This beautifully updated Oakley home offers the perfect blend of modern finishes and timeless original charm. Character-filled stained glass windows and original wood trim add warmth and personality, while new flooring throughout, updated bathrooms, and a refreshed kitchen bring a fresh, modern feel. A detached 2-car garage adds convenience and extra storage. Enjoy a fantastic location within walking distance to Oakley Square and just minutes from Rookwood Commons & Pavilion for shopping, dining, and everyday conveniences. Nearby Wasson Way provides easy access to miles of trail for walking, running, and biking. Classic character, thoughtful updates, and a highly desirable Oakley location make this home a must-see! Broker/Owner.
For sale
$539,900
3787 Hyde Park Ave, Cincinnati, OH 45209
4beds
1,847sqft
Single Family Residence
Built in 1911
5,967 Square Feet Lot
$-- Zestimate®
$292/sqft
$-- HOA
What's special
Classic characterRefreshed kitchenUpdated bathroomsCharacter-filled stained glass windowsOriginal wood trimNew flooring throughoutThoughtful updates
- 2 days |
- 897 |
- 68 |
Zillow last checked:
Listing updated:
Listed by:
Jamie L Cain 937-269-4679,
Record Year Realty 937-269-4679
Source: Cincy MLS,MLS#: 1890393 Originating MLS: Cincinnati Area Multiple Listing Service
Originating MLS: Cincinnati Area Multiple Listing Service
Facts & features
Interior
Bedrooms & bathrooms
- Bedrooms: 4
- Bathrooms: 2
- Full bathrooms: 2
Primary bedroom
- Features: Other
- Level: Second
- Area: 120
- Dimensions: 12 x 10
Bedroom 2
- Level: Second
- Area: 110
- Dimensions: 11 x 10
Bedroom 3
- Level: Second
- Area: 110
- Dimensions: 11 x 10
Bedroom 4
- Level: Third
- Area: 180
- Dimensions: 15 x 12
Bedroom 5
- Area: 0
- Dimensions: 0 x 0
Primary bathroom
- Features: Other
Bathroom 1
- Features: Full
- Level: First
Bathroom 2
- Features: Full
- Level: Second
Dining room
- Level: First
- Area: 195
- Dimensions: 15 x 13
Family room
- Area: 0
- Dimensions: 0 x 0
Kitchen
- Area: 110
- Dimensions: 11 x 10
Living room
- Area: 156
- Dimensions: 13 x 12
Office
- Area: 0
- Dimensions: 0 x 0
Heating
- Forced Air, Gas
Cooling
- Central Air
Appliances
- Included: Gas Water Heater
Features
- Windows: Vinyl, Wood Frames
- Basement: Full
Interior area
- Total structure area: 1,847
- Total interior livable area: 1,847 sqft
Property
Parking
- Total spaces: 2
- Parking features: Garage
- Garage spaces: 2
Features
- Stories: 3
Lot
- Size: 5,967 Square Feet
Details
- Parcel number: 0400002010900
Construction
Type & style
- Home type: SingleFamily
- Architectural style: Traditional
- Property subtype: Single Family Residence
Materials
- Brick
- Foundation: Concrete Perimeter
- Roof: Shingle
Condition
- New construction: No
- Year built: 1911
Utilities & green energy
- Gas: Natural
- Sewer: Public Sewer
- Water: Public
Community & HOA
HOA
- Has HOA: No
Location
- Region: Cincinnati
Financial & listing details
- Price per square foot: $292/sqft
- Tax assessed value: $345,380
- Annual tax amount: $7,444
- Date on market: 8/13/2026
- Listing terms: No Special Financing
Estimated market value
Not available
Estimated sales range
Not available
Not available
Price history
| Date | Event | Price |
|---|---|---|
| 8/13/2026 | Listed for sale | $539,900$292/sqft |
Source:  Cincy MLS #1890393 Report a problem Cincy MLS #1890393 Report a problem | ||
Public tax history
| Year | Property taxes | Tax assessment |
|---|---|---|
| 2024 | $7,224 -2.2% | $120,883 |
| 2023 | $7,383 -8.9% | $120,883 +1.5% |
| 2022 | $8,104 +0.9% | $119,105 |
| 2021 | $8,030 | $119,105 |
| 2020 | $8,030 +9.6% | $119,105 +20% |
| 2019 | $7,328 +5.2% | $99,253 |
| 2018 | $6,964 | $99,253 0% |
| 2017 | $6,964 +32.5% | $99,254 +21.3% |
| 2016 | $5,254 | $81,831 |
| 2015 | $5,254 -0.7% | $81,831 |
| 2014 | $5,291 +7.1% | $81,831 +9% |
| 2013 | $4,940 +1.8% | $75,075 |
| 2012 | $4,853 +3.1% | $75,075 |
| 2011 | $4,707 -3.2% | $75,075 -8.8% |
| 2010 | $4,863 +3.8% | $82,352 |
| 2009 | $4,686 +1.8% | $82,352 |
| 2008 | $4,601 +33.9% | $82,352 +17% |
| 2007 | $3,435 +1.1% | $70,385 |
| 2006 | $3,397 -0.9% | $70,385 |
| 2005 | $3,428 +1.9% | $70,385 +10.9% |
| 2003 | $3,365 +6.7% | $63,455 |
| 2002 | $3,154 +22.3% | $63,455 +30.2% |
| 2001 | $2,579 +3.4% | $48,720 |
| 2000 | $2,494 | $48,720 |
Find assessor info on the county website
Monthly payment
Est. payment
Payment breakdown
Explore the cost of this home by adjusting the details. Changes won't be saved.Climate risks
Neighborhood: Oakley
Nearby schools
GreatSchools rating
- 7/10Hyde Park SchoolGrades: K-7Distance: 0.8 mi
- 6/10Clark Montessori High SchoolGrades: 7-12Distance: 0.7 mi
- 3/10Withrow University High SchoolGrades: 7-12Distance: 0.9 mi
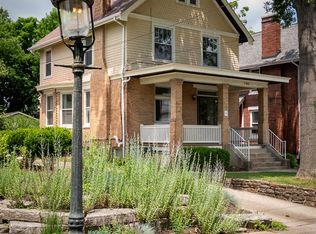
- $450,0003 bd3 ba1.7k sqft3783 Hyde Park Ave, Cincinnati, OH 45209Sold
- $953,2005 bd4 ba3.3k sqft3781 Hyde Park Ave, Cincinnati, OH 45209Off Market
- $451,9005 bd3 ba2.2k sqft3784 Andrew Ave, Cincinnati, OH 45209Off Market
- $--4 bd2 ba1.8k sqft3784 Andrew Ave APT 2, Cincinnati, OH 45209Off Market
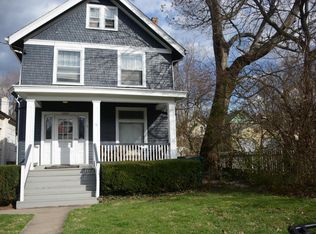
- $---- bd1 ba-- sqft3784 Andrew Ave APT 3, Cincinnati, OH 45209Off Market
- $--1 bd1 ba1.1k sqft3784 Andrew Ave APT 1, Cincinnati, OH 45209Off Market
- $388,8002 bd1 ba1.2k sqft3779 Hyde Park Ave, Cincinnati, OH 45209Off Market
- $--2 bd1 ba1.3k sqft3779 Hyde Park Ave #1, Cincinnati, OH 45209Off Market
A local agent can set up tours, give advice and negotiate with sellers.
A local lender can help you make sure your offer is ready when you are.
