Welcome home to this spacious residence, offering 4 bedrooms, 3 full baths, and a rare 3-stop elevator connecting the basement, main, and upper levels. The main floor boasts a large family room, formal living & dining rooms, an eat-in kitchen, a full bath, and a bedroom. Upstairs, the primary bedroom features an en-suite bath, plus 2 additional bedrooms, a shared bath, and a versatile bonus room. The finished lower level adds a recreation room with wet bar, extra flex room, and utility space. This property also includes a stand-by Generac generator. Attached 2-car garage.
Active
Price cut: $29.1K (9/9)
$469,900
34214 Old Timber Rd, Farmington Hills, MI 48331
4beds
3,088sqft
Single Family Residence
Built in 1973
0.3 Acres Lot
$458,800 Zestimate®
$152/sqft
$29/mo HOA
What's special
Versatile bonus roomExtra flex roomLarge family roomEat-in kitchen
- 31 days
- 1,961
- 188
Zillow last checked:
Listing updated:
Listed by:
Michelle Willibey 734-858-8567,
Redfin Corporation 248-327-0275
Source: MichRIC,MLS#: 26043348
Facts & features
Interior
Bedrooms & bathrooms
- Bedrooms: 4
- Bathrooms: 3
- Full bathrooms: 3
- Main level bedrooms: 1
Primary bedroom
- Level: Upper
- Area: 216
- Dimensions: 12.00 x 18.00
Bedroom 2
- Level: Upper
- Area: 210
- Dimensions: 14.00 x 15.00
Bedroom 3
- Level: Upper
- Area: 182
- Dimensions: 14.00 x 13.00
Bedroom 4
- Level: Main
- Area: 180
- Dimensions: 12.00 x 15.00
Bathroom 1
- Level: Main
- Area: 144
- Dimensions: 18.00 x 8.00
Bathroom 2
- Level: Upper
- Area: 63
- Dimensions: 7.00 x 9.00
Bathroom 3
- Level: Upper
- Area: 45
- Dimensions: 5.00 x 9.00
Bonus room
- Level: Upper
- Area: 90
- Dimensions: 9.00 x 10.00
Dining area
- Description: breakfast nook
- Level: Main
- Area: 120
- Dimensions: 10.00 x 12.00
Dining room
- Level: Main
- Area: 144
- Dimensions: 12.00 x 12.00
Family room
- Level: Main
- Area: 405
- Dimensions: 27.00 x 15.00
Game room
- Level: Basement
- Area: 220
- Dimensions: 20.00 x 11.00
Kitchen
- Level: Main
- Area: 132
- Dimensions: 11.00 x 12.00
Living room
- Level: Main
- Area: 280
- Dimensions: 20.00 x 14.00
Other
- Description: room
- Level: Basement
- Area: 55
- Dimensions: 5.00 x 11.00
Utility room
- Level: Basement
- Area: 225
- Dimensions: 15.00 x 15.00
Heating
- Forced Air
Cooling
- Central Air
Appliances
- Laundry: Main Level
Features
- Basement: Full
- Number of fireplaces: 1
- Fireplace features: Family Room
Interior area
- Total structure area: 3,088
- Total interior livable area: 3,088 sqft
- Finished area below ground: 1,754
Property
Parking
- Total spaces: 2
- Parking features: Detached
- Garage spaces: 2
Features
- Stories: 2
Lot
- Size: 0.3 Acres
- Dimensions: 115 x 120 x 120 x 112
Details
- Parcel number: 2304253022
- Zoning description: RES
Construction
Type & style
- Home type: SingleFamily
- Architectural style: Colonial
- Property subtype: Single Family Residence
Materials
- Vinyl Siding
- Roof: Asphalt
Condition
- New construction: No
- Year built: 1973
Utilities & green energy
- Sewer: Public Sewer
- Water: Public
Community & HOA
HOA
- Has HOA: Yes
- Amenities included: Other
- Services included: Other
- HOA fee: $350 annually
- HOA phone: 269-270-4448
Location
- Region: Farmington Hills
Financial & listing details
- Price per square foot: $152/sqft
- Tax assessed value: $155,900
- Annual tax amount: $6,821
- Date on market: 8/18/2026
- Listing terms: Cash,FHA,VA Loan,Conventional
Estimated market value
$458,800
$436,000 - $482,000
$3,500/mo
Price history
| Date | Event | Price |
|---|---|---|
| 9/9/2026 | Price change | $469,900-5.8%$152/sqft |
Source:  MichRIC #26043348 Report a problem MichRIC #26043348 Report a problem | ||
| 8/18/2026 | Listed for sale | $499,000$162/sqft |
Source: MichRIC #26043348 Report a problem | ||
Public tax history
| Year | Property taxes | Tax assessment |
|---|---|---|
| 2025 | -- | $242,350 |
| 2024 | -- | $242,350 +10.6% |
| 2023 | -- | $219,130 +5.5% |
| 2022 | -- | $207,610 +14.7% |
| 2021 | -- | $181,020 +0.9% |
| 2020 | -- | $179,390 +5.6% |
| 2019 | -- | $169,900 +7.9% |
| 2018 | -- | $157,510 +7.5% |
| 2015 | -- | $146,510 +11.6% |
| 2014 | -- | $131,300 +22.9% |
| 2011 | -- | $106,800 -24.5% |
| 2010 | -- | $141,380 |
| 2009 | -- | $141,380 |
| 2003 | -- | -- |
| 2002 | -- | $148,780 +18.9% |
| 2001 | $5,009 +5.7% | $125,130 +3.2% |
| 2000 | $4,738 | $121,250 |
Find assessor info on the county website
Monthly payment
Est. payment
Payment breakdown
Explore the cost of this home by adjusting the details. Changes won't be saved.Climate risks
Neighborhood: 48331
- $496,0004 bd2 ba2.9k sqft34252 Old Timber Rd, Farmington Hills, MI 48331Sold
- $428,4003 bd2 ba1.9k sqft34198 Old Timber Ct, Farmington Hills, MI 48331Off Market
- $421,7004 bd3 ba2k sqft34020 Old Timber Rd, Farmington Hills, MI 48331Off Market
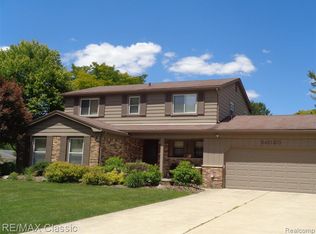
- $406,2004 bd3 ba2k sqft34221 Old Timber Rd, Farmington Hills, MI 48331Off Market
Similar homes
- $470,0004 bd4 ba2.8k sqft30991 Oak Valley Ct, Farmington Hills, MI 48331For Sale
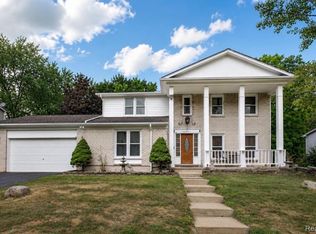
 MLS ID #20261069167, Jeff Glover, KW Professionals. Realcomp II
 - $475,5004 bd3 ba3.1k sqft30954 Oak Valley Dr, Farmington Hills, MI 48331For Sale
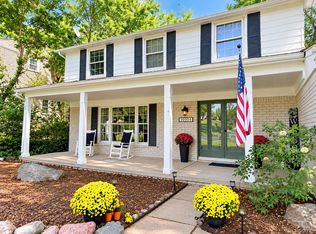 MLS ID #20261068178, Candice Kurrle, Home HeadQuarters. Realcomp II
 - $465,0004 bd3 ba2.7k sqft29579 Kings Pointe Ct, Farmington Hills, MI 48331For Sale
 MLS ID #20261066434, Priyanka Dabhi, KW Professionals. Realcomp II
 - $406,0004 bd3 ba3.5k sqft35312 Northmont Dr, Farmington Hills, MI 48331For Sale
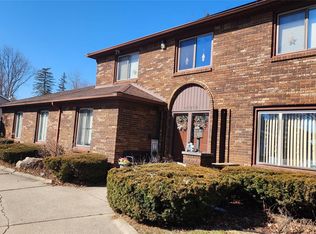 MLS ID #20261075433, Rafique Uddin, Max Realty LLC. Realcomp II
 - $449,9004 bd3 ba3.5k sqft31034 Berryhill St, Farmington Hills, MI 48331For SaleMLS ID #20261071051, Nadia F Dalou, Max Broock Realtors. Realcomp II
- $450,0004 bd3 ba2.5k sqft29148 Leesburg Ct, Farmington Hills, MI 48331For SaleMLS ID #20261074607, Ryan N Wrathell, Real Broker, LLC. Realcomp II
- $475,0004 bd3 ba3.1k sqft31259 Applewood Ln, Farmington Hills, MI 48331For SaleMLS ID #20261061898, Amanda Scofield, Century 21 Curran & Oberski. Realcomp II
- $425,0005 bd3 ba2.9k sqft31129 Sturbridge St, Farmington Hills, MI 48331For SaleMLS ID #20261067811, Melissa A Socha, Modern Way Realty LLC. Realcomp II
- $450,0004 bd3 ba3.1k sqft35810 Fredericksburg Rd, Farmington Hills, MI 48331For SaleMLS ID #20261054756, Joseph Chidiac, EXP Realty - Mark White & Associates. Realcomp II
- $475,0004 bd3 ba2.6k sqft36233 Fredericksburg Rd, Farmington Hills, MI 48331For Sale
 MLS ID #26039226, Joseph Gergely, Remerica Hometown One. MichRIC
 - $505,0004 bd3 ba3.1k sqft31223 Country Ridge Cir, Farmington Hills, MI 48331For SaleMLS ID #20261069201, Jason Dabish, Max Broock Realtors. Realcomp II
- $498,0003 bd3 ba3.4k sqft28977 Lake Park Dr, Farmington Hills, MI 48331For SaleMLS ID #20261056037, Lynda Kallabat, Max Broock Realtors. Realcomp II
- $454,9004 bd4 ba2.9k sqft34711 Valley Forge Dr, Farmington Hills, MI 48331For Sale
 MLS ID #50213501, Robert Kluck, Professional Leasing & Sales LLC. MiRealSource
 - $500,0004 bd3 ba3.4k sqft36953 Fox Gln, Farmington Hills, MI 48331For SaleMLS ID #20261030898, Jamey Kramer, RE/MAX Classic. Realcomp II
- $499,0004 bd3 ba3.6k sqft29653 Club House Ln, Farmington Hills, MI 48334For SaleMLS ID #20261073500, John Courage, Social House Group Belleville. Realcomp II
- $479,9004 bd3 ba1.8k sqft6370 W Norma Lee St, West Bloomfield, MI 48322For SaleMLS ID #20261075187, Steve Koleno, Beycome Brokerage Realty LLC. Realcomp II
- $490,0004 bd3 ba3.2k sqft29859 Club House Ln, Farmington Hills, MI 48334For SaleMLS ID #20261065872, Mary Morasso, Keller Williams Paint Creek. Realcomp II
- $525,0004 bd4 ba2.9k sqft28945 Nottoway Dr, Farmington Hills, MI 48331For SaleMLS ID #20261042174, Fadi Kashat, Golden Key Realty Group LLC. Realcomp II
- $475,0004 bd4 ba4k sqft4855 Thorntree Dr, West Bloomfield, MI 48322For SaleMLS ID #20261074391, Meredith R Colburn, The Agency Hall & Hunter. Realcomp II
