Huge Price Reduction! Discover the perfect blend of modern design, flexible living, and everyday convenience in the desirable Sheppards Place community and award-winning Waxahachie ISD. Located just 30 minutes from Dallas and Fort Worth with quick access to Hwy 287 and I-35E, this move-in ready home is ideal for commuters, growing families, and anyone looking for more space without sacrificing location.
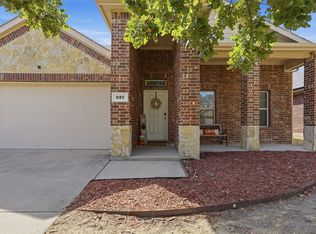
Built by HistoryMaker Homes, this thoughtfully designed two-story floor plan offers 4 bedrooms, 3 full bathrooms, and versatile living spaces that adapt to your lifestyle. The open-concept layout creates an inviting atmosphere with beautiful wood flooring, abundant natural light, and seamless flow between the living, dining, and kitchen areas.
The kitchen is designed for both everyday living and entertaining with white quartz countertops, stainless steel appliances, a gas range, abundant cabinetry, and a large island overlooking the family room. The private primary suite and a secondary bedroom are conveniently located downstairs, along with a flex room that easily serves as a home office, playroom, guest room, or study.
Upstairs, you'll find two additional bedrooms and a spacious game room that is perfect for movie nights, gaming, or a second living area.
Step outside to enjoy a covered patio overlooking a large backyard with no rear neighbors, creating a peaceful setting for entertaining, relaxing, or letting kids and pets play. The oversized two-car garage provides plenty of room for vehicles, storage, and hobbies.
If you're searching for a move-in-ready home in Waxahachie ISD with an open floor plan, downstairs primary suite, home office, game room, large backyard, and easy access to shopping, dining, and major highways, this Sheppards Place home is ready to welcome you home.
Under contract
Price cut: $15K (10/6)
$385,000
2352 High Plain Ln, Waxahachie, TX 75167
4beds
2,787sqft
Single Family Residence
Built in 2023
7,187 Square Feet Lot
$382,300 Zestimate®
$138/sqft
$28/mo HOA
What's special
Beautiful wood flooringOversized two-car garageAbundant natural lightStainless steel appliancesFlexible livingTwo-story floor planModern design
- 215 days
- 209
- 21
Zillow last checked:
Listing updated:
Listed by:
Jackie McDonald 0668443 214-202-4074,
OnDemand Realty 214-766-5833
Source: NTREIS,MLS#: 21214751
Facts & features
Interior
Bedrooms & bathrooms
- Bedrooms: 4
- Bathrooms: 3
- Full bathrooms: 3
Primary bedroom
- Level: First
- Dimensions: 18 x 14
Bedroom
- Level: First
- Dimensions: 13 x 11
Bedroom
- Level: Second
- Dimensions: 18 x 12
Bedroom
- Level: Second
- Dimensions: 14 x 12
Family room
- Level: First
- Dimensions: 17 x 18
Living room
- Level: First
- Dimensions: 18 x 14
Heating
- Central, Heat Pump
Cooling
- Central Air, Ceiling Fan(s)
Appliances
- Included: Dishwasher, Gas Cooktop, Disposal, Microwave
- Laundry: Laundry in Utility Room
Features
- Decorative/Designer Lighting Fixtures, Eat-in Kitchen, Kitchen Island, Open Floorplan, Pantry, Cable TV
- Windows: Window Coverings
- Has basement: No
- Number of fireplaces: 1
- Fireplace features: Gas, Gas Log, Living Room
Interior area
- Total interior livable area: 2,787 sqft
Video & virtual tour
Property
Parking
- Total spaces: 2
- Parking features: Driveway, Garage Faces Front, Garage, Garage Door Opener
- Attached garage spaces: 2
Features
- Levels: Two
- Stories: 2
- Patio & porch: Patio, Covered
- Pool features: None
- Fencing: Back Yard,Privacy,Wood
Lot
- Size: 7,187 Square Feet
- Features: Interior Lot, Level, Sprinkler System
Details
- Parcel number: 295375
Construction
Type & style
- Home type: SingleFamily
- Architectural style: Traditional,Detached
- Property subtype: Single Family Residence
- Attached to another structure: Yes
Materials
- Brick, Stone Veneer
- Roof: Composition
Condition
- Resale
- Year built: 2023
Utilities & green energy
- Sewer: Public Sewer
- Water: Public
- Utilities for property: Electricity Connected, Sewer Available, Water Available, Cable Available
Community & HOA
Community
- Features: Community Mailbox, Curbs, Sidewalks
- Subdivision: Sheppards Place Ph 2
HOA
- Has HOA: Yes
- Services included: All Facilities, Association Management
- HOA fee: $330 annually
- HOA name: Goodwin
- HOA phone: 214-445-2774
Location
- Region: Waxahachie
Financial & listing details
- Price per square foot: $138/sqft
- Tax assessed value: $443,695
- Annual tax amount: $9,105
- Date on market: 3/22/2026
- Cumulative days on market: 216 days
- Listing terms: Cash,Conventional,FHA,Other,VA Loan
Estimated market value
$382,300
$363,000 - $401,000
$3,283/mo
Price history
| Date | Event | Price |
|---|---|---|
| 10/13/2026 | Contingent | $385,000$138/sqft |
Source: NTREIS #21214751 Report a problem | ||
| 10/6/2026 | Price change | $385,000-3.8%$138/sqft |
Source: NTREIS #21214751 Report a problem | ||
| 9/13/2026 | Price change | $400,000-5.7%$144/sqft |
Source: NTREIS #21214751 Report a problem | ||
| 9/3/2026 | Price change | $424,000-0.2%$152/sqft |
Source: NTREIS #21214751 Report a problem | ||
| 8/27/2026 | Price change | $425,000-0.9%$152/sqft |
Source: NTREIS #21214751 Report a problem | ||
| 8/6/2026 | Price change | $428,999-0.2%$154/sqft |
Source: NTREIS #21214751 Report a problem | ||
| 7/6/2026 | Price change | $429,999-2.1%$154/sqft |
Source: NTREIS #21214751 Report a problem | ||
| 5/19/2026 | Price change | $439,000-2.4%$158/sqft |
Source: NTREIS #21214751 Report a problem | ||
| 3/22/2026 | Listed for sale | $449,999+0%$161/sqft |
Source: NTREIS #21214751 Report a problem | ||
| 1/5/2026 | Listing removed | $449,900$161/sqft |
Source: NTREIS #20983279 Report a problem | ||
| 8/1/2025 | Price change | $449,900-4.3%$161/sqft |
Source: NTREIS #20983279 Report a problem | ||
| 6/27/2025 | Listed for sale | $469,900$169/sqft |
Source: NTREIS #20983279 Report a problem | ||
Public tax history
| Year | Property taxes | Tax assessment |
|---|---|---|
| 2025 | $7,266 -31.7% | $443,695 -14.5% |
| 2024 | $10,645 +1078.4% | $518,719 +1078.9% |
| 2023 | $903 | $44,000 |
Find assessor info on the county website
Monthly payment
Est. payment
Payment breakdown
Explore the cost of this home by adjusting the details. Changes won't be saved.Climate risks
Neighborhood: 75167
Nearby schools
Schools provided by the listing agent
- Elementary: Wedgeworth
- Middle: Evelyn Love Coleman
- High: Waxahachie
- District: Waxahachie ISD
Source: NTREIS. This data may not be complete. We recommend contacting the local school district to confirm school assignments for this home.
Similar homes
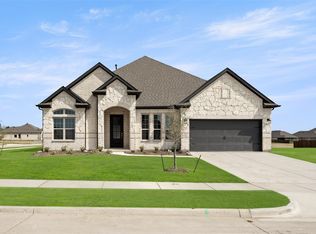
- $425,0004 bd3 ba2.3k sqft1130 Yukon Blvd, Waxahachie, TX 75167For Sale
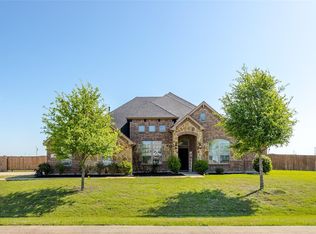 MLS ID #21232834, Jeanine Batcher. NTREIS
- $386,0004 bd2 ba2.3k sqft541 Windrow Ln, Waxahachie, TX 75165For Sale
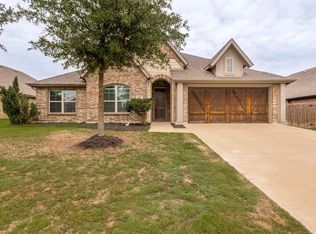 MLS ID #21261489, Crystal Solensky. NTREIS
- $305,0003 bd2 ba1.7k sqft171 Colter Dr, Waxahachie, TX 75167For Sale
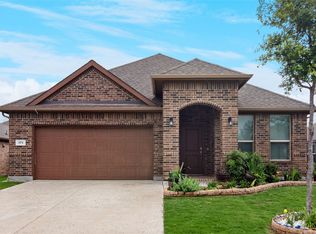 MLS ID #21415739, Leanne Davis. NTREIS
- $320,0004 bd3 ba2.1k sqft227 Old Spanish Trl, Waxahachie, TX 75167For Sale
 MLS ID #21384026, Ashley Galica. NTREIS
