Elevated finishes and distinctive details in this newer LEED Gold Certified home with 8 years left on the tax abatement (full year taxes only $1,213!). Filled with lots of sunlight and an ideal floor plan. The eat-in Kitchen with Quartz island and high end appliances flows beautifully into the Living Room with tray ceiling and new custom smart blinds. The generous Primary Suite offers a walk-in closet, double vanity and dual shower. The lower level features a Fitness Room, Full Bath, Family Room with wet bar (2 beverage refrigerators), and walkout to 6 person hot tub! Modern, custom, and move-in ready. All of this in a fantastic walkable location!
For sale
$699,900
3023 Lavinia Ave, Cincinnati, OH 45208
3beds
2,668sqft
Single Family Residence
Built in 2020
2,774 Square Feet Lot
$-- Zestimate®
$262/sqft
$-- HOA
What's special
New custom smart blindsIdeal floor planGenerous primary suiteHigh end appliancesDouble vanityWalk-in closetDual shower
- 3 days |
- 684 |
- 25 |
Zillow last checked:
Listing updated:
Listed by:
Rick J Finn 513-702-4090,
Coldwell Banker Realty 513-321-9944,
Holly Finn 513-560-6513,
Coldwell Banker Realty
Source: Cincy MLS,MLS#: 1888696 Originating MLS: Cincinnati Area Multiple Listing Service
Originating MLS: Cincinnati Area Multiple Listing Service
Facts & features
Interior
Bedrooms & bathrooms
- Bedrooms: 3
- Bathrooms: 4
- Full bathrooms: 3
- 1/2 bathrooms: 1
Primary bedroom
- Features: Bath Adjoins, Walk-In Closet(s), Window Treatment
- Level: Second
- Area: 221
- Dimensions: 17 x 13
Bedroom 2
- Level: Second
- Area: 156
- Dimensions: 13 x 12
Bedroom 3
- Level: Second
- Area: 120
- Dimensions: 12 x 10
Bedroom 4
- Area: 0
- Dimensions: 0 x 0
Bedroom 5
- Area: 0
- Dimensions: 0 x 0
Primary bathroom
- Features: Built-In Shower Seat, Shower, Double Shower, Tile Floor, Double Vanity, Marb/Gran/Slate
Bathroom 1
- Features: Full
- Level: Second
Bathroom 2
- Features: Full
- Level: Second
Bathroom 3
- Features: Partial
- Level: First
Bathroom 4
- Features: Full
- Level: Lower
Dining room
- Features: Chandelier, Window Treatment, Wood Floor
- Level: First
- Area: 196
- Dimensions: 14 x 14
Family room
- Features: Wet Bar, Laminate Floor, Other
- Area: 210
- Dimensions: 15 x 14
Kitchen
- Features: Pantry, Quartz Counters, Counter Bar, Eat-in Kitchen, Gourmet, Kitchen Island, Wood Cabinets, Wood Floor
- Area: 162
- Dimensions: 18 x 9
Living room
- Features: Window Treatment, Wood Floor
- Area: 324
- Dimensions: 18 x 18
Office
- Area: 0
- Dimensions: 0 x 0
Heating
- Forced Air, Gas Furn EF Rtd 95%+
Cooling
- Central Air
Appliances
- Included: Dishwasher, Disposal, Microwave, Oven/Range, Refrigerator, Wine Cooler, Gas Water Heater
Features
- High Ceilings, Ceiling Fan(s), Recessed Lighting, Tech Wiring
- Doors: Multi Panel Doors
- Windows: Vinyl, Insulated Windows, Skylight(s)
- Basement: Full,Finished,Vinyl Floor,Walk-Out Access
Interior area
- Total structure area: 2,668
- Total interior livable area: 2,668 sqft
Video & virtual tour
Property
Parking
- Total spaces: 2
- Parking features: Off Street, Driveway
- Attached garage spaces: 2
- Has uncovered spaces: Yes
Features
- Levels: Two
- Stories: 2
- Patio & porch: Deck, Patio, Porch
- Exterior features: Yard Lights, Other
- Fencing: Privacy
Lot
- Size: 2,774 Square Feet
- Features: Less than .5 Acre
Details
- Parcel number: 0530004027300
- Zoning description: Residential
Construction
Type & style
- Home type: SingleFamily
- Architectural style: Transitional
- Property subtype: Single Family Residence
Materials
- Stone, Vinyl Siding
- Foundation: Concrete Perimeter
- Roof: Shingle
Condition
- New construction: No
- Year built: 2020
Utilities & green energy
- Electric: 220 Volts
- Gas: Natural
- Sewer: Public Sewer
- Water: Public
Community & HOA
Community
- Security: Smoke Alarm
HOA
- Has HOA: No
Location
- Region: Cincinnati
Financial & listing details
- Price per square foot: $262/sqft
- Tax assessed value: $85,360
- Annual tax amount: $1,254
- Date on market: 8/12/2026
- Listing terms: No Special Financing
Estimated market value
Not available
Estimated sales range
Not available
Not available
Price history
| Date | Event | Price |
|---|---|---|
| 8/12/2026 | Listed for sale | $699,900+12.9%$262/sqft |
Source:  Cincy MLS #1888696 Report a problem Cincy MLS #1888696 Report a problem | ||
| 4/30/2021 | Sold | $620,000+21.6%$232/sqft |
Source: Cincy MLS #1693850 Report a problem | ||
| 3/26/2020 | Listing removed | $509,900-9.9%$191/sqft |
Source: Coldwell Banker West Shell - Build Cincinnati #1613074 Report a problem | ||
| 3/24/2020 | Sold | $566,101+11%$212/sqft |
Source: Cincy MLS #1613074 Report a problem | ||
| 5/23/2019 | Pending sale | $509,900$191/sqft |
Source: Coldwell Banker West Shell - Build Cincinnati #1613074 Report a problem | ||
| 3/8/2019 | Listed for sale | $509,900+1099.8%$191/sqft |
Source: Coldwell Banker West Shell - Build Cincinnati #1613074 Report a problem | ||
| 7/7/1993 | Sold | $42,500$16/sqft |
Source: Agent Provided Report a problem | ||
Public tax history
| Year | Property taxes | Tax assessment |
|---|---|---|
| 2024 | $1,845 -1.2% | $29,876 |
| 2023 | $1,869 +64.6% | -- |
| 2022 | $1,135 +1.5% | $16,219 |
| 2021 | $1,118 | $16,219 |
| 2020 | $1,118 -0.7% | $16,219 +9% |
| 2019 | $1,125 +4.6% | $14,882 |
| 2018 | $1,075 | $14,882 |
| 2017 | $1,075 -13% | $14,882 -20.9% |
| 2016 | $1,236 | $18,816 |
| 2015 | $1,236 -0.6% | $18,816 |
| 2014 | $1,244 +2.3% | $18,816 +4% |
| 2013 | $1,217 +1.9% | $18,092 |
| 2012 | $1,193 +2.5% | $18,092 |
| 2011 | $1,164 -21.4% | $18,092 -26.6% |
| 2010 | $1,481 +3% | $24,640 |
| 2009 | $1,439 +1.7% | $24,640 |
| 2008 | $1,415 +8.6% | $24,640 -5% |
| 2007 | $1,303 -3.7% | $25,935 |
| 2006 | $1,353 +4% | $25,935 |
| 2005 | $1,301 +39.4% | $25,935 +51.8% |
| 2003 | $933 +6.7% | $17,080 |
| 2002 | $875 -10.1% | $17,080 -5.8% |
| 2001 | $973 +3.5% | $18,130 |
| 2000 | $940 | $18,130 |
Find assessor info on the county website
Monthly payment
Est. payment
Payment breakdown
Explore the cost of this home by adjusting the details. Changes won't be saved.Climate risks
Neighborhood: Hyde Park
Nearby schools
GreatSchools rating
- 5/10Evanston Academy Elementary SchoolGrades: PK-6Distance: 0.5 mi
- 3/10Withrow University High SchoolGrades: 7-12Distance: 0.8 mi
- 9/10Walnut Hills High SchoolGrades: 7-12Distance: 1.2 mi
- $761,8003 bd4 ba2.8k sqft3023 1/2 Lavinia Ave, Cincinnati, OH 45208Off Market
- $439,9003 bd2 ba3k sqft3025 Lavinia Ave, Cincinnati, OH 45208Sold
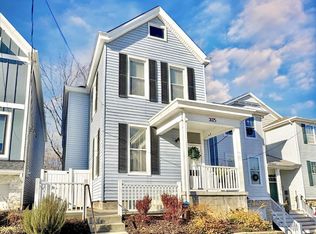
- $439,9003 bd2 ba1.7k sqft3025 Lavinia Ave, Cincinnati, OH 45208Sold
- $487,5003 bd3 ba1.6k sqft3013 Lavinia Ave, Cincinnati, OH 45208Sold

- $400,7004 bd1 ba1.8k sqft3029 Lavinia Ave #B, Cincinnati, OH 45208Off Market
- $526,9003 bd4 ba2.1k sqft3029 Lavinia Ave #A, Cincinnati, OH 45208Off Market
- $526,400-- bd2 ba1.6k sqft3011 Lavinia Ave, Cincinnati, OH 45208Off Market
- $65,9003 bd1 ba1.3k sqft3038 Obryon St, Cincinnati, OH 45208Off Market
A local agent can set up tours, give advice and negotiate with sellers.
A local lender can help you make sure your offer is ready when you are.
Similar homes
- $720,0003 bd3 ba2.1k sqft230 Worth St, Cincinnati, OH 45226For Sale

 MLS ID #1890069, Edward R. Lindenschmidt, Keller Williams Advisors. Cincy MLS
 - $724,9003 bd4 ba2.9k sqft1620 Merrimac St, Cincinnati, OH 45207For Sale
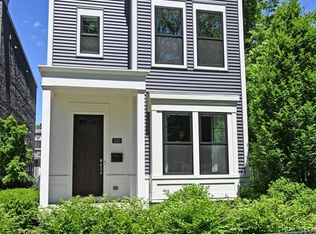 MLS ID #1879025, Angelo M Pusateri, Comey & Shepherd. Cincy MLS
 - $599,0003 bd3 ba2.2k sqft1623 Dexter Ave, Cincinnati, OH 45206For Sale
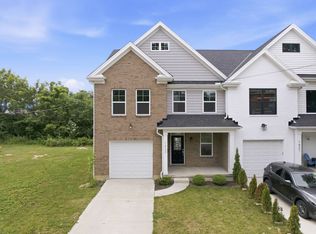 MLS ID #11836967, Nicholas Rabin, Homeshake.com. My State MLS
 - $649,9003 bd3 ba1.8k sqft1635 Clayton St, Cincinnati, OH 45206New Construction
 MLS ID #1889366, Heather R. Herr, Private Real Estate Collection. Cincy MLS
 - $579,0003 bd3 ba2.5k sqft3608 Archer Ave, Cincinnati, OH 45208For SaleMLS ID #1880264, Hillary Justice, Coldwell Banker Realty. Cincy MLS
- $689,0005 bd4 ba3.7k sqft1028 Valley Ln, Cincinnati, OH 45229For SaleMLS ID #1885005, Heather R. Herr, Private Real Estate Collection. Cincy MLS
- $749,0005 bd4 ba3.1k sqft3936 Red Bud Ave, Cincinnati, OH 45229For SaleMLS ID #1888132, Lace Walther, Keller Williams Advisors. Cincy MLS
- $499,0003 bd2 ba1.8k sqft3734 Woodland Ave, Cincinnati, OH 45209For SaleMLS ID #1890037, Robert C Speckert, eXp Realty. Cincy MLS
- $699,9004 bd3 ba3k sqft6610 Hudson Pkwy, Cincinnati, OH 45213For SaleMLS ID #1877994, Emily Custer, TREO REALTORS. Cincy MLS
- $500,0003 bd2 ba1.4k sqft2991 Linwood Ave, Cincinnati, OH 45208For SaleMLS ID #1886236, Amy M. Broghamer, eXp Realty. Cincy MLS
- $874,5003 bd4 ba2.9k sqft1021 Saint Gregory St, Cincinnati, OH 45202For SaleMLS ID #1882775, Staci N Shelby, Keller Williams Seven Hills Re. Cincy MLS
- $598,0003 bd5 ba2.4k sqft5814 Montgomery Rd, Cincinnati, OH 45213For SaleMLS ID #11922231, Nicholas Rabin, Homeshake.com. My State MLS
- $524,9003 bd2 ba1.6k sqft3419 Shady Ln, Cincinnati, OH 45208For SaleMLS ID #1887114, Julia Packer P Wesselkamper, Coldwell Banker Realty. Cincy MLS
- $469,9004 bd4 ba2.4k sqft2656 Bellevue Ave, Cincinnati, OH 45219For SaleMLS ID #1890004, Bonnie M. Louis, RPM Midwest, LLC. Cincy MLS
- $449,9003 bd3 ba2.2k sqft1207 Isis Ave, Cincinnati, OH 45208For SaleMLS ID #1884703, Rick J Finn, Coldwell Banker Realty. Cincy MLS
- $675,0004 bd4 ba2.4k sqft25 Euclid Ave, Cincinnati, OH 45215For SaleMLS ID #1889520, Adam D Jessen, RE/MAX United Associates. Cincy MLS
- $649,0003 bd3 ba2.1k sqft1008 Elm St, Cincinnati, OH 45202For SaleMLS ID #1879463, Joyce Monger, Keller Williams Advisors. Cincy MLS
- $549,9003 bd2 ba1.5k sqft2800 Minot Ave, Cincinnati, OH 45209For SaleMLS ID #1889198, Rakesh Ram, Coldwell Banker Realty. Cincy MLS
- $740,0003 bd4 ba1.9k sqft1119 Dayton St, Cincinnati, OH 45214For SaleMLS ID #1886035, Natalie Irwin Bennett, Bang Realty, Inc.. Cincy MLS
- $799,0004 bd2 ba2.5k sqft407 Lafayette Ave, Cincinnati, OH 45220For SaleMLS ID #1885115, Robert DiTomassi, Comey & Shepherd. Cincy MLS
