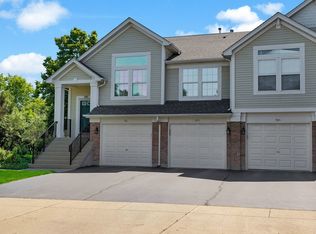
Updated second-floor residence with large balcony overlooking green space! This is the one... this is the place you will call home. This particular unit offers a private garage (1st from door), in-unit laundry room, brand NEW central air conditioning, the prettiest areas of Lexington Village! Meticulously renovated and maintained in 2017, open concept, absolutely beautiful, and best location. You'll be impressed the minute you enter. Inside, the living room is large and ideal for entertaining. The living room features a beautiful refurbished fireplace, all newer can lighting and fans with remotes, brand new bedroom windows, and newer sliding glass doors (2), which lead to the large balcony with a gorgeous, quiet view. Open concept kitchen with newer cabinets, granite counters, center island, and stainless steel appliances, brand new refrigerator, and a large pantry. Must see this one-of-a-kind home with two spacious bedrooms and two updated bathrooms. Plenty of storage, including a nice large primary bedroom with a walk-in closet all with California Closet shelving! Washer and dryer included; even the laundry room has been updated... no expense spared in this unit! Still time to enjoy the pool and beautiful walking paths through the park. Live here with easy access to shopping, transportation, and entertainment community, and make it a wonderful life! Unit is TOP right, (2nd floor), can be rented,
New
$310,000
103 Marble Hill Ct Unit B2, Schaumburg, IL 60193
2beds
1,100sqft
Single Family Residence
Built in 1978
-- sqft lot
$-- Zestimate®
$282/sqft
$351/mo HOA
What's special
Beautiful refurbished fireplaceBrand new bedroom windowsTwo spacious bedroomsTwo updated bathroomsCenter islandIn-unit laundry roomGorgeous quiet view
- 2 days |
- 403 |
- 38 |
Zillow last checked:
Listing updated:
Listed by:
Marge Kozlowski (847)571-8000,
Century 21 Integra
Source: MRED as distributed by MLS GRID,MLS#: 12723858
Facts & features
Interior
Bedrooms & bathrooms
- Bedrooms: 2
- Bathrooms: 2
- Full bathrooms: 2
Rooms
- Room types: Balcony/Porch/Lanai, Foyer, Walk In Closet
Primary bedroom
- Features: Flooring (Carpet), Window Treatments (All), Bathroom (Full, Shower Only)
- Level: Main
- Area: 143 Square Feet
- Dimensions: 13X11
Bedroom 2
- Features: Flooring (Carpet), Window Treatments (All)
- Level: Main
- Area: 110 Square Feet
- Dimensions: 10X11
Balcony porch lanai
- Level: Main
- Area: 55 Square Feet
- Dimensions: 5X11
Dining room
- Features: Flooring (Carpet), Window Treatments (All)
- Level: Main
- Area: 100 Square Feet
- Dimensions: 10X10
Foyer
- Features: Flooring (Travertine)
- Level: Main
- Area: 16 Square Feet
- Dimensions: 4X4
Kitchen
- Features: Kitchen (Island, Pantry-Walk-in, Granite Counters, Pantry, Updated Kitchen), Flooring (Tile)
- Level: Main
- Area: 100 Square Feet
- Dimensions: 10X10
Laundry
- Features: Flooring (Vinyl)
- Level: Main
- Area: 30 Square Feet
- Dimensions: 5X6
Living room
- Features: Flooring (Carpet), Window Treatments (All)
- Level: Main
- Area: 192 Square Feet
- Dimensions: 16X12
Walk in closet
- Features: Flooring (Carpet)
- Level: Main
- Area: 25 Square Feet
- Dimensions: 5X5
Heating
- Natural Gas, Forced Air
Cooling
- Central Air
Appliances
- Included: Range, Microwave, Dishwasher, Refrigerator, Washer, Dryer, Disposal, Stainless Steel Appliance(s), Gas Oven
- Laundry: Washer Hookup, In Unit
Features
- Walk-In Closet(s), Granite Counters
- Flooring: Carpet
- Basement: None
- Number of fireplaces: 1
- Fireplace features: Gas Log, Gas Starter, Living Room
Interior area
- Total structure area: 0
- Total interior livable area: 1,100 sqft
Property
Parking
- Total spaces: 1
- Parking features: Asphalt, Garage Door Opener, Yes, Garage Owned, Attached, Garage
- Attached garage spaces: 1
- Has uncovered spaces: Yes
Accessibility
- Accessibility features: No Disability Access
Features
- Exterior features: Balcony
Lot
- Features: Common Grounds
Details
- Parcel number: 07224020451176
- Special conditions: None
Construction
Type & style
- Home type: Condo
- Property subtype: Single Family Residence
Materials
- Brick, Cedar
- Foundation: Concrete Perimeter
- Roof: Asphalt
Condition
- New construction: No
- Year built: 1978
- Major remodel year: 2017
Details
- Builder model: one of a kind
Utilities & green energy
- Electric: Circuit Breakers
- Sewer: Public Sewer
- Water: Public
Community & HOA
Community
- Subdivision: Lexington Village
HOA
- Has HOA: Yes
- Amenities included: Park, Party Room, Pool, Ceiling Fan, Clubhouse, Intercom, School Bus
- Services included: Parking, Insurance, Security, Clubhouse, Pool, Exterior Maintenance, Lawn Care, Snow Removal
- HOA fee: $351 monthly
Location
- Region: Schaumburg
Financial & listing details
- Price per square foot: $282/sqft
- Tax assessed value: $176,810
- Annual tax amount: $5,144
- Date on market: 8/13/2026
- Ownership: Condo
Estimated market value
Not available
Estimated sales range
Not available
Not available
Price history
| Date | Event | Price |
|---|---|---|
| 8/13/2026 | Listed for sale | $310,000+87.9%$282/sqft |
Source:  MRED as distributed by MLS GRID #12723858 Report a problem MRED as distributed by MLS GRID #12723858 Report a problem | ||
| 3/24/2021 | Listing removed | -- |
Source: Owner Report a problem | ||
| 11/21/2016 | Sold | $165,000+9.9%$150/sqft |
Source: Public Record Report a problem | ||
| 8/8/2014 | Listing removed | $1,400$1/sqft |
Source: Owner Report a problem | ||
| 8/5/2014 | Listed for rent | $1,400+3.7%$1/sqft |
Source: Owner Report a problem | ||
| 7/19/2013 | Listing removed | $1,350$1/sqft |
Source: Zillow Rental Network Report a problem | ||
| 7/14/2013 | Listed for rent | $1,350$1/sqft |
Source: Zillow Rental Network Report a problem | ||
| 12/23/2009 | Sold | $150,100+36.5%$136/sqft |
Source: MRED as distributed by MLS GRID #07208024 Report a problem | ||
| 10/21/1998 | Sold | $110,000$100/sqft |
Source: Public Record Report a problem | ||
Public tax history
| Year | Property taxes | Tax assessment |
|---|---|---|
| 2024 | $5,145 +3.9% | $17,681 +0% |
| 2023 | $4,952 +3.1% | $17,679 |
| 2022 | $4,802 +1.7% | $17,679 +13.5% |
| 2021 | $4,722 +1.8% | $15,580 |
| 2020 | $4,641 +0.1% | $15,580 -9.9% |
| 2019 | $4,637 +27.9% | $17,301 +43.3% |
| 2018 | $3,624 +1.6% | $12,077 |
| 2017 | $3,567 +6.9% | $12,077 |
| 2016 | $3,336 +1.5% | $12,077 +10% |
| 2015 | $3,285 +1.1% | $10,982 |
| 2014 | $3,249 +2.6% | $10,982 |
| 2013 | $3,166 -11.6% | $10,982 -19% |
| 2012 | $3,581 +4.8% | $13,559 |
| 2011 | $3,416 -1% | $13,559 |
| 2010 | $3,451 +49.5% | $13,559 -19.4% |
| 2009 | $2,308 +17.9% | $16,814 -4% |
| 2008 | $1,958 +58.3% | $17,515 |
| 2007 | $1,237 -60.5% | $17,515 +11.9% |
| 2006 | $3,127 +116.5% | $15,658 |
| 2005 | $1,444 -2.2% | $15,658 |
| 2004 | $1,478 -10.9% | $15,658 +29.3% |
| 2003 | $1,658 +5.3% | $12,110 |
| 2002 | $1,575 +12.2% | $12,110 |
| 2001 | $1,404 -28.9% | $12,110 +17.6% |
| 2000 | $1,974 -0.5% | $10,298 |
| 1999 | $1,984 | $10,298 |
Find assessor info on the county website
Monthly payment
Est. payment
Payment breakdown
Explore the cost of this home by adjusting the details. Changes won't be saved.Climate risks
Neighborhood: 60193
Nearby schools
GreatSchools rating
- 9/10Michael Collins Elementary SchoolGrades: K-6Distance: 0.5 mi
- 7/10Robert Frost Junior High SchoolGrades: 7-8Distance: 1.6 mi
- 10/10J B Conant High SchoolGrades: 9-12Distance: 0.9 mi
Schools provided by the listing agent
- Elementary: Michael Collins Elementary Schoo
- Middle: Robert Frost Junior High School
- High: J B Conant High School
- District: 54
Source: MRED as distributed by MLS GRID. This data may not be complete. We recommend contacting the local school district to confirm school assignments for this home.
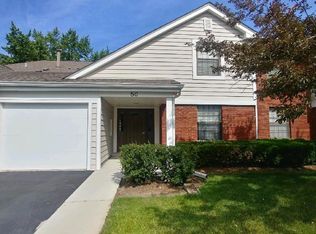
- $283,4002 bd2 ba543k sqft50 Lambert Dr UNIT D1, Schaumburg, IL 60193Off Market
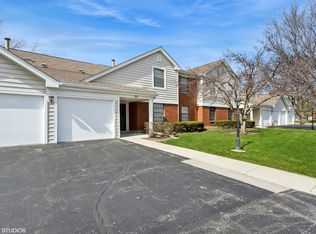
- $248,0002 bd2 ba1.1k sqft50 Lambert Dr UNIT D2, Schaumburg, IL 60193Sold
- $284,1002 bd-- ba543k sqft50 Lambert Dr UNIT B1, Schaumburg, IL 60193Off Market
- $284,1002 bd-- ba543k sqft50 Lambert Dr UNIT B2, Schaumburg, IL 60193Off Market
- $233,6002 bd1 ba1.1k sqft48 Lambert Dr UNIT C1, Schaumburg, IL 60193Off Market
- $246,5002 bd1 ba1k sqft48 Lambert Dr UNIT C2, Schaumburg, IL 60193Off Market
- $306,2002 bd2 ba543k sqft48 Lambert Dr UNIT D1, Schaumburg, IL 60193Off Market
- $275,6002 bd2 ba1.2k sqft48 Lambert Dr UNIT D2, Schaumburg, IL 60193Off Market
- $312,6002 bd2 ba543k sqft270 Kings Mill Ct UNIT A1, Schaumburg, IL 60193Off Market
A local agent can set up tours, give advice and negotiate with sellers.
A local lender can help you make sure your offer is ready when you are.
Similar homes
- $289,9002 bd2 ba1.1k sqft1264 Williamsburg Dr Unit D1, Schaumburg, IL 60193Active
 MLS ID #12658385, Abby Powell, Baird & Warner. MRED as distributed by MLS GRID
 - $264,9002 bd1 ba1k sqft2434 Charleston Dr Unit 3, Schaumburg, IL 60193New
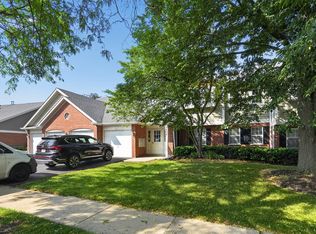 MLS ID #12733546, Manuel Rosales, RE/MAX Suburban. MRED as distributed by MLS GRID
 - $319,0002 bd2 ba1.3k sqft1994 Gary Ct Unit B, Schaumburg, IL 60193Active
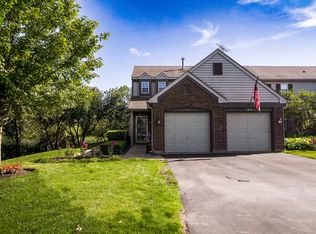 MLS ID #12722089, Gerard Scheffler, GRI,SFR, Home Gallery Realty Corp.. MRED as distributed by MLS GRID
 - $349,9002 bd2 ba1.1k sqft979 Huntington Dr #979, Elk Grove Village, IL 60007Re-activated
 MLS ID #12663509, Chris Vernald, Engel & Voelkers Chicago. MRED as distributed by MLS GRID
 - $309,9002 bd2 ba1.5k sqft1619 Camberley Ct Unit 2, Bartlett, IL 60103NewMLS ID #12733302, Christopher Clark, Grandview Realty, LLC. MRED as distributed by MLS GRID
- $359,0003 bd2 ba1.1k sqft951 Chelsea Ln, Schaumburg, IL 60193ActiveMLS ID #12725757, Mudassir Siddiqui, HomeSmart Connect LLC. MRED as distributed by MLS GRID
- $379,0002 bd3 ba1.4k sqft117 Sumac Ln, Schaumburg, IL 60193ActiveMLS ID #12720017, Richard Gerber, GRI,SRES, RE/MAX Suburban. MRED as distributed by MLS GRID
- $295,0002 bd2 ba1.4k sqft27 E Hattendorf Ave Unit 311, Roselle, IL 60172ActiveMLS ID #12717782, Michael LaFido, LPT Realty. MRED as distributed by MLS GRID
- $375,0003 bd2 ba1.3k sqft1408 Fairlane Dr, Schaumburg, IL 60193ActiveMLS ID #12695670, Valerie Agosto, Cagan's Realty, Inc.. MRED as distributed by MLS GRID
- $244,9992 bd2 ba1.1k sqft1011 Sommerset Ct APT A, Elgin, IL 60120NewMLS ID #12730859, Eddie Quintana-Garcia, Netgar Investments, Inc. MRED as distributed by MLS GRID
- $325,0002 bd2 ba1.2k sqft505 Green Bridge Ln APT B, Prospect Heights, IL 60070ActiveMLS ID #12725532, Brandy Isaac, @properties Christie's International Real Estate. MRED as distributed by MLS GRID
- $298,0002 bd1 ba1.2k sqft581 Le Parc Cir Unit 581, Buffalo Grove, IL 60089NewMLS ID #12728493, Vaseekaran Janarthanam, RE/MAX Plaza. MRED as distributed by MLS GRID
- $315,0003 bd1 ba1.1k sqft100 Edgewood Dr, Streamwood, IL 60107ActiveMLS ID #12716362, Lisa Wenzel, ABR,GRI,SRS, Wenzel Select Properties, Ltd.. MRED as distributed by MLS GRID
- $325,9002 bd2 ba1.2k sqft1709 Northfield Sq APT B, Northfield, IL 60093ActiveMLS ID #12719270, Avi Berkley, ASB Brokerage & Dev.. MRED as distributed by MLS GRID
- $269,9002 bd2 ba1.2k sqft7110 W Cullom Ave Unit 111, Norridge, IL 60706ActiveMLS ID #12709937, Danusia Lachowicz, Zerillo Realty Inc.. MRED as distributed by MLS GRID
- $265,0003 bd2 ba1.3k sqft110 W Butterfield Rd APT 302S, Elmhurst, IL 60126NewMLS ID #12732854, Mary Beth Ryan, CSC,RENE, L.W. Reedy Real Estate. MRED as distributed by MLS GRID
- $319,9003 bd3 ba1.5k sqft796 Pointe Dr #796, Crystal Lake, IL 60014NewMLS ID #12731746, Sheila Thomas, ABR,BPOR,E-PRO,GRI, RE/MAX Plaza. MRED as distributed by MLS GRID
- $254,0002 bd2 ba1k sqft2208 Ramsey Cir, Schaumburg, IL 60194ActiveMLS ID #12701436, Rob Morrison, SFR, Coldwell Banker Realty. MRED as distributed by MLS GRID
- $315,0003 bd2 ba1.3k sqft1651 Dover Ct APT A, Wheaton, IL 60189ActiveMLS ID #12709037, Pat Murray, ABR,CNC,GRI,SFR, Berkshire Hathaway HomeServices Chicago. MRED as distributed by MLS GRID
- $299,9002 bd2 ba1.1k sqft1294 Downing St, Roselle, IL 60172ActiveMLS ID #12670168, Esmeralda Campos, Coldwell Banker Realty. MRED as distributed by MLS GRID
