Priced to sell! Stylish Mt Adams condo with 2 bedroom suites, office/3rd bed and family room. Over 2200sqft on 3 levels, mid-century style with enormous windows that fill the interior with natural light. Living level boasts open dining & living rooms overlooking the Ohio River and an eat-in kitchen w/custom wood cabinets, lighting & stainless appliances. Walk out to cozy balcony or enjoy the two fireplaces inside. First level includes the primary bedroom w/ensuite bath, sitting area, ample closets & laundry center adjacent the separate bonus office/3rd bedroom. Top level family room loft provides even more prominent river views & built-ins + gas fireplace. Gleaming hardwood throughout and neutral paint palette. Updated mechanics incl a tankless water heater. Attached garage and assigned parking space in gated community.
For sale
Price cut: $49.1K (8/12)
$399,900
1022 Hatch St, Cincinnati, OH 45202
2beds
2,225sqft
Condominium
Built in 1970
-- sqft lot
$-- Zestimate®
$180/sqft
$1,638/mo HOA
What's special
- 3 days |
- 370 |
- 15 |
Zillow last checked:
Listing updated:
Listed by:
Carl F Tuke 513-543-8504,
Sibcy Cline, Inc. 513-321-9922
Source: Cincy MLS,MLS#: 1890230 Originating MLS: Cincinnati Area Multiple Listing Service
Originating MLS: Cincinnati Area Multiple Listing Service
Facts & features
Interior
Bedrooms & bathrooms
- Bedrooms: 2
- Bathrooms: 2
- Full bathrooms: 2
Primary bedroom
- Features: Bath Adjoins, Dressing Area, Window Treatment, Wood Floor
- Level: First
- Area: 252
- Dimensions: 21 x 12
Bedroom 2
- Level: Second
- Area: 168
- Dimensions: 14 x 12
Bedroom 3
- Area: 0
- Dimensions: 0 x 0
Bedroom 4
- Area: 0
- Dimensions: 0 x 0
Bedroom 5
- Area: 0
- Dimensions: 0 x 0
Primary bathroom
- Features: Tile Floor, Double Vanity, Tub w/Shower, Window Treatment, Marb/Gran/Slate
Bathroom 1
- Features: Full
- Level: First
Bathroom 2
- Features: Full
- Level: Second
Dining room
- Features: Open, Window Treatment, Wood Floor
- Level: Second
- Area: 187
- Dimensions: 17 x 11
Family room
- Features: Bookcases, Fireplace, Window Treatment, Wood Floor
- Area: 368
- Dimensions: 23 x 16
Kitchen
- Features: Pantry, Eat-in Kitchen, Tile Floor, Window Treatment, Wood Cabinets, Marble/Granite/Slate
- Area: 99
- Dimensions: 11 x 9
Living room
- Features: Walkout, Fireplace, Window Treatment, Wood Floor
- Area: 460
- Dimensions: 23 x 20
Office
- Features: Window Treatment, Wood Floor
- Level: First
- Area: 70
- Dimensions: 7 x 10
Heating
- Forced Air, Gas
Cooling
- Central Air
Appliances
- Included: Dishwasher, Dryer, Disposal, Gas Cooktop, Microwave, Oven/Range, Refrigerator, Washer, Gas Water Heater
- Laundry: In Unit
Features
- High Ceilings, Vaulted Ceiling(s), Recessed Lighting
- Windows: Picture, Casement
- Basement: None
- Number of fireplaces: 2
- Fireplace features: Gas, Wood Burning, Family Room, Living Room
Interior area
- Total structure area: 2,225
- Total interior livable area: 2,225 sqft
Property
Parking
- Total spaces: 1
- Parking features: 1 Assigned, Garage Door Opener
- Garage spaces: 1
Features
- Stories: 3
- Exterior features: Balcony
- Has view: Yes
- View description: Park/Greenbelt, River, Valley
- Has water view: Yes
- Water view: River
- Waterfront features: River
Lot
- Features: Cul-De-Sac, Busline Near
Details
- Parcel number: 0720002025200
Construction
Type & style
- Home type: Condo
- Architectural style: Contemporary/Modern
- Property subtype: Condominium
Materials
- Wood Siding
- Foundation: Other, Slab
- Roof: Metal
Condition
- New construction: No
- Year built: 1970
Utilities & green energy
- Gas: Natural
- Sewer: Public Sewer
- Water: Public
Community & HOA
HOA
- Has HOA: Yes
- Services included: Insurance, Sewer, Trash, Water, Community Landscaping
- HOA fee: $1,638 monthly
- HOA name: Towne Properties
Location
- Region: Cincinnati
Financial & listing details
- Price per square foot: $180/sqft
- Annual tax amount: $9,278
- Date on market: 8/12/2026
- Listing terms: No Special Financing,Other
Estimated market value
Not available
Estimated sales range
Not available
Not available
Price history
| Date | Event | Price |
|---|---|---|
| 8/12/2026 | Price change | $399,900-10.9%$180/sqft |
Source:  Cincy MLS #1890230 Report a problem Cincy MLS #1890230 Report a problem | ||
| 5/28/2026 | Price change | $449,000-2.2%$202/sqft |
Source: Cincy MLS #1881024 Report a problem | ||
| 4/24/2026 | Listed for sale | $459,000+8%$206/sqft |
Source: Cincy MLS #1875174 Report a problem | ||
| 3/12/2025 | Sold | $425,000$191/sqft |
Source: Cincy MLS #1831273 Report a problem | ||
| 2/27/2025 | Pending sale | $425,000$191/sqft |
Source: Cincy MLS #1831273 Report a problem | ||
| 2/25/2025 | Listed for sale | $425,000+17608.3%$191/sqft |
Source: Cincy MLS #1831273 Report a problem | ||
| 7/18/2019 | Listing removed | $2,600$1/sqft |
Source: Kopf Hunter Haas #1621842 Report a problem | ||
| 7/6/2019 | Price change | $2,600-7.1%$1/sqft |
Source: Kopf Hunter Haas #1621842 Report a problem | ||
| 5/18/2019 | Listed for rent | $2,800+12%$1/sqft |
Source: Kopf Hunter Haas #1621842 Report a problem | ||
| 6/2/2018 | Sold | $2,400-99.5%$1/sqft |
Source: Agent Provided Report a problem | ||
| 5/4/2018 | Listing removed | $2,500$1/sqft |
Source: Zillow Rental Manager Report a problem | ||
| 4/23/2018 | Price change | $2,500-9.1%$1/sqft |
Source: Amp Realty Report a problem | ||
| 4/4/2018 | Listed for rent | $2,750$1/sqft |
Source: Amp Realty Report a problem | ||
| 5/29/2008 | Sold | $445,000$200/sqft |
Source: Cincy MLS #1114201 Report a problem | ||
Public tax history
| Year | Property taxes | Tax assessment |
|---|---|---|
| 2024 | $9,011 -2.2% | $150,948 |
| 2023 | $9,211 -2.3% | $150,948 +12.7% |
| 2022 | $9,430 +1.4% | $133,889 |
| 2021 | $9,299 | $133,889 |
| 2020 | $9,299 +11.6% | $133,889 +10% |
| 2019 | $8,329 +5.3% | $121,716 |
| 2018 | $7,906 | $121,716 |
| 2017 | $7,906 +8.6% | $121,716 -0.6% |
| 2016 | $7,279 | $122,500 |
| 2015 | $7,279 -0.7% | $122,500 |
| 2014 | $7,332 -1.7% | $122,500 |
| 2013 | $7,460 -5.6% | $122,500 |
| 2012 | $7,905 +3.1% | $122,500 |
| 2011 | $7,665 -16.5% | $122,500 -21.3% |
| 2010 | $9,184 +3.8% | $155,750 |
| 2009 | $8,848 +8.1% | $155,750 |
| 2008 | $8,185 +63.8% | $155,750 +39.5% |
| 2007 | $4,998 -7.1% | $111,650 |
| 2006 | $5,379 -0.9% | $111,650 |
| 2005 | $5,428 +1% | $111,650 +10% |
| 2003 | $5,376 +6.7% | $101,500 |
| 2002 | $5,040 -5% | $101,500 +1.1% |
| 2001 | $5,306 +3.4% | $100,380 |
| 2000 | $5,132 | $100,380 |
Find assessor info on the county website
Monthly payment
Est. payment
Payment breakdown
Explore the cost of this home by adjusting the details. Changes won't be saved.Climate risks
Neighborhood: Mt. Adams
Nearby schools
GreatSchools rating
- 4/10Riverview East AcademyGrades: PK,4,6,9-12Distance: 2.8 mi
- 3/10Robert A. Taft Information Technology High SchoolGrades: 7-12Distance: 1.6 mi
- 3/10Hughes STEM High SchoolGrades: 7-12Distance: 2 mi
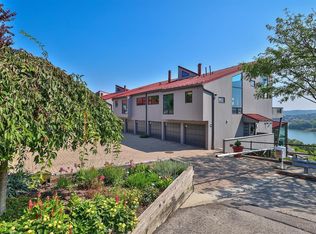
- $421,8802 bd2 ba2.1k sqft1020 Hatch St, Cincinnati, OH 45202Sold
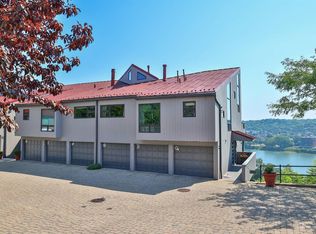
- $370,0002 bd2 ba1.6k sqft1026 Hatch St, Cincinnati, OH 45202Sold
- $510,0002 bd2 ba2.6k sqft1028 Hatch St, Cincinnati, OH 45202Off Market
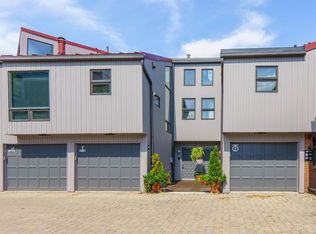
- $460,0002 bd2 ba1.8k sqft1030 Hatch St, Cincinnati, OH 45202Sold
- $496,1002 bd2 ba2.7k sqft1032 Hatch St, Cincinnati, OH 45202Off Market
- $403,5002 bd3 ba1.7k sqft1034 Hatch St, Cincinnati, OH 45202Off Market
- $385,6002 bd2 ba1.5k sqft1036 Hatch St, Cincinnati, OH 45202Off Market
- $395,0002 bd3 ba1.5k sqft1038 Hatch St, Cincinnati, OH 45202Sold
A local agent can set up tours, give advice and negotiate with sellers.
A local lender can help you make sure your offer is ready when you are.
Similar homes
- $399,9002 bd2 ba1.4k sqft3706 Ashworth Dr #C, Cincinnati, OH 45208For Sale

 MLS ID #1890012, Morna L. Stansbury, Comey & Shepherd. Cincy MLS
 - $375,0002 bd2 ba1.2k sqft2200 Victory Pkwy Unit 1907, Cincinnati, OH 45206For Sale
 MLS ID #1889279, Maria Walley, Comey & Shepherd. Cincy MLS
 - $407,0002 bd2 ba1.2k sqft2200 Victory Pkwy APT 2307, Cincinnati, OH 45206For SaleMLS ID #1888983, Maria Walley, Comey & Shepherd. Cincy MLS
- $450,0002 bd2 ba1.7k sqft2200 Victory Pkwy APT 905, Cincinnati, OH 45206For Sale
 MLS ID #1889601, Maria Walley, Comey & Shepherd. Cincy MLS
 - $410,0002 bd2 ba1.2k sqft2200 Victory Pkwy APT 1407, Cincinnati, OH 45206For SaleMLS ID #1883540, Maria Walley, Comey & Shepherd. Cincy MLS
- $439,0002 bd3 ba1.7k sqft3415 Golden Ave, Cincinnati, OH 45226For SaleMLS ID #1890149, Amy Hackett Roe, Coldwell Banker Realty. Cincy MLS
- $379,0003 bd3 ba1.3k sqft1008 John St, Cincinnati, OH 45203For SaleMLS ID #1890492, Michelle L Hitchcock, Keller Williams Seven Hills Re. Cincy MLS
- $429,0002 bd2 ba1.9k sqft2444 Madison Rd Unit 507, Cincinnati, OH 45208For SaleMLS ID #1885065, Michael C. Hinckley, Coldwell Banker Realty. Cincy MLS
- $435,0003 bd3 ba1.5k sqft331 Milton St, Cincinnati, OH 45202For SaleMLS ID #1882465, Robin B. Creighton, Coldwell Banker Realty. Cincy MLS
- $425,0002 bd2 ba1.3k sqft26 E 6th St Unit 504, Cincinnati, OH 45202For SaleMLS ID #1880565, Andrea DeStefano, Sibcy Cline, Inc.. Cincy MLS
- $425,0002 bd4 ba2.2k sqft681 Totten Way, Cincinnati, OH 45226For SaleMLS ID #1889692, Amy Getgey, Comey & Shepherd. Cincy MLS
- $578,5002 bd2 ba1.7k sqft400 Pike St Unit 612, Cincinnati, OH 45202For SaleMLS ID #1883718, Kimberly Louis, RE/MAX Preferred Group. Cincy MLS
- $380,0002 bd2 ba1.5k sqft2356 Park Ave Unit 67, Cincinnati, OH 45206For SaleMLS ID #1888277, Tim Hinde, Coldwell Banker Realty. Cincy MLS
- $380,0004 bd4 ba2.5k sqft9667 Timbermill Ct, Cincinnati, OH 45231For SaleMLS ID #1889782, Laura Wogen, Coldwell Banker Realty. Cincy MLS
- $339,5002 bd3 ba1.6k sqft2552 Cleinview Ave, Cincinnati, OH 45206For SaleMLS ID #1888797, Michael C. Hinckley, Coldwell Banker Realty. Cincy MLS
- $385,0003 bd2 ba1.9k sqft6229 Savannah Ave, Cincinnati, OH 45224For SaleMLS ID #1889944, Alan Young, Comey & Shepherd. Cincy MLS
- $349,0002 bd3 ba1.8k sqft2171 Sohn St, Cincinnati, OH 45219For SaleMLS ID #1890098, David D Dawson, Sibcy Cline, Inc.. Cincy MLS
- $339,9003 bd2 ba1.6k sqft1617 E McMillan St Unit 501, Cincinnati, OH 45206For SaleMLS ID #1878607, Bob Wetterer, Comey & Shepherd. Cincy MLS
- $348,0003 bd2 ba1.1k sqft525 Boal St, Cincinnati, OH 45202For SaleMLS ID #1876945, M. Doug Spitz, Coldwell Banker Realty. Cincy MLS
- $345,0001 bd2 ba1.2k sqft2260 Riverside Dr Unit 402, Cincinnati, OH 45202For SaleMLS ID #1874706, Kyle Mahoney, Sibcy Cline, Inc.. Cincy MLS
