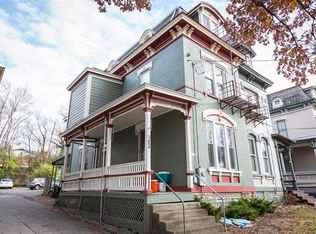
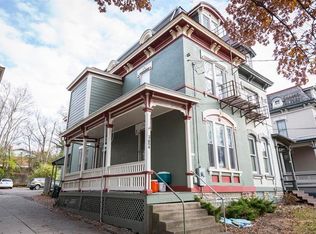
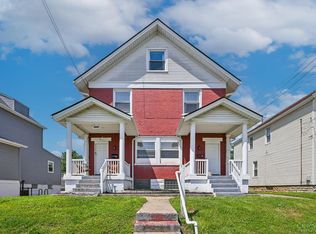
Victorian character meets a total renovation in this stunning three-story home.Step inside to soaring 14-foot ceilings, gleaming hardwood floors and abundant natural light pouring through all-new triple-pane ENERGY STAR windows. Built-in bookshelves and a fireplace add warmth and architectural charm, while a built-in stereo surround sound system, security system, and CAT 6 Ethernet provide modern convenience. The chef's kitchen is designed to impress with premium stainless steel appliances, a convection oven, gas range, granite countertops, island, and ceramic tile backsplash. Enjoy year-round comfort from zoned geothermal heating and cooling controlled by smart thermostat, plus separately controlled 3rd floor HVAC. Outside features new roof, covered front porch, and a large private rear yard. Best of all, you're just a short walk from shopping, dining and entertainment. Home warranty included. All that is missing is you.
For sale
$469,900
2656 Bellevue Ave, Cincinnati, OH 45219
4beds
2,495sqft
Single Family Residence
Built in 1881
5,924 Square Feet Lot
$-- Zestimate®
$188/sqft
$-- HOA
What's special
Victorian characterConvection ovenSecurity systemPremium stainless steel appliancesCovered front porchGleaming hardwood floorsGranite countertops
- 4 days |
- 292 |
- 19 |
Zillow last checked:
Listing updated:
Listed by:
Bonnie M. Louis 513-254-2033,
RPM Midwest, LLC 513-762-9000
Source: Cincy MLS,MLS#: 1890004 Originating MLS: Cincinnati Area Multiple Listing Service
Originating MLS: Cincinnati Area Multiple Listing Service
Facts & features
Interior
Bedrooms & bathrooms
- Bedrooms: 4
- Bathrooms: 4
- Full bathrooms: 4
Primary bedroom
- Features: Bath Adjoins, Walk-In Closet(s), Wood Floor
- Level: Second
- Area: 210
- Dimensions: 15 x 14
Bedroom 2
- Level: Second
- Area: 130
- Dimensions: 13 x 10
Bedroom 3
- Level: Third
- Area: 210
- Dimensions: 15 x 14
Bedroom 4
- Level: Third
- Area: 182
- Dimensions: 14 x 13
Bedroom 5
- Area: 0
- Dimensions: 0 x 0
Primary bathroom
- Features: Shower, Tile Floor, Double Vanity
Bathroom 1
- Features: Full
- Level: Second
Bathroom 2
- Features: Full
- Level: Second
Bathroom 3
- Features: Full
- Level: Third
Bathroom 4
- Features: Partial
- Level: First
Dining room
- Features: Wood Floor, Formal
- Level: First
- Area: 154
- Dimensions: 14 x 11
Family room
- Area: 0
- Dimensions: 0 x 0
Kitchen
- Features: Eat-in Kitchen, Walkout, Kitchen Island, Wood Cabinets, Wood Floor, Marble/Granite/Slate
- Area: 180
- Dimensions: 15 x 12
Living room
- Features: Bookcases, Fireplace, Wood Floor
- Area: 196
- Dimensions: 14 x 14
Office
- Area: 0
- Dimensions: 0 x 0
Heating
- Forced Air, Gas, Geothermal, Zoned
Cooling
- Ceiling Fan(s), Central Air, Geothermal
Appliances
- Included: Convection Oven, Dishwasher, Gas Cooktop, Microwave, Oven/Range, Refrigerator, Gas Water Heater
- Laundry: Laundry Chute
Features
- High Ceilings, Tech Wiring
- Windows: Triple Pane Windows, Vinyl, ENERGY STAR Qualified Windows, Insulated Windows
- Basement: Full,Concrete,Unfinished,Walk-Out Access
- Number of fireplaces: 1
- Fireplace features: Gas, Living Room
Interior area
- Total structure area: 2,495
- Total interior livable area: 2,495 sqft
Video & virtual tour
Property
Parking
- Parking features: Off Street, Driveway
- Has uncovered spaces: Yes
Features
- Stories: 3
- Patio & porch: Patio
Lot
- Size: 5,924 Square Feet
- Features: Less than .5 Acre
Details
- Parcel number: 0920001011400
- Zoning description: Residential
Construction
Type & style
- Home type: SingleFamily
- Architectural style: Victorian
- Property subtype: Single Family Residence
Materials
- Brick
- Foundation: Stone
- Roof: Shingle
Condition
- New construction: No
- Year built: 1881
Details
- Warranty included: Yes
Utilities & green energy
- Gas: Natural
- Sewer: Public Sewer
- Water: Public
Community & HOA
Community
- Security: Security System, Smoke Alarm
HOA
- Has HOA: No
Location
- Region: Cincinnati
Financial & listing details
- Price per square foot: $188/sqft
- Tax assessed value: $385,300
- Annual tax amount: $8,542
- Date on market: 8/11/2026
- Listing terms: No Special Financing
Estimated market value
Not available
Estimated sales range
Not available
Not available
Price history
| Date | Event | Price |
|---|---|---|
| 8/11/2026 | Listed for sale | $469,900-1.1%$188/sqft |
Source:  Cincy MLS #1890004 Report a problem Cincy MLS #1890004 Report a problem | ||
| 7/28/2026 | Listing removed | $475,000$190/sqft |
Source: Cincy MLS #1870798 Report a problem | ||
| 5/27/2026 | Listed for sale | $475,000$190/sqft |
Source: Cincy MLS #1870798 Report a problem | ||
| 5/19/2026 | Pending sale | $475,000$190/sqft |
Source: Cincy MLS #1870798 Report a problem | ||
| 4/27/2026 | Price change | $475,000-2.1%$190/sqft |
Source: Cincy MLS #1870798 Report a problem | ||
| 3/24/2026 | Price change | $485,000-2%$194/sqft |
Source: Cincy MLS #1870798 Report a problem | ||
| 3/13/2026 | Price change | $495,000-1%$198/sqft |
Source: Cincy MLS #1870798 Report a problem | ||
| 3/6/2026 | Listed for sale | $500,000$200/sqft |
Source: Cincy MLS #1870798 Report a problem | ||
| 12/31/2025 | Listing removed | $500,000$200/sqft |
Source:  Huff Realty #1849838 Report a problem Huff Realty #1849838 Report a problem | ||
| 9/3/2025 | Price change | $500,000-4.8%$200/sqft |
Source: Cincy MLS #1849838 Report a problem | ||
| 8/1/2025 | Listed for sale | $525,000+92.3%$210/sqft |
Source: Cincy MLS #1849838 Report a problem | ||
| 7/3/2014 | Sold | $273,000-1.8%$109/sqft |
Source: Cincy MLS #1404863 Report a problem | ||
| 5/29/2014 | Pending sale | $278,000$111/sqft |
Source: Cutler Real Estate #1404863 Report a problem | ||
| 5/29/2014 | Listed for sale | $278,000+969.2%$111/sqft |
Source: Cutler Real Estate #1404863 Report a problem | ||
| 3/13/2012 | Listing removed | $1,900$1/sqft |
Source: Comey & Shepherd Realtors #1284609 Report a problem | ||
| 9/15/2011 | Listed for rent | $1,900$1/sqft |
Source: Comey & Shepherd Realtors #1284609 Report a problem | ||
| 8/7/2008 | Sold | $26,000$10/sqft |
Source: Public Record Report a problem | ||
Public tax history
| Year | Property taxes | Tax assessment |
|---|---|---|
| 2024 | $8,530 -0.2% | $134,855 |
| 2023 | $8,545 +347.9% | $134,855 +23.7% |
| 2022 | $1,908 +1.5% | $108,990 |
| 2021 | $1,879 | $108,990 |
| 2020 | $1,879 +64.4% | $108,990 +10% |
| 2019 | $1,143 +3.8% | $99,082 |
| 2018 | $1,101 | $99,082 |
| 2017 | $1,101 -30.3% | $99,082 +3.7% |
| 2016 | $1,579 | $95,551 |
| 2015 | $1,579 -0.5% | $95,551 |
| 2014 | $1,587 -53.4% | $95,551 +93.4% |
| 2013 | $3,408 +286.5% | $49,410 +292.1% |
| 2012 | $882 +1.2% | $12,601 |
| 2011 | $871 +7.9% | $12,601 |
| 2010 | $807 +1.4% | $12,601 |
| 2009 | $796 -61.2% | $12,601 -63% |
| 2008 | $2,054 +23.1% | $34,021 +6% |
| 2007 | $1,668 -3.7% | $32,095 |
| 2006 | $1,733 +3.8% | $32,095 |
| 2005 | $1,669 +7.7% | $32,095 +17.6% |
| 2003 | $1,550 +6.7% | $27,300 |
| 2002 | $1,452 +6.5% | $27,300 +13.5% |
| 2001 | $1,364 +2.8% | $24,045 |
| 2000 | $1,327 | $24,045 |
Find assessor info on the county website
Monthly payment
Est. payment
Payment breakdown
Explore the cost of this home by adjusting the details. Changes won't be saved.Climate risks
Neighborhood: Corryville
Nearby schools
GreatSchools rating
- 5/10William H Taft Elementary SchoolGrades: PK-7Distance: 0.7 mi
- 3/10Hughes STEM High SchoolGrades: 7-12Distance: 1 mi
- 9/10Walnut Hills High SchoolGrades: 7-12Distance: 1.5 mi
- $424,2004 bd4 ba1.9k sqft2658 Bellevue Ave, Cincinnati, OH 45219Off Market
- $365,6005 bd3 ba2.4k sqft2654 Bellevue Ave, Cincinnati, OH 45219Off Market
- $305,4005 bd3 ba-- sqft2654 Bellevue Ave #1, Cincinnati, OH 45219Off Market
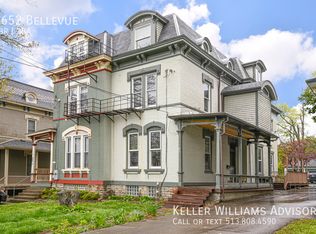
- $407,1005 bd3 ba2.5k sqft2652 Bellevue Ave, Cincinnati, OH 45219Off Market
- $339,7003 bd2 ba2.4k sqft2650 Bellevue Ave, Cincinnati, OH 45219Off Market
- $--3 bd2 ba2.4k sqft2650 Bellevue Ave #A, Cincinnati, OH 45219Off Market
- $271,4001 bd2 ba-- sqft2650 Bellevue Ave #B, Cincinnati, OH 45219Off Market
- $86,5001 bd1 ba552 sqft231 Oak St UNIT 309, Cincinnati, OH 45219Off Market
A local agent can set up tours, give advice and negotiate with sellers.
Similar homes
- $385,0004 bd4 ba2.4k sqft2028 Burnet Ave, Cincinnati, OH 45219For Sale

 MLS ID #1883624, Rachael E Seidel, Keller Williams Advisors. Cincy MLS
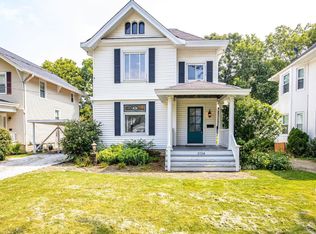
 - $499,0003 bd2 ba1.8k sqft3734 Woodland Ave, Cincinnati, OH 45209For Sale
 MLS ID #1890037, Robert C Speckert, eXp Realty. Cincy MLS
 - $499,0007 bd3 ba2.5k sqft1988 Lexington Ave, Cincinnati, OH 45212For Sale
 MLS ID #1890243, Walter B. Gibler, Coldwell Banker Realty. Cincy MLS
 - $550,0004 bd4 ba3k sqft2518 May St, Cincinnati, OH 45206For Sale
 MLS ID #1886486, Adrienne N Shipman, Keller Williams Seven Hills Re. Cincy MLS
 - $375,0003 bd4 ba2.4k sqft136 Dorchester Ave, Cincinnati, OH 45219For SaleMLS ID #1876485, Sherry Mason, Keller Williams Advisors. Cincy MLS
- $489,9005 bd3 ba2k sqft1860 Kinney Ave, Cincinnati, OH 45207For SaleMLS ID #1886063, Austin Long, Keller Williams Advisors. Cincy MLS
- $345,0003 bd3 ba1.7k sqft2277 Loth St, Cincinnati, OH 45219For SaleMLS ID #1888109, Andrew Maloney, eXp Realty. Cincy MLS
- $345,0003 bd3 ba1.7k sqft2279 Loth Street, Cincinnati, OH 45219For SaleMLS ID #1888109, Andrew Maloney. eXp Realty
- $499,9005 bd4 ba2.2k sqft3931 Leyman Dr, Cincinnati, OH 45229For SaleMLS ID #1878791, Nikki M Hayden, Private Real Estate Collection. Cincy MLS
- $340,0003 bd3 ba1.7k sqft139 Winkler St, Cincinnati, OH 45219For SaleMLS ID #1888669, Edward R. Lindenschmidt, Keller Williams Advisors. Cincy MLS
- $314,9004 bd3 ba2.1k sqft4140 Kirby Ave, Cincinnati, OH 45223For SaleMLS ID #1890311, Rick J Finn, Coldwell Banker Realty. Cincy MLS
- $439,0002 bd3 ba1.7k sqft3415 Golden Ave, Cincinnati, OH 45226For SaleMLS ID #1890149, Amy Hackett Roe, Coldwell Banker Realty. Cincy MLS
- $389,9003 bd3 ba2.1k sqft1751 Jester St, Cincinnati, OH 45223For SaleMLS ID #1890156, Hannah K. Wang, Sibcy Cline, Inc.. Cincy MLS
- $385,0003 bd2 ba1.9k sqft6229 Savannah Ave, Cincinnati, OH 45224For SaleMLS ID #1889944, Alan Young, Comey & Shepherd. Cincy MLS
- $475,0002 bd2 ba1.3k sqft3110 Kinmont St, Cincinnati, OH 45208For SaleMLS ID #1889147, Larry Pauly, Coldwell Banker Realty. Cincy MLS
- $480,0003 bd3 ba1.9k sqft4208 Williamson Pl, Cincinnati, OH 45223For SaleMLS ID #1886120, Kate J Bridgman, Comey & Shepherd. Cincy MLS
- $475,0004 bd2 ba1.7k sqft4314 Ivanhoe Ave, Cincinnati, OH 45212For SaleMLS ID #1882567, Ashton E Ratliff, Coldwell Banker Realty. Cincy MLS
- $449,9003 bd3 ba2.2k sqft1207 Isis Ave, Cincinnati, OH 45208For SaleMLS ID #1884703, Rick J Finn, Coldwell Banker Realty. Cincy MLS
- $409,9003 bd2 ba2.1k sqft318 Stites Ave, Cincinnati, OH 45226For SaleMLS ID #1889381, Patrick Grosser, eXp Realty. Cincy MLS
- $499,9004 bd3 ba1.5k sqft4223 32nd Ave, Cincinnati, OH 45209For SaleMLS ID #1884884, Amy Hackett Roe, Coldwell Banker Realty. Cincy MLS
