THE GRANVILLE HOME YOU'VE BEEN WAITING FOR--where newer construction, exceptional space, outdoor living and one of Prescott Valley's most desirable community lifestyles come together.Welcome to 6320 E Walden Way, a beautifully designed 3-bedroom, 2-bath home offering 1,639 square feet of thoughtfully planned living space on a generous .19-acre homesite in the highly sought-after Granville community.Step inside and you'll immediately notice how open and inviting this home feels. Soaring 9'+ ceilings, large windows and abundant natural light create a bright, airy atmosphere, while luxury vinyl flooring and a comfortable split-bedroom floor plan make the home as functional as it is attractive.At the heart of the home, the kitchen was designed for both everyday living and entertaining, featuring crisp quartz countertops, stainless steel appliances, generous cabinetry and a charming breakfast area. The open design keeps the kitchen connected to the main living and dining spaces, creating the perfect gathering place for family and friends.One of this home's true standouts is the exceptionally spacious primary suite. There's room not only for a full bedroom ensemble, but also for a sitting, reading or relaxation area--something rarely found in a home of this size. The ensuite bath continues the spacious feel with a large walk-in shower, dual-sink vanity and walk-in closet.And unlike many floor plans where secondary bedrooms feel like an afterthought, the two additional bedrooms here are generously proportioned, providing comfortable accommodations for family and guests or excellent flexibility for a home office, hobby room or fitness space.Then step outside, because this backyard was made for enjoying Northern Arizona living.An extended covered patio and separate covered gazebo create multiple outdoor living areas for morning coffee, weekend barbecues, entertaining friends or relaxing at the end of the day. The low-maintenance landscaping and irrigation system help keep upkeep simple, while the .19-acre homesite still provides room for pets, gardening or additional landscaping.Another feature buyers are sure to appreciate is the oversized 2.5-car garage. The additional space provides valuable flexibility for storage, a workbench, bicycles, recreational equipment and all the extras that never seem to fit in a typical two-car garage.And perhaps best of all, you're not simply buying a home--you're gaining the Granville lifestyle.One of Granville's community clubhouses is conveniently located within walking distance, putting recreation and neighborhood amenities practically at your doorstep. Granville residents enjoy multiple clubhouses, swimming pools, fitness facilities, parks, sport courts, walking areas, a dog park and an active community atmosphere--all while being just minutes from Prescott Valley's shopping, restaurants, schools, medical services and everyday conveniences.Newer construction. An exceptionally livable floor plan. A spacious .19-acre homesite. Outstanding outdoor living. An oversized 2.5-car garage. And Granville amenities within walking distance.6320 E Walden Way isn't simply another home in Granville--it's an opportunity to enjoy the space, convenience and lifestyle that make this community one of Prescott Valley's most desirable places to call home.
For sale
$524,900
6320 E Walden Way, Prescott Valley, AZ 86314
3beds
1,643sqft
Single Family Residence
Built in 2023
8,276 Square Feet Lot
$521,100 Zestimate®
$319/sqft
$63/mo HOA
What's special
Extended covered patioComfortable split-bedroom floor planExceptionally spacious primary suiteCharming breakfast areaGenerous cabinetryWalk-in closetSeparate covered gazebo
- 3 days
- 347
- 27
Likely to sell faster than
Zillow last checked:
Listing updated:
Listed by:
Tim Eastman 928-710-1439,
Realty ONE Group Mountain Desert
Source: PAAR as distributed by MLS GRID,MLS#: 1085055
Facts & features
Interior
Bedrooms & bathrooms
- Bedrooms: 3
- Bathrooms: 2
- Full bathrooms: 2
Heating
- Forced - Gas, Natural Gas
Cooling
- Ceiling Fan(s), Central Air
Appliances
- Included: Dishwasher, Disposal, Gas Range, Microwave, Water Softener Owned, Water Purifier
- Laundry: Wash/Dry Connection, Sink
Features
- Ceiling Fan(s), Eat-in Kitchen, Kit/Din Combo, Liv/Din Combo, Live on One Level, Master Downstairs, Other, Quartz Countertops, High Ceilings, Walk-In Closet(s)
- Flooring: Carpet, Vinyl
- Windows: Solar Screens, Double Pane Windows, Blinds, Screens
- Basement: Slab
- Has fireplace: Yes
- Fireplace features: Gas
Interior area
- Total structure area: 1,643
- Total interior livable area: 1,643 sqft
Video & virtual tour
Property
Parking
- Total spaces: 2.5
- Parking features: Paver Block, Garage Door Opener
- Attached garage spaces: 2.5
Features
- Patio & porch: Covered, Screened
- Exterior features: Landscaping-Front, Landscaping-Rear, Level Entry, Native Species, Sprinkler/Drip, Storm Gutters
- Fencing: Back Yard,Privacy
- Has view: Yes
- View description: City, Glassford Hill, Mingus Mountain, Mountain(s), SF Peaks, Valley
Lot
- Size: 8,276 Square Feet
- Topography: Corner Lot,Valley,Views
Details
- Additional structures: Shed(s), Workshop
- Parcel number: 2974
- Zoning: R1L
Construction
Type & style
- Home type: SingleFamily
- Architectural style: Contemporary,Ranch
- Property subtype: Single Family Residence
Materials
- Frame, Stucco
- Roof: Composition
Condition
- Year built: 2023
Utilities & green energy
- Electric: 220 Volts
- Sewer: City Sewer
- Water: Public
- Utilities for property: Cable Available, Electricity Available, Natural Gas Available, Phone Available, Underground Utilities
Community & HOA
Community
- Security: Smoke Detector(s)
- Subdivision: Granville
HOA
- Has HOA: Yes
- HOA fee: $190 quarterly
- HOA phone: 602-674-4355
Location
- Region: Prescott Valley
Financial & listing details
- Price per square foot: $319/sqft
- Tax assessed value: $403,131
- Annual tax amount: $2,229
- Date on market: 9/13/2026
- Exclusions: No
- Electric utility on property: Yes
- Road surface type: Asphalt
Estimated market value
$521,100
$495,000 - $547,000
$2,616/mo
Price history
| Date | Event | Price |
|---|---|---|
| 9/13/2026 | Listed for sale | $524,900+0.2%$319/sqft |
Source:  PAAR as distributed by MLS GRID #1085055 Report a problem PAAR as distributed by MLS GRID #1085055 Report a problem | ||
| 8/7/2026 | Listing removed | $524,000$319/sqft |
Source: PAAR as distributed by MLS GRID #1079370 Report a problem | ||
| 3/30/2026 | Price change | $524,000-0.9%$319/sqft |
Source:  ARMLS #6984221 Report a problem ARMLS #6984221 Report a problem | ||
| 2/6/2026 | Listed for sale | $529,000-0.9%$322/sqft |
Source: PAAR as distributed by MLS GRID #1079370 Report a problem | ||
| 1/30/2026 | Listing removed | $534,000$325/sqft |
Source: PAAR as distributed by MLS GRID #1076204 Report a problem | ||
| 1/20/2026 | Price change | $534,000-1.1%$325/sqft |
Source: PAAR as distributed by MLS GRID #1076204 Report a problem | ||
| 9/8/2025 | Listed for sale | $540,000+16.2%$329/sqft |
Source: PAAR as distributed by MLS GRID #1076204 Report a problem | ||
| 6/6/2023 | Sold | $464,900$283/sqft |
Source: Public Record Report a problem | ||
Public tax history
| Year | Property taxes | Tax assessment |
|---|---|---|
| 2026 | $2,229 +0.8% | $26,220 +5% |
| 2025 | $2,211 +570.7% | $24,972 +5% |
| 2024 | $330 +1245.6% | $23,783 +371.7% |
| 2023 | $25 | $5,042 +1558.6% |
| 2022 | -- | $304 |
Find assessor info on the county website
Monthly payment
Est. payment
Payment breakdown
Explore the cost of this home by adjusting the details. Changes won't be saved.Climate risks
Neighborhood: 86314
- $505,000-- bd-- ba1.6k sqft5091 N Paisley Way, Prescott Valley, AZ 86314Off Market
- $526,000-- bd-- ba1.7k sqft5115 N Paisley Way, Prescott Valley, AZ 86314Off Market
- $521,700-- bd-- ba1.8k sqft5105 N Paisley Way, Prescott Valley, AZ 86314Off Market
- $498,100-- bd-- ba1.6k sqft6293 E Stafford St, Prescott Valley, AZ 86314Off Market
Similar homes
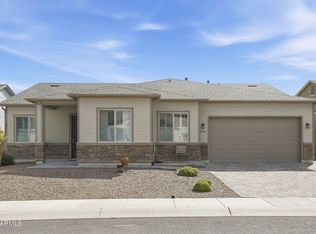
- $579,9004 bd3 ba1.8k sqft5794 E KILLEN Loop, Prescott Valley, AZ 86314For Sale
 MLS ID #7080458, Desiree Basua, Keller Williams Arizona Realty. ARMLS
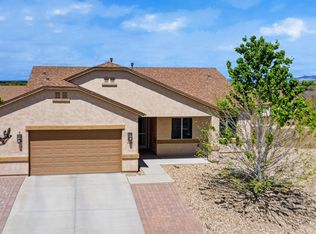
 - $614,9004 bd2 ba1.9k sqft5149 N FAIRMOUNT Court, Prescott Valley, AZ 86314For Sale
 MLS ID #7079140, Imelda L Reyes, West USA Realty. ARMLS
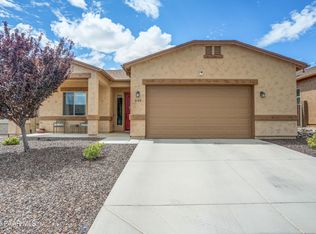
 - $538,5003 bd2 ba1.6k sqft6234 E CAMBRIDGE Avenue, Prescott Valley, AZ 86314For Sale
 MLS ID #7015922, Stephanie Woods, Woods Hometown Realty. ARMLS
 - $499,3293 bd2 ba1.6k sqft6183 E Laguna Ln, Prescott Valley, AZ 86314For Sale
 MLS ID #1081986, Karen John, Superlative Realty. PAAR as distributed by MLS GRID
 - $525,0004 bd2 ba1.9k sqft4158 N Bainsbury Dr, Prescott Valley, AZ 86314For SaleMLS ID #1076814, Timothy Michael Burke, Realty Executives Arizona Territory. PAAR as distributed by MLS GRID
- $459,0003 bd2 ba1.3k sqft4934 N Medford Way, Prescott Valley, AZ 86314New ConstructionMLS ID #1083755, Jessica Somers, Realty ONE Group Mountain Desert. PAAR as distributed by MLS GRID
- $419,0003 bd2 ba1.3k sqft3779 N Dale Dr, Prescott Valley, AZ 86314For SaleMLS ID #1085021, Jennifer Browning, Keystone Real Estate & Management. PAAR as distributed by MLS GRID
- $499,0003 bd2 ba1.8k sqft9277 E Spouse Dr, Prescott Valley, AZ 86314For SaleMLS ID #1080079, Sam M Shapiro, Realty ONE Group Mountain Desert. PAAR as distributed by MLS GRID
- $495,0003 bd2 ba1.5k sqft7913 E Knots Pass, Prescott Valley, AZ 86314For SaleMLS ID #1084367, Geoffrey Hyland, eXp Realty. PAAR as distributed by MLS GRID
- $435,0003 bd2 ba1.3k sqft5274 N Western Blvd, Prescott Valley, AZ 86314For SaleMLS ID #1084148, Franca Gullett, Better Homes And Gardens Real Estate Bloomtree Realty. PAAR as distributed by MLS GRID
- $389,9003 bd2 ba1.5k sqft6439 E Ashton Pl, Prescott Valley, AZ 86314For SaleMLS ID #1082215, Peter J Fife, Coldwell Banker Northland. PAAR as distributed by MLS GRID
- $520,0003 bd2 ba1.8k sqft7782 N Highview, Prescott Valley, AZ 86315For SaleMLS ID #1081013, Mary Isabelle Stonebraker, My Home Group Real Estate. PAAR as distributed by MLS GRID
- $471,5003 bd2 ba1.6k sqft7086 E Lantern Ln E, Prescott Valley, AZ 86314For SaleMLS ID #1081604, Alexander Halenka, Realty ONE Group Mountain Desert. PAAR as distributed by MLS GRID
- $419,9003 bd2 ba1.3k sqft6217 E Thorne Ln, Prescott Valley, AZ 86314For SaleMLS ID #1084712, Timothy Michael Burke, Realty Executives Arizona Territory. PAAR as distributed by MLS GRID
- $485,0003 bd2 ba1.8k sqft7322 N Pinnacle Pass Dr, Prescott Valley, AZ 86315For SaleMLS ID #1081921, Geoffrey Hyland, eXp Realty. PAAR as distributed by MLS GRID
