Discover the perfect blend of privacy and low-maintenance living in this beautiful Granville home, where panoramic mountain views greet you from every corner of the backyard. Backing to HOA open space, with additional HOA space along one side, this home offers a rare sense of openness and tranquility.Step inside to a bright, open floorplan that's as functional as it is inviting. The living area features a cozy gas fireplace and durable luxury vinyl flooring throughout. The kitchen is a true showstopper, boasting quartz countertops, a bar-height counter for casual dining, gorgeous cabinetry, a 5-burner gas stove, and a walk-in pantry. The adjacent dining room is filled with natural light from oversized windows that frame the backyard and mountain views beyond.Retreat to the spacious primary suite, complete with two closets for ample storage, plus a spa-like en-suite bath featuring a large walk-in shower and double sinks. Thoughtful storage solutions are found throughout the home, making everyday living a breeze.Outside, an extended 2.5-car garage provides room for vehicles and gear, while extended pavers along the front driveway boost curb appeal and offer additional parking convenience.Living in Granville means more than just a beautiful home--it means access to three resort-style clubhouses, outstanding community amenities, and a warm, active neighborhood that feels like home from day one.Don't miss your chance to own this move-in-ready gem with unbeatable views and an unbeatable location!
For sale
$550,000
6339 E Walden Way, Prescott Valley, AZ 86314
3beds
1,657sqft
Single Family Residence
Built in 2022
7,405 Square Feet Lot
$542,100 Zestimate®
$332/sqft
$63/mo HOA
What's special
Cozy gas fireplaceBright open floorplanWalk-in pantryQuartz countertopsSpacious primary suiteGorgeous cabinetry
- 2 days
- 218
- 30
Likely to sell faster than
Zillow last checked:
Listing updated:
Listed by:
Brandy Reed 928-533-6002,
Iannelli and Associates Real Estate,
Leslie Jacobs 928-848-0008,
Iannelli and Associates Real Estate
Source: PAAR as distributed by MLS GRID,MLS#: 1085062
Facts & features
Interior
Bedrooms & bathrooms
- Bedrooms: 3
- Bathrooms: 2
- Full bathrooms: 1
- 3/4 bathrooms: 1
Heating
- Forced - Gas
Cooling
- Ceiling Fan(s), Central Air
Appliances
- Included: Dishwasher, Disposal, Dryer, Gas Range, Microwave, Refrigerator, Washer
Features
- Ceiling Fan(s), Eat-in Kitchen, Formal Dining, Kitchen Island, Quartz Countertops, High Ceilings, Walk-In Closet(s)
- Flooring: Carpet, Vinyl
- Windows: Double Pane Windows, Drapes, Screens, Vinyl Windows, Wood Slat
- Basement: Slab
- Has fireplace: Yes
- Fireplace features: Gas
Interior area
- Total structure area: 1,657
- Total interior livable area: 1,657 sqft
Property
Parking
- Total spaces: 2
- Parking features: Paver Block, Garage Door Opener
- Attached garage spaces: 2
Features
- Patio & porch: Covered
- Exterior features: Landscaping-Front, Landscaping-Rear, Level Entry, Sprinkler/Drip, Storm Gutters
- Fencing: Back Yard
- Has view: Yes
- View description: Glassford Hill, Mingus Mountain, Mountain(s)
Lot
- Size: 7,405 Square Feet
- Topography: Level,Views
Details
- Parcel number: 3103
- Zoning: R1L-10 PD
Construction
Type & style
- Home type: SingleFamily
- Architectural style: Contemporary,Ranch
- Property subtype: Single Family Residence
Materials
- Frame, Stucco
- Roof: Composition
Condition
- Year built: 2022
Utilities & green energy
- Sewer: City Sewer
- Water: Public
- Utilities for property: Cable Available, Electricity Available, Phone Available, Underground Utilities
Community & HOA
Community
- Security: Smoke Detector(s)
- Subdivision: Granville
HOA
- Has HOA: Yes
- HOA fee: $190 quarterly
- HOA phone: 928-771-1225
Location
- Region: Prescott Valley
Financial & listing details
- Price per square foot: $332/sqft
- Tax assessed value: $418,388
- Annual tax amount: $2,311
- Date on market: 9/14/2026
- Exclusions: No
- Electric utility on property: Yes
- Road surface type: Paved
Estimated market value
$542,100
$515,000 - $569,000
$2,687/mo
Price history
| Date | Event | Price |
|---|---|---|
| 9/14/2026 | Listed for sale | $550,000+16.1%$332/sqft |
Source:  PAAR as distributed by MLS GRID #1085062 Report a problem PAAR as distributed by MLS GRID #1085062 Report a problem | ||
| 4/14/2023 | Sold | $473,900$286/sqft |
Source: Public Record Report a problem | ||
Public tax history
| Year | Property taxes | Tax assessment |
|---|---|---|
| 2026 | $2,311 +0.8% | $27,184 +5% |
| 2025 | $2,293 +562.3% | $25,890 +5% |
| 2024 | $346 +1312.9% | $24,657 +365.8% |
| 2023 | $25 | $5,294 +1641.4% |
| 2022 | -- | $304 |
Find assessor info on the county website
Monthly payment
Est. payment
Payment breakdown
Explore the cost of this home by adjusting the details. Changes won't be saved.Climate risks
Neighborhood: 86314
- $566,1003 bd2 ba1.9k sqft6327 E Walden Way, Prescott Valley, AZ 86314Off Market
- $555,9003 bd2 ba1.9k sqft6355 E Walden Way, Prescott Valley, AZ 86314Off Market
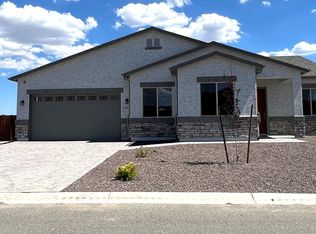
- $500,700-- bd-- ba1.6k sqft6315 E Walden Way, Prescott Valley, AZ 86314Off Market
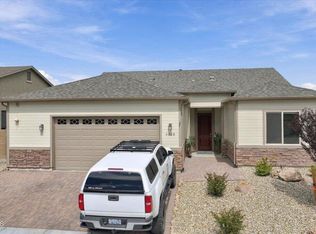
- $524,9003 bd2 ba1.6k sqft6320 E Walden Way, Prescott Valley, AZ 86314For Sale
Similar homes
- $524,9003 bd2 ba1.6k sqft6320 E Walden Way, Prescott Valley, AZ 86314For Sale
 MLS ID #1085055, Tim Eastman, Realty ONE Group Mountain Desert. PAAR as distributed by MLS GRID
 - $579,9004 bd3 ba1.8k sqft5794 E KILLEN Loop, Prescott Valley, AZ 86314For Sale
 MLS ID #7080458, Desiree Basua, Keller Williams Arizona Realty. ARMLS
 - $614,9004 bd2 ba1.9k sqft5149 N FAIRMOUNT Court, Prescott Valley, AZ 86314For Sale
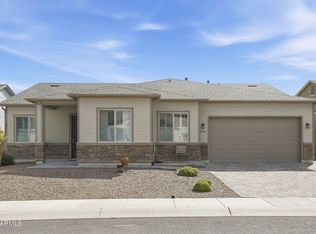 MLS ID #7079140, Imelda L Reyes, West USA Realty. ARMLS
 - $474,9003 bd2 ba1.6k sqft4900 N Calle Santa Cruz, Prescott Valley, AZ 86314For Sale
 MLS ID #1084437, Carie C Bowlan, Coldwell Banker Northland. PAAR as distributed by MLS GRID
 - $459,0003 bd2 ba1.4k sqft5765 N Thornberry Dr, Prescott Valley, AZ 86314For SaleMLS ID #1085059, Asa Hemberg, West USA Realty. PAAR as distributed by MLS GRID
- $455,0003 bd2 ba1.5k sqft5661 N Bronco Ln, Prescott Valley, AZ 86314For SaleMLS ID #1085068, Becky Foster, Keller Williams Arizona Realty. PAAR as distributed by MLS GRID
- $550,0003 bd2 ba2k sqft6577 E Stratford Dr, Prescott Valley, AZ 86314For SaleMLS ID #1084753, Elisabeth Driscoll, Glow Realty. PAAR as distributed by MLS GRID
- $515,0003 bd2 ba1.7k sqft5721 N Bronco Ln, Prescott Valley, AZ 86314For SaleMLS ID #1084840, Connie S Vaughn, eXp Realty. PAAR as distributed by MLS GRID
- $441,0003 bd2 ba1.4k sqft6257 E Bower Ln, Prescott Valley, AZ 86314For SaleMLS ID #1085029, Monica Teixeira PLLC, Realty ONE Group Mountain Desert. PAAR as distributed by MLS GRID
- $475,0003 bd2 ba1.4k sqft6528 E Beckett Trl, Prescott Valley, AZ 86314For SaleMLS ID #1084830, Dena Plane, Better Homes And Gardens Real Estate Bloomtree Realty. PAAR as distributed by MLS GRID
- $570,0004 bd2 ba2k sqft4714 N Edgemont Rd, Prescott Valley, AZ 86314For SaleMLS ID #1080211, Robin Centers, Realty ONE Group Mountain Desert. PAAR as distributed by MLS GRID
- $574,9003 bd2 ba2k sqft3994 N Hanover Dr, Prescott Valley, AZ 86314For SaleMLS ID #1083276, Benjamin Zallaha, Realty One Group Mountain Desert. PAAR as distributed by MLS GRID
- $536,5003 bd2 ba1.7k sqft3600 N Mountain View Dr, Prescott Valley, AZ 86314For SaleMLS ID #1080865, Robert Beyea, Realty ONE Group Mountain Desert. PAAR as distributed by MLS GRID
- $499,3293 bd2 ba1.6k sqft6183 E Laguna Ln, Prescott Valley, AZ 86314For SaleMLS ID #1081986, Karen John, Superlative Realty. PAAR as distributed by MLS GRID
- $525,0004 bd2 ba1.9k sqft4158 N Bainsbury Dr, Prescott Valley, AZ 86314For SaleMLS ID #1076814, Timothy Michael Burke, Realty Executives Arizona Territory. PAAR as distributed by MLS GRID
