Exceptional curb appeal and a peaceful wooded setting welcome you to this spacious 3-bedroom, 3½-bath home in desirable Stratford Hills and the Mattawan School District. Offering 2,008 square feet above grade, the home features a full covered front porch with stone accents, mature trees, and thoughtfully designed landscaping. Inside, an impressive two-story foyer opens to the formal dining room and a bright, comfortable living area with wood-look laminate flooring. The updated kitchen features white cabinetry, granite countertops, a tiled backsplash, stainless-steel appliances, a large pantry, and breakfast-bar seating. An adjoining dining area and family room with a gas-log fireplace, abundant windows, and access to the composite deck create an inviting space for everyday living and entertaining. A convenient powder room completes the main level. Upstairs, the spacious primary suite offers a tray ceiling, oversized walk-in closet, and private bath with dual vanity, jetted tub, and separate shower. Two additional bedrooms and a second full bath complete the upper level. The 990-square-foot basement includes approximately 615 finished square feet, an expansive recreation and theater area with a projector, screen, and built-in speakers, and a third full bathroom. Outdoors, enjoy the large composite deck, generous lawn, firepit, mature wooded surroundings, and beautifully landscaped ponds and waterfalls. All pond and waterfall operating equipment remains. An attached extra-long two-car garage and included major kitchen appliances, washer, and dryer add convenience. With its spacious layout, memorable outdoor setting, and excellent entertaining areas, this distinctive home is ready to be enjoyed!
Sold
$460,000
3423 Hathaway Rd, Kalamazoo, MI 49009
3beds
2,608sqft
Single Family Residence
Built in 1999
0.46 Acres Lot
$460,200 Zestimate®
$176/sqft
$2,957 Estimated rent
Home value
$460,200
$437,000 - $483,000
$2,957/mo
Zestimate® history
Owner options
List your home for rent
$2,957/mo
Rent Zestimate®
Find your next renter with Zillow Rental Manager. Plus, with online applications, you can quickly screen prospective tenants – for free.
$2,957/mo
Rent Zestimate®
Refinance and save
$3,575/mo
Est. payment
Refinancing to a lower rate could help reduce your monthly payments and save thousands over the life of the loan.
$3,575/mo
Est. payment
Explore your selling options
Work with a Zillow partner agent
Leverage their expertise and Zillow's premium Showcase listings to get your home seen by more buyers.
Get startedList with your own agent
Get your home in front of millions of buyers by listing it on Zillow.
Learn how to do itSell it yourself
Take full control of how buyers see your home on Zillow by listing For Sale by Owner (FSBO).
List your homeWhat's special
Peaceful wooded settingMature wooded surroundingsThoughtfully designed landscapingMature treesGenerous lawnLarge composite deckExceptional curb appeal
Zillow last checked:
Listing updated:
Listed by:
Dwane D Mann 269-208-6851,
Berkshire Hathaway HomeServices MI
Bought with:
Todd M Bradfield, 6501302642
eXp Realty LLC
Source: MichRIC,MLS#: 26042263
Facts & features
Interior
Bedrooms & bathrooms
- Bedrooms: 3
- Bathrooms: 4
- Full bathrooms: 3
- 1/2 bathrooms: 1
Primary bedroom
- Description: Large with Walk In Closet
- Level: Upper
- Area: 246130
- Dimensions: 163.00 x 1510.00
Bedroom 2
- Level: Upper
- Area: 13104
- Dimensions: 117.00 x 112.00
Bedroom 3
- Level: Upper
- Area: 1287
- Dimensions: 117.00 x 11.00
Primary bathroom
- Description: Full shower with Jacuzzi Tub
- Level: Upper
- Area: 12276
- Dimensions: 124.00 x 99.00
Bathroom 1
- Level: Basement
- Area: 56
- Dimensions: 8.00 x 7.00
Bathroom 3
- Level: Upper
- Area: 3990
- Dimensions: 95.00 x 42.00
Dining area
- Description: Breakfast Nook: Open View to Deck
- Level: Main
- Area: 116550
- Dimensions: 1110.00 x 105.00
Dining room
- Level: Main
- Area: 13104
- Dimensions: 117.00 x 112.00
Family room
- Description: Spacious with Fireplace
- Level: Main
- Area: 291430
- Dimensions: 193.00 x 1510.00
Kitchen
- Description: Recently Remodeled
- Level: Main
- Area: 10192
- Dimensions: 104.00 x 98.00
Laundry
- Description: Pantry/Laundry: Pantry has laundry hookups
- Level: Main
- Area: 290
- Dimensions: 58.00 x 5.00
Living room
- Level: Main
- Area: 1287
- Dimensions: 117.00 x 11.00
Other
- Description: Foyer: Vaulted View of Upstairs
- Level: Main
- Area: 5063
- Dimensions: 83.00 x 61.00
Recreation
- Description: Finished with Theater System
- Level: Basement
- Area: 44616
- Dimensions: 286.00 x 156.00
Utility room
- Description: Laundry hookups with sink
- Level: Basement
- Area: 328887
- Dimensions: 2811.00 x 117.00
Heating
- Forced Air
Cooling
- Central Air
Appliances
- Included: Humidifier, Dishwasher, Disposal, Dryer, Microwave, Oven, Range, Refrigerator, Washer, Water Softener Owned
- Laundry: Electric Dryer Hookup, In Basement, In Kitchen, Laundry Closet, Lower Level, Main Level, Sink, Washer Hookup
Features
- Ceiling Fan(s), Pantry
- Flooring: Carpet, Laminate, Linoleum, Tile
- Windows: Screens, Insulated Windows
- Basement: Daylight,Full
- Number of fireplaces: 1
- Fireplace features: Family Room, Gas Log
Interior area
- Total structure area: 2,008
- Total interior livable area: 2,608 sqft
- Finished area below ground: 0
Property
Parking
- Total spaces: 2
- Parking features: Garage Door Opener, Attached
- Garage spaces: 2
Features
- Stories: 2
Lot
- Size: 0.46 Acres
- Dimensions: 69 x 289
- Features: Wooded, Site Condo, Shrubs/Hedges
Details
- Parcel number: 0533171114
Construction
Type & style
- Home type: SingleFamily
- Architectural style: Colonial,Craftsman,Traditional
- Property subtype: Single Family Residence
Materials
- Concrete, Stone, Vinyl Siding
- Roof: Composition,Shingle
Condition
- New construction: No
- Year built: 1999
Utilities & green energy
- Sewer: Septic Tank
- Water: Public
- Utilities for property: Phone Available, Natural Gas Available, Electricity Available, Cable Available, Phone Connected, Natural Gas Connected, Cable Connected
Community & HOA
Community
- Security: Smoke Detector(s)
HOA
- Has HOA: Yes
- Services included: Snow Removal
- HOA fee: $350 annually
Location
- Region: Kalamazoo
Financial & listing details
- Price per square foot: $176/sqft
- Tax assessed value: $131,822
- Annual tax amount: $5,424
- Date on market: 8/12/2026
- Listing terms: Cash,VA Loan,Conventional
- Electric utility on property: Yes
- Road surface type: Paved
Price history
| Date | Event | Price |
|---|---|---|
| 9/23/2026 | Sold | $460,000-3.2%$176/sqft |
Source:  MichRIC #26042263 Report a problem MichRIC #26042263 Report a problem | ||
| 8/17/2026 | Pending sale | $475,000$182/sqft |
Source: MichRIC #26042263 Report a problem | ||
| 8/12/2026 | Listed for sale | $475,000$182/sqft |
Source: MichRIC #26042263 Report a problem | ||
Public tax history
| Year | Property taxes | Tax assessment |
|---|---|---|
| 2026 | $5,424 +0.8% | $195,500 +8.3% |
| 2025 | $5,381 +7% | $180,600 +5.6% |
| 2024 | $5,030 | $171,100 +17.1% |
| 2023 | -- | $146,100 +10.3% |
| 2022 | -- | $132,400 +2% |
| 2021 | -- | $129,800 +2.2% |
| 2020 | -- | $127,000 +8.2% |
| 2018 | -- | $117,400 -0.1% |
| 2017 | -- | $117,500 +6.4% |
| 2016 | -- | $110,400 +5.8% |
| 2015 | -- | $104,300 |
| 2014 | -- | $104,300 +4.5% |
| 2013 | -- | $99,800 +5.5% |
| 2012 | -- | $94,600 -6.6% |
| 2011 | -- | $101,300 +2% |
| 2010 | -- | $99,300 -6% |
| 2009 | -- | $105,600 -8.7% |
| 2008 | -- | $115,600 +14.3% |
| 2004 | -- | $101,100 -0.7% |
| 2003 | -- | $101,800 -10.2% |
| 2002 | -- | $113,300 |
| 2001 | -- | $113,300 |
Find assessor info on the county website
Neighborhood: 49009
Nearby homes
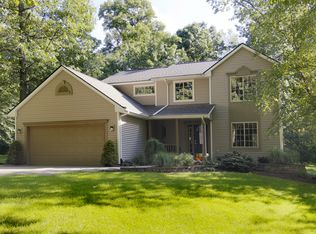
- $432,4004 bd4 ba2.5k sqft3447 Hathaway Rd, Kalamazoo, MI 49009Off Market
- $313,9003 bd2 ba1.5k sqft3375 Wickshire Ln, Kalamazoo, MI 49009Off Market
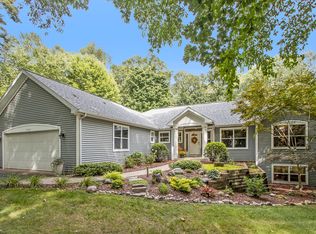
- $447,9003 bd3 ba3k sqft3485 Hathaway Rd, Kalamazoo, MI 49009Off Market
- $317,2004 bd3 ba2k sqft3343 Wickshire Ln, Kalamazoo, MI 49009Off Market
- $526,7004 bd4 ba4.1k sqft3436 Hathaway Rd, Kalamazoo, MI 49009Off Market
- $404,2003 bd3 ba2.4k sqft3259 Wickshire Lane #STADIUM, kalamazoo, MI 49009Off Market
- $432,6004 bd4 ba2.8k sqft8476 Hathaway Rd, Kalamazoo, MI 49009Off Market
- $395,9004 bd3 ba2.1k sqft3480 Hathaway Rd, Kalamazoo, MI 49009Off Market
Nearby schools
GreatSchools rating
- NAMattawan Early Elementary SchoolGrades: PK-2Distance: 5.2 mi
- 7/10Mattawan Middle SchoolGrades: 6-8Distance: 5.2 mi
- 8/10Mattawan High SchoolGrades: 9-12Distance: 5.2 mi
Get a cash offer in 3 minutes
Find out how much your home could sell for in as little as 3 minutes with a no-obligation cash offer.
Estimated market value
$460,200
Get a cash offer in 3 minutes
Find out how much your home could sell for in as little as 3 minutes with a no-obligation cash offer.
Estimated market value
$460,200
- Michigan
- Kalamazoo County
- Kalamazoo
- 49009
- 3423 Hathaway Rd
