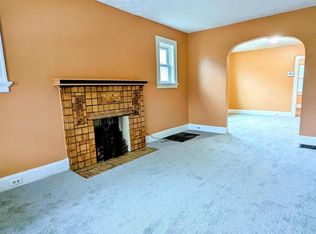
Spacious all-brick 4 bed, 1.5 bath home located on a quiet street in Bond Hill. This property features natural hardwood floors, two first-floor bedrooms, a fireplace in the living room, and generously sized rooms throughout. Enjoy a nice covered front porch, fenced-in yard, and an attached garage. Close to highways, restaurants, and shopping. Perfect for an investor or a buyer ready to make this home their own. All room dimensions are approximate and should be verified by the buyer. No FHA/VA. House being Sold As-Is. Inspections for buyer information only. Offers will be reviewed Thursday 8/20 at 10 AM. Please keep offers open until then. Seller reserves the right to accept an offer prior.
For sale
$130,000
1810 Dalewood Pl, Cincinnati, OH 45237
4beds
1,350sqft
Single Family Residence
Built in 1931
4,573 Square Feet Lot
$145,800 Zestimate®
$96/sqft
$-- HOA
What's special
Fenced-in yardAttached garageTwo first-floor bedroomsGenerously sized rooms throughoutNatural hardwood floorsNice covered front porch
- 3 days |
- 867 |
- 62 |
Zillow last checked:
Listing updated:
Listed by:
Shawna D. Davis 513-807-4648,
Huff Realty 513-574-2300
Source: Cincy MLS,MLS#: 1890281 Originating MLS: Cincinnati Area Multiple Listing Service
Originating MLS: Cincinnati Area Multiple Listing Service
Facts & features
Interior
Bedrooms & bathrooms
- Bedrooms: 4
- Bathrooms: 2
- Full bathrooms: 1
- 1/2 bathrooms: 1
Primary bedroom
- Features: Wall-to-Wall Carpet
- Level: First
- Area: 132
- Dimensions: 12 x 11
Bedroom 2
- Level: First
- Area: 132
- Dimensions: 12 x 11
Bedroom 3
- Level: Second
- Area: 216
- Dimensions: 18 x 12
Bedroom 4
- Level: Second
- Area: 216
- Dimensions: 18 x 12
Bedroom 5
- Area: 0
- Dimensions: 0 x 0
Primary bathroom
- Features: Tub w/Shower
Bathroom 1
- Features: Full
- Level: First
Bathroom 2
- Features: Partial
- Level: Lower
Dining room
- Features: Wood Floor
- Level: First
- Area: 156
- Dimensions: 13 x 12
Family room
- Area: 0
- Dimensions: 0 x 0
Kitchen
- Area: 110
- Dimensions: 11 x 10
Living room
- Features: Fireplace, Wood Floor
- Area: 187
- Dimensions: 17 x 11
Office
- Area: 0
- Dimensions: 0 x 0
Heating
- Forced Air
Cooling
- Window Unit(s)
Appliances
- Included: Gas Water Heater
Features
- Natural Woodwork
- Windows: Vinyl
- Basement: Full,Unfinished
- Number of fireplaces: 1
- Fireplace features: Wood Burning, Living Room
Interior area
- Total structure area: 1,350
- Total interior livable area: 1,350 sqft
Property
Parking
- Total spaces: 1
- Parking features: On Street, Driveway
- Attached garage spaces: 1
- Has uncovered spaces: Yes
Features
- Stories: 1
- Patio & porch: Porch
- Fencing: Wire
Lot
- Size: 4,573 Square Feet
- Dimensions: 40 x 110
- Features: Less than .5 Acre
Details
- Parcel number: 1190002018000
- Zoning description: Residential
Construction
Type & style
- Home type: SingleFamily
- Architectural style: Tudor
- Property subtype: Single Family Residence
Materials
- Brick
- Foundation: Block
- Roof: Shingle
Condition
- Handyman
- New construction: No
- Year built: 1931
Utilities & green energy
- Gas: Natural
- Sewer: Public Sewer
- Water: Public
Community & HOA
HOA
- Has HOA: No
Location
- Region: Cincinnati
Financial & listing details
- Price per square foot: $96/sqft
- Tax assessed value: $2,870
- Annual tax amount: $1,768
- Date on market: 8/12/2026
- Listing terms: No Special Financing
Estimated market value
$145,800
$114,000 - $176,000
$1,752/mo
Price history
| Date | Event | Price |
|---|---|---|
| 8/12/2026 | Listed for sale | $130,000$96/sqft |
Source:  Cincy MLS #1890281 Report a problem Cincy MLS #1890281 Report a problem | ||
Public tax history
| Year | Property taxes | Tax assessment |
|---|---|---|
| 2024 | $1,826 -29.8% | $28,700 -29.8% |
| 2023 | $2,600 +87.6% | $40,873 +109.4% |
| 2022 | $1,385 +89.9% | $19,516 |
| 2021 | $729 | $19,516 |
| 2020 | $729 +4% | $19,516 +7% |
| 2019 | $701 +6.6% | $18,238 0% |
| 2018 | $658 | $18,239 |
| 2017 | $658 -30.8% | $18,239 -23% |
| 2016 | $950 | $23,678 |
| 2015 | $950 -0.8% | $23,678 |
| 2014 | $958 -17.9% | $23,678 -11% |
| 2013 | $1,167 +1.5% | $26,604 |
| 2012 | $1,149 +3.9% | $26,604 |
| 2011 | $1,105 -8.8% | $26,604 -9% |
| 2010 | $1,212 +4.7% | $29,243 |
| 2009 | $1,157 +2% | $29,243 |
| 2008 | $1,134 +15.8% | $29,243 +0.7% |
| 2007 | $980 -30.3% | $29,050 |
| 2006 | $1,405 -0.9% | $29,050 |
| 2005 | $1,417 -1.1% | $29,050 +7.8% |
| 2003 | $1,432 +6.7% | $26,950 |
| 2002 | $1,343 +0.1% | $26,950 +6.6% |
| 2001 | $1,341 +3.4% | $25,270 |
| 2000 | $1,297 | $25,270 |
Find assessor info on the county website
Monthly payment
Est. payment
Payment breakdown
Explore the cost of this home by adjusting the details. Changes won't be saved.Climate risks
Neighborhood: Bond Hill
Nearby schools
GreatSchools rating
- 5/10Bond Hill Academy Elementary SchoolGrades: PK-7Distance: 0.4 mi
- 3/10Woodward Career Technical High SchoolGrades: 7-12Distance: 0.9 mi
- 3/10Withrow University High SchoolGrades: 7-12Distance: 2.4 mi
- $225,1004 bd2 ba1.2k sqft1814 Dalewood Pl, Cincinnati, OH 45237Off Market
- $181,5004 bd2 ba1k sqft1806 Dalewood Pl, Cincinnati, OH 45237Off Market
- $149,0003 bd2 ba1.5k sqft1818 Dalewood Pl, Cincinnati, OH 45237For Sale
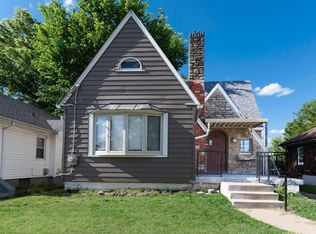
- $155,2002 bd1 ba986 sqft1802 Dalewood Pl, Cincinnati, OH 45237Off Market
- $167,3002 bd2 ba1k sqft1745 Dale Rd, Cincinnati, OH 45237Off Market
- $152,5002 bd1 ba1k sqft1822 Dalewood Pl, Cincinnati, OH 45237Off Market
- $187,2004 bd1 ba1.9k sqft1749 Dale Rd, Cincinnati, OH 45237Off Market
- $146,7002 bd1 ba1.1k sqft1743 Dale Rd, Cincinnati, OH 45237Off Market
A local agent can set up tours, give advice and negotiate with sellers.
A local lender can help you make sure your offer is ready when you are.
Similar homes
- $110,0004 bd2 ba1.7k sqft6230 Ridgeacres Dr #J-1, Cincinnati, OH 45237For Sale
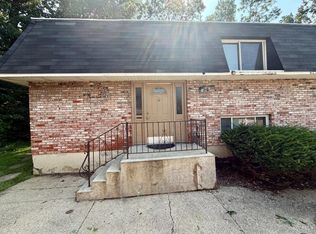
 MLS ID #1890503, Roy D Webb, Realtown Realty LLC. Cincy MLS
 - $129,0002 bd1 ba1.3k sqft1654 California Ave, Cincinnati, OH 45237For Sale
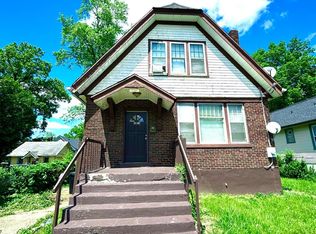 MLS ID #1880236, Janice A Modarelli, Fathom Realty Ohio. Cincy MLS
 - $149,0003 bd2 ba1.5k sqft1818 Dalewood Pl, Cincinnati, OH 45237For SaleMLS ID #1879041, Reschelle A McKinney, OwnerLand Realty, Inc.. Cincy MLS
- $--2 bd2 ba1.9k sqft540 Blair Ave, Cincinnati, OH 45229AuctionAuction.com 2
- $169,9003 bd2 ba1.6k sqft1803 Lawn Ave, Cincinnati, OH 45237For SaleMLS ID #1886230, Deandra Bryant, Trelora Realty, Inc. Cincy MLS
- $135,0004 bd1 ba1.7k sqft5112 Silver St, Cincinnati, OH 45212For SaleMLS ID #1888783, Jake Chialastri, BF Realty. Cincy MLS
- $169,9002 bd2 ba782 sqft1922 Dalewood Pl, Cincinnati, OH 45237For SaleMLS ID #1887770, Tom Deutsch Jr., Coldwell Banker Realty. Cincy MLS
- $159,9003 bd1 ba1.1k sqft1214 Franklin Ave, Cincinnati, OH 45237For SaleMLS ID #1884892, Charles Williams, LPT Realty. Cincy MLS
- $165,0004 bd2 ba1.9k sqft4340 Vine St, Cincinnati, OH 45217For SaleMLS ID #1890375, Robert Nyswonger, Comey & Shepherd. Cincy MLS
- $145,0002 bd1 ba960 sqft407 McKinney Ave, Dayton, KY 41074For SaleMLS ID #645717, Joseph Tucker, Paragon Realty Partners. NKMLS
- $120,0003 bd2 ba1.5k sqft107 W 65th St, Cincinnati, OH 45216For SaleMLS ID #1870142, Christopher Swain, Epique Inc.. Cincy MLS
- $189,0003 bd1 ba1.2k sqft1435 Yarmouth Ave, Cincinnati, OH 45237For SaleMLS ID #1870889, Steven D Taylor, eXp Realty. Cincy MLS
- $--1 bd2 ba1.3k sqft4517 Lawrence St, Cincinnati, OH 45217AuctionAuction.com 2
- $180,0003 bd1 ba1.6k sqft7284 Eastlawn Dr, Cincinnati, OH 45237For SaleMLS ID #1882715, Yair Kugel, OwnerLand Realty, Inc.. Cincy MLS
- $144,9993 bd2 ba888 sqft663 Elliott Ave, Cincinnati, OH 45215For SaleMLS ID #1889352, A. Maribel Condori Diaz, Coldwell Banker Realty. Cincy MLS
- $125,0003 bd2 ba1.3k sqft3709 Cass Ave, Cincinnati, OH 45223For Sale By Owner
- $94,9002 bd1 ba1.2k sqft1323 Woodland Ave, Cincinnati, OH 45237For SaleMLS ID #1878661, Matthew Kalogeras, Trelora Realty, Inc. Cincy MLS
- $135,0004 bd2 ba1.6k sqft605 8th Ave, Dayton, KY 41074For SaleMLS ID #643412, Jennifer Haire, Paragon Realty Partners. NKMLS
- $109,0002 bd1 ba935 sqft251 Harvest Ln, Cincinnati, OH 45237For SaleMLS ID #1884002, Scott F Evans, RE/MAX United Associates. Cincy MLS
- $189,9002 bd2 ba1.6k sqft1843 Northcutt Ave, Cincinnati, OH 45237For SaleMLS ID #1884266, Kyria A Graves I, RE/MAX Preferred Group. Cincy MLS
