NEW LISTING AND READY FOR NEW OWNERS!!! YOU WON'T HAVE TO DO ANYTHING TO IT!!! This 2-year-old GOLD FORTIFIED 3BR/2BA home is truly move-in ready! Featuring an open-concept design with split-bedroom floor plan, this home offers EVP flooring throuout the home, granite countertops, a large kitchen island, formal living room and formal dining room, with abundant natural light. The spacious primary suite provides privacy, featuring a large bathroom with double sinks, garden tub and separate shower, and walking closet. All appliances convery including washer and dryer, making this home is completely turn-key. Step outside to a large fenced backyard backing to a peaceful common area, where you'll enjoy beautiful views and stunning sunsets. Conveniently located with easy access to I-10 and just minutes from schools, shopping, restaurants, and supermarkets, this home offers the perfect blend of comfort and convenience in a prime location. All information to be confirmed by buyer and buyer's agent. Buyer to verify all information during due diligence.
Active
$322,900
23782 Avernus Loop, Daphne, AL 36526
3beds
1,643sqft
Single Family Residence
Built in 2024
-- sqft lot
$319,400 Zestimate®
$197/sqft
$37/mo HOA
What's special
Large fenced backyardFormal dining roomGarden tubWalking closetOpen-concept designLarge kitchen islandSplit-bedroom floor plan
- 22 hours |
- 45 |
- 4 |
Zillow last checked:
Listing updated:
Listed by:
Maria A Cazalas PHONE:954-536-4655,
Exit Realty Lyon & Associates, Inc., Fairhope,
Matthew J Cazalas 251-269-5799
Source: Baldwin Realtors,MLS#: 400054
Facts & features
Interior
Bedrooms & bathrooms
- Bedrooms: 3
- Bathrooms: 2
- Full bathrooms: 2
Heating
- Central, Electric
Cooling
- Electric
Appliances
- Included: Dryer, Washer, Disposal, Microwave, Dishwasher
Features
- En Suite, Ceiling Fan(s), Termite Contract
- Flooring: Engineered Vinyl Plank
- Windows: Window Treatments
- Has fireplace: No
Interior area
- Total interior livable area: 1,643 sqft
Property
Parking
- Parking features: Attached, Double Garage, Garage Door Opener
- Has garage: Yes
Features
- Stories: 1
- Patio & porch: Patio, Rear Porch, Covered Patio
- Pool features: None
- Fencing: Fenced
- Has view: Yes
- View description: Western View
- Waterfront features: No Waterfront
Lot
- Features: Subdivision, Less Than 1 Acre
Details
- Parcel number: 4308340000002.207
- Special conditions: None
Construction
Type & style
- Home type: SingleFamily
- Architectural style: Craftsman
- Property subtype: Single Family Residence
Materials
- Roof: Composition Shingle
Condition
- Year built: 2024
Utilities & green energy
- Utilities for property: Belforest Water, Daphne Utilities, Riviera Utilities
Community & HOA
Community
- Features: Gazebo, BBQ Area
- Security: Smoke Detector(s)
- Subdivision: Hope Vineyard
HOA
- Has HOA: Yes
- Services included: Recreation Facilities, Taxes Common Area, Common Area Insurance, Association Management, Common Area Maintenance
- HOA fee: $440 annually
- HOA phone: 205-877-9480
Location
- Region: Daphne
Financial & listing details
- Price per square foot: $197/sqft
- Date on market: 7/29/2026
- Ownership type: Whole Full
Estimated market value
$319,400
$303,000 - $335,000
$2,146/mo
Price history
| Date | Event | Price |
|---|---|---|
| 8/14/2026 | Listed for sale | $322,900+6.7%$197/sqft |
Source:  Baldwin Realtors #400054 Report a problem Baldwin Realtors #400054 Report a problem | ||
| 7/1/2024 | Sold | $302,752$184/sqft |
Source: Baldwin Realtors #358410 Report a problem | ||
| 2/28/2024 | Pending sale | $302,752$184/sqft |
Source: Baldwin Realtors #358410 Report a problem | ||
Public tax history
Tax history is unavailable.
Monthly payment
Est. payment
Payment breakdown
Explore the cost of this home by adjusting the details. Changes won't be saved.Climate risks
Neighborhood: 36526
Nearby schools
GreatSchools rating
- 9/10W J Carroll Intermediate SchoolGrades: 4-6Distance: 2.7 mi
- NABaldwin County Elementary Virtual SchoolGrades: K-8Distance: 2.4 mi
- 10/10Daphne High SchoolGrades: 9-12Distance: 4.5 mi
Schools provided by the listing agent
- Elementary: Daphne East Elementary
- Middle: Daphne Middle
- High: Daphne High
Source: Baldwin Realtors. This data may not be complete. We recommend contacting the local school district to confirm school assignments for this home.
- $303,0004 bd2 ba1.7k sqft23786 Avernus Loop, Daphne, AL 36526Sold
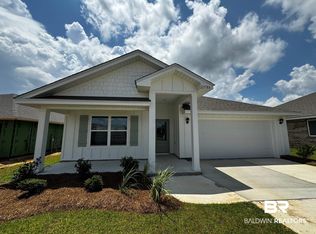
- $295,0003 bd2 ba1.6k sqft23749 Avernus Loop, Daphne, AL 36526Sold
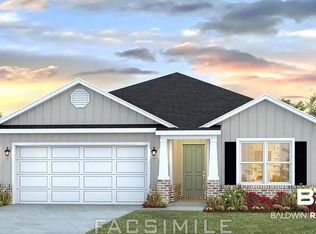
- $324,9003 bd2 ba1.6k sqft23766 Avernus Loop, Daphne, AL 36526For Sale
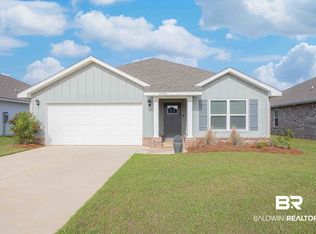
- $303,0004 bd2 ba1.7k sqft23726 Avernus Loop, Daphne, AL 36526Sold
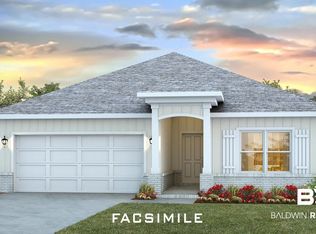
- $319,9904 bd2 ba1.8k sqft23777 Avernus Loop, Daphne, AL 36526For Sale
- $310,8204 bd2 ba1.7k sqft23794 Avernus Loop, Daphne, AL 36526Sold
- $300,0004 bd2 ba1.7k sqft23758 Avernus Loop, Daphne, AL 36526Sold
- $303,0004 bd2 ba1.7k sqft23738 Avernus Loop, Daphne, AL 36526Sold
A local agent can set up tours, give advice and negotiate with sellers.
Similar homes
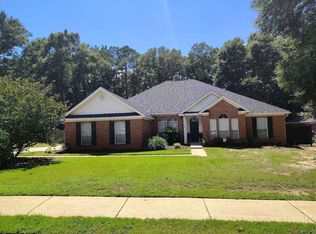
- $--5 bd2 ba2.4k sqft29064 Canterbury Rd, Daphne, AL 36526Auction
 Xome
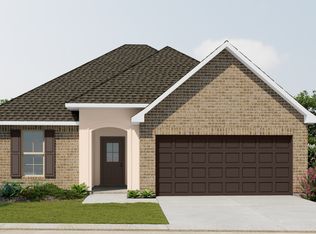
Xome - from $323,9903 bd2 ba1.5k sqftRaymond IV A Plan, Savannah Estates, Daphne, AL 36526New Construction
 DSLD Homes
 - $336,7273 bd2 ba1.5k sqft11225 Kingsland Dr, Daphne, AL 36526Active
 Baldwin Realtors

 - from $340,9903 bd2 ba1.5k sqftCornel IV A Plan, Belfair, Daphne, AL 36526New Construction
 DSLD Homes
 - $334,8933 bd2 ba1.5k sqft26360 Spanish Moss Dr, Daphne, AL 36526ActiveBaldwin Realtors
- from $333,9903 bd2 ba1.5k sqftRaymond IV G Plan, Belfair, Daphne, AL 36526New ConstructionDSLD Homes
- from $333,9903 bd2 ba1.5k sqftRaymond IV A Plan, Belfair, Daphne, AL 36526New ConstructionDSLD Homes
- from $340,9903 bd2 ba1.5k sqftCornel IV I Plan, Belfair, Daphne, AL 36526New ConstructionDSLD Homes
- $350,6513 bd2 ba1.6k sqft26323 Spanish Moss Dr, Daphne, AL 36526ActiveBaldwin Realtors
- $285,0003 bd2 ba1.8k sqft117 Lakeview Loop, Daphne, AL 36526ActiveMLS ID #399820, Angela Reidy, Keller Williams AGC Realty-Daphne. Baldwin Realtors
- from $349,9903 bd2 ba1.7k sqftNolana IV I Plan, Savannah Estates, Daphne, AL 36526New ConstructionDSLD Homes
- from $349,9903 bd2 ba1.7k sqftNolana IV A Plan, Savannah Estates, Daphne, AL 36526New ConstructionDSLD Homes
- from $353,9904 bd2 ba1.9k sqftOakstone V H Plan, Savannah Estates, Daphne, AL 36526New ConstructionDSLD Homes
- from $353,9904 bd2 ba1.9k sqftOakstone V B Plan, Savannah Estates, Daphne, AL 36526New ConstructionDSLD Homes
- $--3 bd1 ba1.7k sqft14049 Karin Ct, Summerdale, AL 36580AuctionServiceLink Auction
- $380,0003 bd2 ba1.5k sqft123 Cypress Ln, Fairhope, AL 36532ActiveMLS ID #407163, Donna F Skipper, Skipper Realty, LLC. Baldwin Realtors
- $315,0004 bd2 ba2.1k sqft21807 West Blvd, Silverhill, AL 36576ActiveMLS ID #398387, Stephanie McBride, Real Broker, LLC. Baldwin Realtors
- from $396,9904 bd2 ba2.2k sqftCamellia V B Plan, Savannah Estates, Daphne, AL 36526New ConstructionDSLD Homes
- $--3 bd2 ba1.4k sqft559 Selma St, Mobile, AL 36603AuctionAuction.com 2
- $310,0003 bd2 ba1.5k sqft14305 Chenin Blanc Dr, Silverhill, AL 36576For SaleMLS ID #7803019, Jaime Cooper, EXIT Realty Lyon & Assoc.Fhope. GCMLS
