Beautiful new construction in the heart of Charlotte Park with a thoughtfully designed floor plan, elevated finishes, and exceptional indoor/outdoor living. A standout feature is the spacious owner’s suite on the MAIN LEVEL, complete with a large walk-in closet and spa-inspired bath featuring an oversized shower. The open-concept main living area flows seamlessly into a generous kitchen designed for both everyday living and entertaining.
Upstairs offers additional bedrooms, a loft and flexible bedroom/office space—perfect for guests, working from home, or a second living area. An oversized two-car garage provides plenty of room for parking and additional storage.
Enjoy multiple outdoor living spaces including a welcoming covered front porch, covered rear deck, and additional side porch area. High-end designer selections and thoughtful details throughout give this home a custom feel. Ideally located in desirable Charlotte Park with convenient access to West Nashville, The Nations, downtown, shopping, dining, and recreation. A beautiful combination of style, functionality, location, and value!
Maybe: Ashley Tetzel:
Beautiful new construction in the heart of Charlotte Park with a thoughtfully designed floor plan, elevated finishes, and exceptional indoor/outdoor living. A standout feature is the spacious owner’s suite on the MAIN LEVEL, complete with a large walk-in closet and spa-inspired bath featuring an oversized shower. The open-concept main living area flows seamlessly into a generous kitchen designed for both everyday living and entertaining.
Upstairs offers additional bedrooms, a loft and flexible bedroom/office space—perfect for guests, working from home, or a second living area. An oversized two-car garage provides plenty of room for parking and additional storage.
Enjoy multiple outdoor living spaces including a welcoming covered front porch, covered rear deck, and additional side porch area. High-end designer selections and thoughtful
Active
$719,900
617B James Ave, Nashville, TN 37209
4beds
2,423sqft
Horizontal Property Regime - Detached, Residential
Built in 2026
-- sqft lot
$-- Zestimate®
$297/sqft
$-- HOA
What's special
Oversized two-car garageWelcoming covered front porchLarge walk-in closetElevated finishesCovered rear deckMultiple outdoor living spacesAdditional side porch area
- 3 hours
- 72
- 3
Zillow last checked:
Listing updated:
Listed by:
Ashley Tetzel 330-612-4890,
The MARKI Group 615-796-3564,
Mike Tetzel 615-796-3564,
The MARKI Group
Source: RealTracs MLS as distributed by MLS GRID,MLS#: 3633970
Facts & features
Interior
Bedrooms & bathrooms
- Bedrooms: 4
- Bathrooms: 3
- Full bathrooms: 2
- 1/2 bathrooms: 1
- Main level bedrooms: 1
Bedroom 1
- Features: Suite
- Area: 240 Square Feet
- Dimensions: 16x15
Bedroom 2
- Features: Bath
- Area: 132 Square Feet
- Dimensions: 12x11
Bedroom 3
- Features: Bath
- Area: 132 Square Feet
- Dimensions: 12x11
Bedroom 4
- Features: Walk-In Closet(s)
- Area: 81 Square Feet
- Dimensions: 9x9
Primary bathroom
- Features: Double Vanity
Dining room
- Features: Other
- Area: 156 Square Feet
- Dimensions: 12x13
Kitchen
- Features: Pantry
- Area: 234 Square Feet
- Dimensions: 18x13
Living room
- Features: Great Room
- Area: 285 Square Feet
- Dimensions: 15x19
Recreation room
- Features: Third Floor
- Level: Third
- Area: 170 Square Feet
- Dimensions: 17x10
Heating
- Central, Heat Pump, Natural Gas
Cooling
- Central Air, Electric
Appliances
- Included: Built-In Electric Oven, Cooktop, Gas Range, Dishwasher, Disposal, Microwave, Stainless Steel Appliance(s), Smart Appliance(s)
- Laundry: Electric Dryer Hookup, Washer Hookup
Features
- Built-in Features, Ceiling Fan(s), Entrance Foyer, Extra Closets, Open Floorplan, Pantry, Smart Thermostat, Walk-In Closet(s), High Speed Internet
- Flooring: Laminate, Tile
- Basement: Crawl Space
- Number of fireplaces: 1
- Fireplace features: Electric
Interior area
- Total structure area: 2,423
- Total interior livable area: 2,423 sqft
- Finished area above ground: 2,423
Property
Parking
- Total spaces: 4
- Parking features: Garage Door Opener, Garage Faces Rear, Concrete, Driveway
- Attached garage spaces: 2
- Uncovered spaces: 2
Accessibility
- Accessibility features: Smart Technology
Features
- Levels: Two
- Stories: 2
- Patio & porch: Deck, Covered, Porch
- Exterior features: Gas Grill
- Fencing: Back Yard
Lot
- Features: Level
- Topography: Level
Details
- Parcel number: 090084T00200CO
- Special conditions: Standard
Construction
Type & style
- Home type: SingleFamily
- Property subtype: Horizontal Property Regime - Detached, Residential
Materials
- Hardboard Siding, Brick, Ducts Professionally Air-Sealed
- Roof: Shingle
Condition
- New construction: Yes
- Year built: 2026
Utilities & green energy
- Sewer: Public Sewer
- Water: Public
- Utilities for property: Electricity Available, Natural Gas Available, Water Available, Cable Connected
Green energy
- Energy efficient items: Insulation, Thermostat, Water Heater
- Indoor air quality: Contaminant Control
- Water conservation: Low-Flow Fixtures
Community & HOA
Community
- Security: Carbon Monoxide Detector(s), Smoke Detector(s)
- Subdivision: 617 James Avenue Townhomes
HOA
- Has HOA: No
Location
- Region: Nashville
Financial & listing details
- Price per square foot: $297/sqft
- Tax assessed value: $80,000
- Annual tax amount: $1,379
- Date on market: 11/8/2026
- Date available: 11/30/2026
- Electric utility on property: Yes
Estimated market value
Not available
Estimated sales range
Not available
Not available
Price history
| Date | Event | Price |
|---|---|---|
| 11/8/2026 | Listed for sale | $719,900$297/sqft |
Source:  RealTracs MLS as distributed by MLS GRID #3633970 Report a problem | ||
| 11/3/2026 | Listing removed | $719,900$297/sqft |
Source: RealTracs MLS as distributed by MLS GRID #3596288 Report a problem | ||
| 10/14/2026 | Price change | $719,900-2.7%$297/sqft |
Source: RealTracs MLS as distributed by MLS GRID #3596288 Report a problem | ||
| 9/19/2026 | Listed for sale | $739,900$305/sqft |
Source: RealTracs MLS as distributed by MLS GRID #3596288 Report a problem | ||
Public tax history
| Year | Property taxes | Tax assessment |
|---|---|---|
| 2024 | $651 | $20,000 |
| 2023 | $651 | $20,000 |
Find assessor info on the county website
Monthly payment
Est. payment
Payment breakdown
Explore the cost of this home by adjusting the details. Changes won't be saved.Climate risks
Neighborhood: Robertson
Nearby schools
Schools provided by the listing agent
- Elementary: Charlotte Park Elementary
- Middle: H. G. Hill Middle
- High: James Lawson High School
Source: RealTracs MLS as distributed by MLS GRID. This data may not be complete. We recommend contacting the local school district to confirm school assignments for this home.
Similar homes
- $679,9003 bd3 ba1.9k sqft601 James Ave, Nashville, TN 37209New Construction
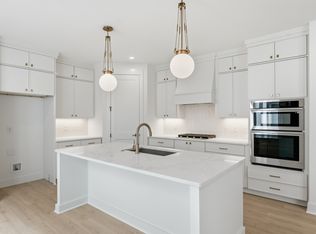
 MLS ID #3632701, Mike Tetzel. RealTracs MLS as distributed by MLS GRID
- $669,0003 bd3 ba2.3k sqft6013A California Ave, Nashville, TN 37209For Sale
 MLS ID #3632945, Shannon Barber. RealTracs MLS as distributed by MLS GRID
- $670,0004 bd3 ba2.2k sqft6015 Obrien Ave #A, Nashville, TN 37209For Sale
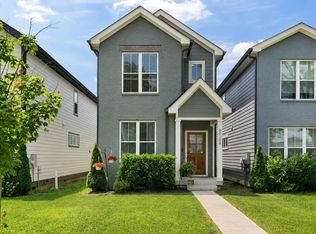 MLS ID #3633773, Ronda Hawkins, CRS, ABR, PSA. RealTracs MLS as distributed by MLS GRID
- $749,9004 bd4 ba2.7k sqft507 Summit St, Nashville, TN 37209For Sale
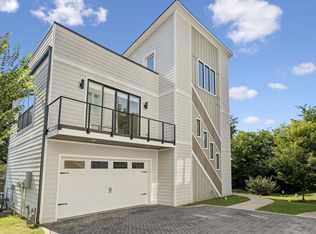 MLS ID #3631863, Catherine Languido. RealTracs MLS as distributed by MLS GRID
- $724,9905 bd4 ba2.1k sqft515 Westboro Dr #A, Nashville, TN 37209For SaleMLS ID #3536013, Tiffany Kling. RealTracs MLS as distributed by MLS GRID
- $725,0004 bd3 ba2.5k sqft622 Waco Dr, Nashville, TN 37209For SaleMLS ID #3511172, Hensley Loeb. RealTracs MLS as distributed by MLS GRID
- $675,0003 bd4 ba2.5k sqft6122 Robertson Ave, Nashville, TN 37209New ConstructionMLS ID #3501252, Jennifer A. Spergl. RealTracs MLS as distributed by MLS GRID
- $669,0003 bd4 ba2.5k sqft6126 Robertson Ave, Nashville, TN 37209New ConstructionMLS ID #3501253, Jennifer A. Spergl. RealTracs MLS as distributed by MLS GRID
- $885,0004 bd4 ba2.5k sqft622 Westboro Dr #B, Nashville, TN 37209New ConstructionMLS ID #3621348, Abbi Slagle. RealTracs MLS as distributed by MLS GRID
- $699,9004 bd3 ba2.1k sqft6105A Louisiana Ave, Nashville, TN 37209For SaleMLS ID #3610859, MacKenzie Strawn Hyde. RealTracs MLS as distributed by MLS GRID
- $550,0003 bd3 ba1.9k sqft752B Croley Dr, Nashville, TN 37209For SaleMLS ID #3632302, Cristian Vargas. RealTracs MLS as distributed by MLS GRID
- $639,0003 bd3 ba1.8k sqft504 Buckner Pl, Nashville, TN 37209For SaleMLS ID #3632629, Brittany Goddard-Vanatta. RealTracs MLS as distributed by MLS GRID
- $--4 bd5 ba2.4k sqft6104 Cowden Ave #A, Nashville, TN 37209New ConstructionMLS ID #3628257, Nick Shuford | Principal Broker & Auctioneer. RealTracs MLS as distributed by MLS GRID
- $--4 bd5 ba2.4k sqft6104 Cowden Ave #B, Nashville, TN 37209New ConstructionMLS ID #3628256, Nick Shuford | Principal Broker & Auctioneer. RealTracs MLS as distributed by MLS GRID
- $759,9953 bd3 ba2.2k sqft565A Croley Dr, Nashville, TN 37209New ConstructionMLS ID #3630933, Aaron Goins. RealTracs MLS as distributed by MLS GRID
- $699,0003 bd3 ba2.2k sqft418B W Bend St, Nashville, TN 37209For SaleMLS ID #3623496, Guy Ferro. RealTracs MLS as distributed by MLS GRID
- $679,0004 bd4 ba2.3k sqft602 James Ave, Nashville, TN 37209For SaleMLS ID #3547749, Catherine Andrews. RealTracs MLS as distributed by MLS GRID
- $679,0004 bd4 ba2.3k sqft600 James Ave, Nashville, TN 37209For SaleMLS ID #3547750, Catherine Andrews. RealTracs MLS as distributed by MLS GRID
- $655,0004 bd3 ba1.9k sqft1503 61st Ave N, Nashville, TN 37209For SaleMLS ID #3624643, John Pickle. RealTracs MLS as distributed by MLS GRID
- $695,0004 bd4 ba2.4k sqft505 Croley Dr, Nashville, TN 37209For SaleMLS ID #3601970, Jordyn Hollingsworth. RealTracs MLS as distributed by MLS GRID
