Wonderful city view from this 101 year old home on Red Mountain. Same owner for the last 55 years. Ready for a new owner to bring it back to it's former grandeur. Electrical system was recently updated. Roof replaced in 2019. Original hardwood floors in most rooms. Three car garage in basement is a rare find in this age of home. 5 minutes to UAB or downtown.
Contingent
$539,900
3424 Altamont Rd, Birmingham, AL 35205
4beds
2,980sqft
Single Family Residence
Built in 1925
6,098 Square Feet Lot
$-- Zestimate®
$181/sqft
$-- HOA
What's special
- 48 days
- 773
- 27
Likely to sell faster than
Zillow last checked:
Listing updated:
Listed by:
Doug Yarbrough 205-936-1932,
Metro Real Estate Group LLC
Source: GALMLS,MLS#: 21461063
Facts & features
Interior
Bedrooms & bathrooms
- Bedrooms: 4
- Bathrooms: 3
- Full bathrooms: 2
- 1/2 bathrooms: 1
Rooms
- Room types: Bedroom, Den/Family (ROOM), Dining Room, Bathroom, Kitchen, Office/Study (ROOM)
Bedroom 1
- Level: First
Bedroom 2
- Level: Second
Bedroom 3
- Level: Second
Bedroom 4
- Level: Second
Bathroom 1
- Level: First
Dining room
- Level: First
Family room
- Level: First
Kitchen
- Features: Eat-in Kitchen, Pantry
- Level: First
Living room
- Level: First
Basement
- Area: 1594
Office
- Level: First
Heating
- Central, Forced Air, Natural Gas
Cooling
- Central Air, Electric, Ceiling Fan(s)
Appliances
- Included: Dishwasher, Refrigerator, Stove-Electric, Gas Water Heater
- Laundry: Electric Dryer Hookup, Washer Hookup, Main Level, Laundry Closet, Yes
Features
- None, Crown Molding, Smooth Ceilings, Tub/Shower Combo
- Flooring: Hardwood, Tile, Vinyl
- Windows: Window Treatments
- Basement: Full,Unfinished,Daylight,Bath/Stubbed,Block,Rock/Stone
- Attic: Other,Yes
- Number of fireplaces: 1
- Fireplace features: Marble (FIREPL), Gas Log, Living Room, Gas
Interior area
- Total interior livable area: 2,980 sqft
- Finished area above ground: 2,980
- Finished area below ground: 0
Video & virtual tour
Property
Parking
- Total spaces: 3
- Parking features: Basement, Lower Level, Garage Faces Side
- Attached garage spaces: 3
Features
- Levels: 2+ story
- Patio & porch: Porch, Open (DECK), Deck
- Pool features: None
- Fencing: Fenced
- Has view: Yes
- View description: City
- Waterfront features: No
Lot
- Size: 6,098 Square Feet
Details
- Parcel number: 2800052004005.000
- Special conditions: As Is
Construction
Type & style
- Home type: SingleFamily
- Property subtype: Single Family Residence
Materials
- Vinyl Siding, Wood Siding
- Foundation: Basement
Condition
- Year built: 1925
Utilities & green energy
- Water: Public
- Utilities for property: Sewer Connected
Community & HOA
Community
- Features: Street Lights, Curbs
- Subdivision: Redmont
Location
- Region: Birmingham
Financial & listing details
- Price per square foot: $181/sqft
- Tax assessed value: $373,800
- Annual tax amount: $5,420
- Price range: $539.9K - $539.9K
- Date on market: 8/3/2026
- Road surface type: Paved
Estimated market value
Not available
Estimated sales range
Not available
Not available
Price history
| Date | Event | Price |
|---|---|---|
| 8/31/2026 | Contingent | $539,900$181/sqft |
Source:  GALMLS #21461063 Report a problem GALMLS #21461063 Report a problem | ||
| 8/11/2026 | Listed for sale | $539,900+2464.8%$181/sqft |
Source: GALMLS #21461063 Report a problem | ||
| 2/1/1971 | Sold | $21,050$7/sqft |
Source: Agent Provided Report a problem | ||
Public tax history
| Year | Property taxes | Tax assessment |
|---|---|---|
| 2025 | $5,420 -2.6% | $74,760 -2.6% |
| 2024 | $5,567 +9.7% | $76,780 +9.7% |
| 2023 | $5,074 +0.3% | $69,980 +0.3% |
| 2022 | $5,059 +5.7% | $69,780 +5.7% |
| 2021 | $4,788 +6.6% | $66,040 +6.6% |
| 2020 | $4,491 +1.3% | $61,940 +1.3% |
| 2019 | $4,433 -1.8% | $61,140 -1.8% |
| 2018 | $4,512 +8.3% | $62,240 +8.3% |
| 2017 | $4,167 +7.8% | $57,480 +7.8% |
| 2016 | $3,864 +6.2% | $53,300 +6.2% |
| 2015 | $3,638 +8.2% | $50,180 -2.9% |
| 2014 | $3,362 +100.9% | $51,660 |
| 2013 | $1,673 | $51,660 +114.6% |
| 2012 | $1,673 -15.4% | $24,075 -15.4% |
| 2011 | $1,978 | $28,450 |
| 2009 | $1,978 -0.6% | $28,450 -0.6% |
| 2008 | $1,989 -49.9% | $28,610 -49.9% |
| 2007 | $3,966 +25% | $57,060 +25% |
| 2006 | $3,173 +102.8% | $45,660 +102.8% |
| 2005 | $1,565 -35.5% | $22,520 -35.5% |
| 2004 | $2,428 +32% | $34,940 +31.9% |
| 2003 | $1,840 +30.7% | $26,480 +30.7% |
| 2002 | $1,408 +100% | $20,260 +100% |
| 2001 | $704 | $10,130 |
| 2000 | $704 | $10,130 |
Find assessor info on the county website
Monthly payment
Est. payment
Payment breakdown
Explore the cost of this home by adjusting the details. Changes won't be saved.Climate risks
Neighborhood: Highland Park
Nearby schools
Schools provided by the listing agent
- Elementary: Avondale
- Middle: Putnam, W E
- High: Woodlawn
Source: GALMLS. This data may not be complete. We recommend contacting the local school district to confirm school assignments for this home.
Similar homes
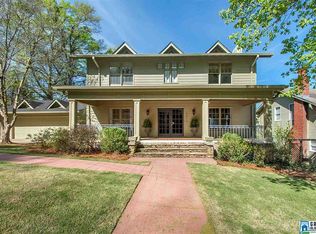
- $539,9994 bd3 ba2.5k sqft2705 Caldwell Ave S, Birmingham, AL 35205For Sale
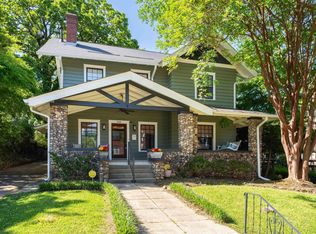
 MLS ID #21450274, Minnie Rivera, Keller Williams Realty Hoover. GALMLS
 - $549,7503 bd3 ba2.1k sqft2717 Caldwell Ave S, Birmingham, AL 35205For Sale
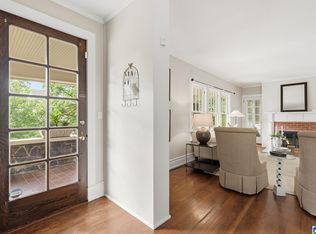 MLS ID #21462758, Katie Crommelin, Ray & Poynor Properties. GALMLS
 - $400,0003 bd2 ba1.5k sqft3315 Highland Dr, Birmingham, AL 35205For Sale
 MLS ID #21461051, Melvin Upchurch, LIST Birmingham. GALMLS
 - $399,9004 bd3 ba1.8k sqft1701 11th Pl S, Birmingham, AL 35205For Sale
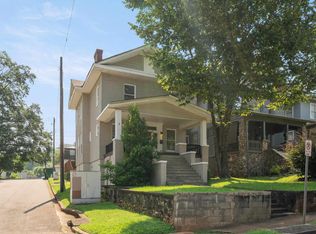 MLS ID #21460821, Stacy Flippen, ARC Realty Mountain Brook. GALMLS
 - $628,0004 bd4 ba2.9k sqft1845 Saulter Rd, Homewood, AL 35209For SaleMLS ID #21464463, Bridget Sikora, Ray & Poynor Properties. GALMLS
- $450,0003 bd3 ba2.1k sqft429 Windsor Dr, Homewood, AL 35209For SaleMLS ID #21464885, Mason Sanders, Keller Williams Realty Hoover. GALMLS
- $719,9904 bd3 ba3k sqftSpectrum, Birmingham, AL 35222For SaleMLS ID #21448465, Katherine Smith, RealtySouth-MB-Crestline. GALMLS
- $409,0003 bd3 ba1.9k sqftUnknown, Birmingham, AL 35205For SaleMLS ID #21464200, Barbara Lummis, ARC Realty - Homewood. GALMLS
- $565,0004 bd3 ba2.2k sqftVarious, Vestavia Hills, AL 35216For SaleMLS ID #21456840, Robin Owings, RealtySouth-MB-Crestline. GALMLS
- $530,0004 bd2 ba2.9k sqft845 Leah Ln, Birmingham, AL 35226For SaleMLS ID #21462820, George Lawton, RE/MAX Advantage. GALMLS
- $449,0004 bd3 ba2.3k sqftSpectrum And At&t, Birmingham, AL 35212For SaleMLS ID #21451672, Trish Kren, Tinsley Realty Company. GALMLS
- $560,0003 bd3 ba2.7k sqft1001 Chestnut St, Vestavia Hills, AL 35216For SaleMLS ID #21457990, Cathy Rogoff, ARC Realty Vestavia. GALMLS
- $534,9004 bd5 ba3.5k sqft4700 Eagle Wood Ct, Birmingham, AL 35242For SaleMLS ID #21457031, Christy Larry, Keller Williams Metro South. GALMLS
- $409,0003 bd3 ba1.8k sqft720 39th St S, Birmingham, AL 35222For SaleMLS ID #21459856, John Bagby, ARC Realty Mountain Brook. GALMLS
- $325,0003 bd1 ba1.7k sqftAt&t, Birmingham, AL 35205For SaleMLS ID #21460695, Michelle davenport, RealtySouth-Homewood. GALMLS
- $489,0003 bd2 ba1.9k sqftAvailable, Birmingham, AL 35209For SaleMLS ID #21457202, Amy Lawson, RealtySouth-MB-Cahaba Rd. GALMLS
- $389,0004 bd3 ba2.2k sqft1109 Sunset Blvd, Birmingham, AL 35213For SaleMLS ID #21458478, Christina James, Keller Williams Realty Hoover. GALMLS
- $499,9004 bd3 ba2.2k sqft1800 Rex Lake Rd, Leeds, AL 35094For SaleMLS ID #21457953, Virginia Markstein, ARC Realty Mountain Brook. GALMLS
- $304,9004 bd3 ba2k sqft608 22nd Ave S, Birmingham, AL 35205For SaleMLS ID #21453496, Lynlee Hughes, ARC Realty Mountain Brook. GALMLS
- $584,0004 bd3 ba3.1k sqftAtt Or Spectrum, Birmingham, AL 35226For SaleMLS ID #21463553, Carrie Richardson, ARC Realty - Hoover. GALMLS
