Welcome to this stunning custom Santa Barbara Style Estate with spanish flares nestled on a sprawling 1-acre lot in the Bloomington Ranchos, offering the perfect blend of traditional charm and contemporary luxury.As you approach the property, you'll be captivated by the elegant arched doorways, windows and a vibrant white exterior with black accents and roof tiles that evoke the essence of modern architecture. Step inside to discover an open-concept layout adorned with high ceilings, a bridge walkway with iron railing, natural walnut trim and large windows that flood the space with natural light. The split floor plan design provides 3 separate wings of the estate, so plenty of space for everyone. The gourmet kitchen boasts state-of-the-art appliances, custom walnut cabinetry, and a
For sale
Price cut: $55K (10/12)
$1,995,000
3424 S Sugar Leo Rd, Saint George, UT 84790
5beds
6baths
5,452sqft
Single Family Residence
Built in 1991
1 Acres Lot
$1,911,100 Zestimate®
$366/sqft
$-- HOA
What's special
- 80 days
- 965
- 63
Zillow last checked:
Listing updated:
Listed by:
Daniel Zufelt 480-363-5795,
EXP REALTY LLC (So Utah),
JAMIE M MANRIQUE 435-619-1800,
EXP REALTY LLC (So Utah)
Source: WCBR,MLS#: 26-274843
Facts & features
Interior
Bedrooms & bathrooms
- Bedrooms: 5
- Bathrooms: 6
Primary bedroom
- Level: Main
Bedroom 2
- Level: Main
Bedroom 3
- Level: Main
Bedroom 4
- Level: Main
Bedroom 5
- Level: Second
Bathroom
- Level: Main
Dining room
- Level: Main
Family room
- Level: Main
Kitchen
- Level: Main
Office
- Level: Main
Storage room
- Level: Main
Heating
- Natural Gas
Cooling
- Central Air
Features
- Number of fireplaces: 1
Interior area
- Total structure area: 5,452
- Total interior livable area: 5,452 sqft
- Finished area above ground: 3,963
Video & virtual tour
Property
Parking
- Total spaces: 6
- Parking features: Attached, Detached, Extra Depth, Extra Height, Garage Door Opener, Heated, RV Garage, RV Access/Parking
- Attached garage spaces: 6
Accessibility
- Accessibility features: Accessible Bedroom, Accessible Central Living Area, Accessible Closets, Accessible Doors, Accessible Entrance, Accessible Full Bath, Accessible Hallway(s), Accessible Kitchen, Central Living Area
Features
- Stories: 2
- Has private pool: Yes
- Pool features: In Ground
- Has view: Yes
- View description: Mountain(s)
Lot
- Size: 1 Acres
- Features: Curbs & Gutters, Level
Details
- Parcel number: SGBR384
- Zoning description: Residential
Construction
Type & style
- Home type: SingleFamily
- Property subtype: Single Family Residence
Materials
- Stucco
- Foundation: Slab
- Roof: Tile
Condition
- Built & Standing
- Year built: 1991
Utilities & green energy
- Water: Culinary, Irrigation, Secondary, Shares
- Utilities for property: Dixie Power, Natural Gas Connected
Community & HOA
Community
- Subdivision: BLOOMINGTON RANCHES
HOA
- Has HOA: No
Location
- Region: Saint George
Financial & listing details
- Price per square foot: $366/sqft
- Tax assessed value: $1,341,900
- Annual tax amount: $8,835
- Date on market: 8/6/2026
- Cumulative days on market: 251 days
- Listing terms: FHA,Conventional,Cash,1031 Exchange
- Inclusions: Workshop, Wired for Cable, Window, Double Pane, Window Coverings, Water Softner, Owned, Washer, Walk-in Closet(s), Sprinkler, Full, Sprinkler, Auto, Refrigerator, Patio, Covered, Oven/Range, Built-in, Microwave, Loft, Landscaped, Full, Horse Privileges, Garden Tub, Fenced, Full, Dryer, Disposal, Dishwasher, Ceiling, Vaulted, Ceiling Fan(s), Bath, Sep Tub/Shwr
- Road surface type: Paved
Estimated market value
$1,911,100
$1.82M - $2.01M
$5,628/mo
Price history
| Date | Event | Price |
|---|---|---|
| 10/12/2026 | Price change | $1,995,000-2.7%$366/sqft |
Source: WCBR #26-274843 Report a problem | ||
| 9/16/2026 | Price change | $2,050,000-1.4%$376/sqft |
Source: WCBR #26-274843 Report a problem | ||
| 9/10/2026 | Price change | $2,080,000-0.2%$382/sqft |
Source: WCBR #26-274843 Report a problem | ||
| 9/2/2026 | Price change | $2,085,000-0.2%$382/sqft |
Source: WCBR #26-274843 Report a problem | ||
| 8/6/2026 | Price change | $2,090,000-0.2%$383/sqft |
Source: WCBR #26-274843 Report a problem | ||
| 7/16/2026 | Price change | $2,095,000-0.2%$384/sqft |
Source: WCBR #26-269210 Report a problem | ||
| 6/23/2026 | Price change | $2,100,000-2.3%$385/sqft |
Source: WCBR #26-269210 Report a problem | ||
| 6/5/2026 | Price change | $2,150,000-2.2%$394/sqft |
Source:  UtahRealEstate.com #2138308 Report a problem UtahRealEstate.com #2138308 Report a problem | ||
| 5/7/2026 | Price change | $2,198,000-2.3%$403/sqft |
Source: WCBR #26-269210 Report a problem | ||
| 4/24/2026 | Price change | $2,250,000-2%$413/sqft |
Source: WCBR #26-269210 Report a problem | ||
| 4/1/2026 | Price change | $2,295,000-2.3%$421/sqft |
Source: WCBR #26-269210 Report a problem | ||
| 3/18/2026 | Price change | $2,350,000-1.3%$431/sqft |
Source: WCBR #26-269210 Report a problem | ||
| 3/6/2026 | Price change | $2,380,000-0.4%$437/sqft |
Source: WCBR #26-269210 Report a problem | ||
| 2/13/2026 | Listed for sale | $2,390,000+12.5%$438/sqft |
Source: WCBR #26-269210 Report a problem | ||
| 11/1/2025 | Listing removed | $2,125,000$390/sqft |
Source: WCBR #25-262736 Report a problem | ||
| 10/30/2025 | Price change | $2,125,000-0.9%$390/sqft |
Source: WCBR #25-262736 Report a problem | ||
| 10/3/2025 | Price change | $2,145,000-2.3%$393/sqft |
Source: WCBR #25-262736 Report a problem | ||
| 8/27/2025 | Price change | $2,195,000-2.4%$403/sqft |
Source: WCBR #25-262736 Report a problem | ||
| 8/5/2025 | Price change | $2,250,000-1.1%$413/sqft |
Source: WCBR #25-262736 Report a problem | ||
| 7/1/2025 | Listed for sale | $2,275,000-1%$417/sqft |
Source: WCBR #25-262736 Report a problem | ||
| 7/1/2025 | Listing removed | $2,298,000$421/sqft |
Source: WCBR #25-258378 Report a problem | ||
| 6/4/2025 | Price change | $2,298,000-2.2%$421/sqft |
Source: WCBR #25-258378 Report a problem | ||
| 5/28/2025 | Price change | $2,350,000-1.9%$431/sqft |
Source: WCBR #25-258378 Report a problem | ||
| 5/20/2025 | Price change | $2,395,000-2.2%$439/sqft |
Source: WCBR #25-258378 Report a problem | ||
| 5/1/2025 | Listed for sale | $2,450,000$449/sqft |
Source: WCBR #25-258378 Report a problem | ||
| 7/15/2020 | Sold | -- |
Source: Agent Provided Report a problem | ||
Public tax history
| Year | Property taxes | Tax assessment |
|---|---|---|
| 2025 | $8,835 +132.5% | $1,341,900 +139.9% |
| 2024 | $3,801 -2.8% | $559,350 -4.2% |
| 2023 | $3,909 +15.3% | $584,100 +22.6% |
| 2022 | $3,390 +5% | $476,300 +28% |
| 2021 | $3,228 +4.2% | $372,075 +10.6% |
| 2020 | $3,100 +13% | $336,435 +15.6% |
| 2019 | $2,744 -3.3% | $290,950 +6.1% |
| 2018 | $2,839 +11.2% | $274,340 +11.2% |
| 2017 | $2,553 | $246,785 +3.6% |
| 2016 | $2,553 -11.3% | $238,150 -3.5% |
| 2015 | $2,879 | $246,895 +4.9% |
| 2014 | $2,879 +9.8% | $235,400 +10% |
| 2013 | $2,621 -1.3% | $214,060 +6.1% |
| 2012 | $2,656 -2% | $201,795 -1.7% |
| 2011 | $2,711 -11.7% | $205,205 -16.3% |
| 2010 | $3,071 +31.9% | $245,175 -6.1% |
| 2009 | $2,329 -14.6% | $261,030 -14.6% |
| 2008 | $2,728 | $305,710 -0.7% |
| 2006 | -- | $307,990 |
| 2005 | -- | -- |
Find assessor info on the county website
Monthly payment
Est. payment
Payment breakdown
Explore the cost of this home by adjusting the details. Changes won't be saved.Climate risks
Neighborhood: 84790
Nearby schools
Schools provided by the listing agent
- Elementary: Bloomington Elementary
- High: Dixie High
Source: WCBR. This data may not be complete. We recommend contacting the local school district to confirm school assignments for this home.
- $--4 bd4 ba5.2k sqft3424 Sugar Leo Rd, Saint George, UT 84790Sold

- $1,100,0005 bd5 ba5.5k sqft3410 S Sugar Leo Rd, Saint George, UT 84790Off Market
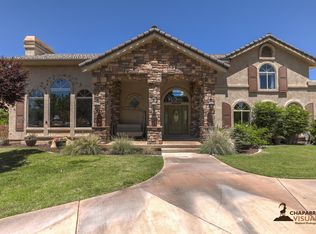
- $1,697,3005 bd4 ba7.8k sqft3438 S Sugar Leo Rd, Saint George, UT 84790Off Market
- $1,167,9005 bd4 ba4.9k sqft3396 S Sugar Leo Rd, Saint George, UT 84790Off Market
Similar homes
- $2,100,0005 bd6 ba5.5k sqft4103 S Little Valley Rd, St George, UT 84790For Sale
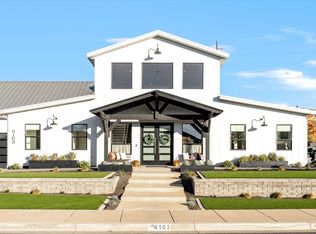 MLS ID #26-276054, SARAH Y SPARKS, RED ROCK REAL ESTATE. WCBR
 - $1,999,9908 bd6 ba5.8k sqft2167 E Fieldstone Dr, Saint George, UT 84790For Sale
 MLS ID #26-275742, Jessica Himle, Equity Real Estate (Advantage). WCBR
 - $1,999,9998 bd9 ba6.3k sqft728 W Sir Monte Dr, St George, UT 84770For Sale
 MLS ID #26-275521, HEIDI KAPCSOS, EXP REALTY LLC (So Utah). WCBR
 - $1,350,0008 bd5 ba6.2k sqft558 W Del Mar Dr, Saint George, UT 84790For Sale
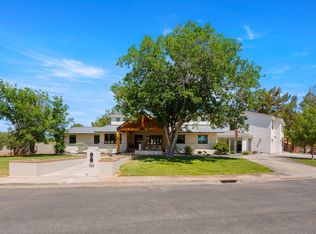 MLS ID #26-272475, CAROLYN NORTON, REALTYPATH (FIDELITY ST GEORGE). WCBR
 - $1,789,0005 bd5 ba5k sqft2503 E Suniva Way #208, Saint George, UT 84790For Sale
 MLS ID #2164867, Reba S Leonard, S & S Realty Solutions LLC. UtahRealEstate.com
 - $1,250,0005 bd4 ba4.8k sqft2737 E 3710 S, Saint George, UT 84790For SaleMLS ID #2156780, Nathan Shaffer, Element Real Estate Brokers LLC. UtahRealEstate.com
- $1,385,0006 bd6 ba5.4k sqft1548 W Woods View Ln, Saint George, UT 84770For SaleMLS ID #2173982, Eddy Ortiz, Summit Sotheby's International Realty. UtahRealEstate.com
