1st floor coach home in desirable Lexington Green II. Low HOA and community has a pool and clubhouse. White kitchen with a walk in pantry opens to the dining room. Main living space has lots of natural light and with the fireplace with gas logs and laminate flooring, has a warm cozy "home" feel! In unit washer and dryer are newer as is the water heater. Primary bedroom has a generously sized walk in closet! Minutes to several highways and to all the Schaumburg area shopping. Unit does have older windows and sliding glass doors. Quick close possible! Prior buyer couldn't get loan so a sought after unit is back on the market!!
Pending
$270,000
265 Wilmette Ct Unit B1, Schaumburg, IL 60193
2beds
1,150sqft
Single Family Residence
Built in 1978
-- sqft lot
$270,100 Zestimate®
$235/sqft
$174/mo HOA
What's special
Fireplace with gas logsLaminate flooring
- 21 days
- 654
- 39
Likely to sell faster than
Zillow last checked:
Listing updated:
Listed by:
Sherri J Dunne 708-228-3906,
@properties Christie's International Real Estate
Source: MRED as distributed by MLS GRID,MLS#: 12776121
Facts & features
Interior
Bedrooms & bathrooms
- Bedrooms: 2
- Bathrooms: 2
- Full bathrooms: 2
Rooms
- Room types: No additional rooms
Primary bedroom
- Features: Flooring (Carpet), Window Treatments (All), Bathroom (Full)
- Level: Main
- Area: 130 Square Feet
- Dimensions: 13X10
Bedroom 2
- Features: Flooring (Carpet), Window Treatments (All)
- Level: Main
- Area: 110 Square Feet
- Dimensions: 11X10
Dining room
- Features: Flooring (Wood Laminate), Window Treatments (All)
- Level: Main
- Area: 100 Square Feet
- Dimensions: 10X10
Kitchen
- Features: Kitchen (Pantry-Walk-in), Flooring (Vinyl), Window Treatments (All)
- Level: Main
- Area: 100 Square Feet
- Dimensions: 10X10
Laundry
- Features: Flooring (Vinyl)
- Level: Main
- Area: 63 Square Feet
- Dimensions: 9X7
Living room
- Features: Flooring (Wood Laminate), Window Treatments (All)
- Level: Main
- Area: 260 Square Feet
- Dimensions: 20X13
Heating
- Forced Air
Cooling
- Central Air
Appliances
- Included: Range, Microwave, Dishwasher, Refrigerator, Washer, Dryer
- Laundry: In Unit
Features
- Basement: None
- Number of fireplaces: 1
- Fireplace features: Gas Log, Living Room
Interior area
- Total structure area: 1,150
- Total interior livable area: 1,150 sqft
Property
Parking
- Total spaces: 1
- Parking features: Asphalt, Garage Door Opener, Yes, Garage Owned, Attached, Garage
- Attached garage spaces: 1
- Has uncovered spaces: Yes
Accessibility
- Accessibility features: No Disability Access
Lot
- Features: Common Grounds, Cul-De-Sac
Details
- Parcel number: 07243020161425
- Special conditions: None
Construction
Type & style
- Home type: Condo
- Property subtype: Single Family Residence
Materials
- Aluminum Siding, Brick
- Foundation: Concrete Perimeter
- Roof: Asphalt
Condition
- New construction: No
- Year built: 1978
Utilities & green energy
- Electric: Circuit Breakers
- Sewer: Public Sewer
- Water: Lake Michigan
Community & HOA
Community
- Subdivision: Lexington Green Ii
HOA
- Has HOA: Yes
- Services included: Parking, Insurance, Pool, Exterior Maintenance, Lawn Care, Scavenger, Snow Removal
- HOA fee: $174 monthly
Location
- Region: Schaumburg
Financial & listing details
- Price per square foot: $235/sqft
- Tax assessed value: $188,060
- Annual tax amount: $4,513
- Date on market: 10/3/2026
- Ownership: Condo
Estimated market value
$270,100
$257,000 - $284,000
$2,221/mo
Price history
| Date | Event | Price |
|---|---|---|
| 10/22/2026 | Pending sale | $270,000$235/sqft |
Source:  MRED as distributed by MLS GRID #12776121 Report a problem MRED as distributed by MLS GRID #12776121 Report a problem | ||
| 10/8/2026 | Contingent | $270,000$235/sqft |
Source: MRED as distributed by MLS GRID #12776121 Report a problem | ||
| 10/3/2026 | Listed for sale | $270,000$235/sqft |
Source: MRED as distributed by MLS GRID #12776121 Report a problem | ||
| 10/3/2026 | Listing removed | $270,000$235/sqft |
Source: MRED as distributed by MLS GRID #12728574 Report a problem | ||
| 8/15/2026 | Contingent | $270,000$235/sqft |
Source: MRED as distributed by MLS GRID #12728574 Report a problem | ||
| 8/12/2026 | Listed for sale | $270,000+55.2%$235/sqft |
Source: MRED as distributed by MLS GRID #12728574 Report a problem | ||
| 10/21/2020 | Sold | $174,000$151/sqft |
Source: Public Record Report a problem | ||
| 6/10/2020 | Sold | $174,000-3.3%$151/sqft |
Source: MRED as distributed by MLS GRID #10690873 Report a problem | ||
| 5/7/2020 | Pending sale | $179,900$156/sqft |
Source: American Eagle Realty Services LLC #10690873 Report a problem | ||
| 4/15/2020 | Listed for sale | $179,900+66.6%$156/sqft |
Source: American Eagle Realty Services LLC #10690873 Report a problem | ||
| 6/14/2012 | Sold | $108,000-10%$94/sqft |
Source: MRED as distributed by MLS GRID #08029420 Report a problem | ||
| 4/29/2012 | Pending sale | $120,000$104/sqft |
Source: BIRDVIEW Technologies. Inc. #08029420 Report a problem | ||
| 3/30/2012 | Listed for sale | $120,000-33.7%$104/sqft |
Source: BIRDVIEW Technologies. Inc. #08029420 Report a problem | ||
| 9/2/2004 | Sold | $181,000+85.6%$157/sqft |
Source: Public Record Report a problem | ||
| 5/25/1994 | Sold | $97,500$85/sqft |
Source: Public Record Report a problem | ||
Public tax history
| Year | Property taxes | Tax assessment |
|---|---|---|
| 2024 | $4,514 +4% | $18,806 +0% |
| 2023 | $4,339 +3.8% | $18,804 |
| 2022 | $4,179 +16.7% | $18,804 +24.2% |
| 2021 | $3,580 -20.6% | $15,142 |
| 2020 | $4,510 0% | $15,142 -10.1% |
| 2019 | $4,512 +29.2% | $16,834 +44.6% |
| 2018 | $3,493 +1.6% | $11,638 |
| 2017 | $3,438 +6.9% | $11,638 |
| 2016 | $3,215 +8% | $11,638 +17% |
| 2015 | $2,977 +1.1% | $9,951 |
| 2014 | $2,944 +2.6% | $9,951 |
| 2013 | $2,869 -11.1% | $9,951 -18.6% |
| 2012 | $3,227 +4.8% | $12,218 |
| 2011 | $3,078 -4% | $12,218 -3.1% |
| 2010 | $3,208 -9.7% | $12,604 -18.7% |
| 2009 | $3,550 +71.8% | $15,495 -8.5% |
| 2008 | $2,066 +4.8% | $16,941 -1.7% |
| 2007 | $1,971 -7.9% | $17,240 +12.6% |
| 2006 | $2,140 +9.1% | $15,307 |
| 2005 | $1,961 -32.8% | $15,307 |
| 2004 | $2,917 +55.8% | $15,307 +33.6% |
| 2003 | $1,872 +4.8% | $11,456 |
| 2002 | $1,786 -10% | $11,456 -7.1% |
| 2001 | $1,985 +2.5% | $12,336 +22.1% |
| 2000 | $1,937 -0.5% | $10,107 |
| 1999 | $1,947 | $10,107 |
Find assessor info on the county website
Monthly payment
Est. payment
Payment breakdown
Explore the cost of this home by adjusting the details. Changes won't be saved.Climate risks
Neighborhood: 60193
Nearby schools
Schools provided by the listing agent
- Elementary: Fairview Elementary School
- Middle: Margaret Mead Junior High School
- High: J B Conant High School
- District: 54
Source: MRED as distributed by MLS GRID. This data may not be complete. We recommend contacting the local school district to confirm school assignments for this home.
- $320,2003 bd2 ba1.2k sqft367 Greystone Ct APT A1, Schaumburg, IL 60193Off Market
- $277,5003 bd2 ba1.2k sqft367 Greystone Ct APT A2, Schaumburg, IL 60193Sold
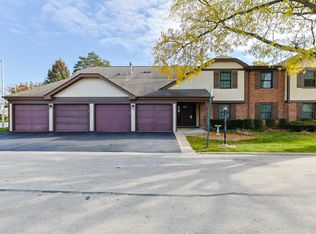
- $279,0002 bd2 ba1.2k sqft367 Greystone Ct APT B1, Schaumburg, IL 60193Off Market
- $296,0002 bd2 ba1.1k sqft367 Greystone Ct APT B2, Schaumburg, IL 60193Off Market
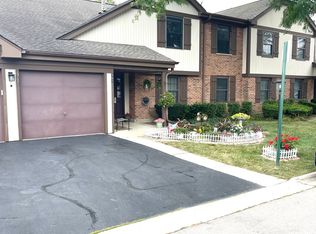
Similar homes
- $275,0002 bd2 ba1k sqft1374 Williamsburg Dr Unit B1, Schaumburg, IL 60193Active
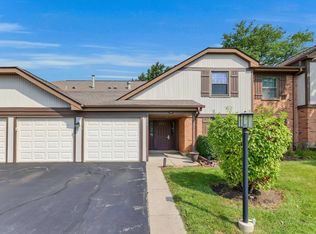 MLS ID #12753198, Michelle Schroeder, Berkshire Hathaway HomeServices Chicago. MRED as distributed by MLS GRID
 - $274,9002 bd1 ba1.1k sqft4955 Kimball Hill Dr APT C2, Rolling Meadows, IL 60008Active
 MLS ID #12780587, Becky Johnson, ABR,SRES,SRS, Real Broker, LLC. MRED as distributed by MLS GRID
 - $269,9002 bd2 ba1k sqft815 Leicester Rd APT 217, Elk Grove Village, IL 60007Active
 MLS ID #12754857, Richard Gerber, GRI,SRES, RE/MAX Suburban. MRED as distributed by MLS GRID
 - $270,0002 bd3 ba1.3k sqft1375 Ridgefield Cir #1375, Carol Stream, IL 60188New
 MLS ID #12791949, J.P. Anderson, Berkshire Hathaway HomeServices Chicago. MRED as distributed by MLS GRID
