Beautifully renovated four bedroom home on a double lot in Northside! Beautiful new flooring and windows throughout. Fantastic Kitchen featuring Quartz counters, tile backsplash, island seating and all new appliances (refrigerator being delivered soon). First floor Primary Suite with double vanity and glass enclosed shower. Laundry and Half Bath on main level as well. The 2nd floor offers 3 additional bedrooms and a new Full Bath. 3rd floor Family Room provides a large flexible space! Covered front porch and new deck in rear. The 2nd lot provides parking for 2 cars and a nice lawn. Could be split to build on. New HVAC, Roof, Electric, Plumbing, Water Heater.
For sale
$314,900
4140 Kirby Ave, Cincinnati, OH 45223
4beds
2,196sqft
Single Family Residence
Built in 1892
5,445 Square Feet Lot
$-- Zestimate®
$143/sqft
$-- HOA
What's special
Island seatingNice lawnFantastic kitchenFirst floor primary suiteCovered front porchQuartz countersDouble lot
- 3 days |
- 169 |
- 13 |
Zillow last checked:
Listing updated:
Listed by:
Rick J Finn 513-702-4090,
Coldwell Banker Realty 513-321-9944,
Holly Finn 513-560-6513,
Coldwell Banker Realty
Source: Cincy MLS,MLS#: 1890311 Originating MLS: Cincinnati Area Multiple Listing Service
Originating MLS: Cincinnati Area Multiple Listing Service
Facts & features
Interior
Bedrooms & bathrooms
- Bedrooms: 4
- Bathrooms: 3
- Full bathrooms: 2
- 1/2 bathrooms: 1
Primary bedroom
- Features: Bath Adjoins, Walkout, Wood Floor
- Level: First
- Area: 120
- Dimensions: 12 x 10
Bedroom 2
- Level: Second
- Area: 238
- Dimensions: 17 x 14
Bedroom 3
- Level: Second
- Area: 150
- Dimensions: 15 x 10
Bedroom 4
- Level: Second
- Area: 143
- Dimensions: 13 x 11
Bedroom 5
- Area: 0
- Dimensions: 0 x 0
Primary bathroom
- Features: Shower, Double Shower, Tile Floor, Double Vanity, Marb/Gran/Slate
Bathroom 1
- Features: Full
- Level: First
Bathroom 2
- Features: Full
- Level: Second
Bathroom 3
- Features: Partial
- Level: First
Dining room
- Features: Wood Floor
- Level: First
- Area: 182
- Dimensions: 14 x 13
Family room
- Features: Wood Floor
- Area: 255
- Dimensions: 17 x 15
Kitchen
- Features: Quartz Counters, Gourmet, Kitchen Island, Wood Cabinets, Wood Floor
- Area: 208
- Dimensions: 16 x 13
Living room
- Features: Fireplace, Wood Floor
- Area: 255
- Dimensions: 17 x 15
Office
- Area: 0
- Dimensions: 0 x 0
Heating
- Forced Air, Gas Furn EF Rtd 95%+
Cooling
- Central Air, None
Appliances
- Included: Dishwasher, Oven/Range, Gas Water Heater
Features
- High Ceilings, Ceiling Fan(s), Recessed Lighting
- Doors: Multi Panel Doors
- Windows: Vinyl, Insulated Windows
- Basement: Full,Unfinished
- Number of fireplaces: 1
- Fireplace features: Inoperable, Living Room
Interior area
- Total structure area: 2,196
- Total interior livable area: 2,196 sqft
Property
Parking
- Parking features: Off Street, Driveway
- Has uncovered spaces: Yes
Features
- Stories: 3
- Patio & porch: Deck, Patio, Porch
Lot
- Size: 5,445 Square Feet
- Dimensions: 54 x 192
- Features: Less than .5 Acre
Details
- Parcel number: 1950028001100
- Zoning description: Residential
Construction
Type & style
- Home type: SingleFamily
- Architectural style: Traditional
- Property subtype: Single Family Residence
Materials
- Brick
- Foundation: Stone
- Roof: Shingle
Condition
- New construction: No
- Year built: 1892
Utilities & green energy
- Gas: Natural
- Sewer: Public Sewer
- Water: Public
Community & HOA
HOA
- Has HOA: No
Location
- Region: Cincinnati
Financial & listing details
- Price per square foot: $143/sqft
- Tax assessed value: $168,530
- Annual tax amount: $3,640
- Date on market: 8/13/2026
- Listing terms: No Special Financing
Estimated market value
Not available
Estimated sales range
Not available
Not available
Price history
| Date | Event | Price |
|---|---|---|
| 8/13/2026 | Listed for sale | $314,900-4.5%$143/sqft |
Source:  Cincy MLS #1890311 Report a problem Cincy MLS #1890311 Report a problem | ||
| 8/12/2026 | Listing removed | $329,900$150/sqft |
Source: Cincy MLS #1881973 Report a problem | ||
| 6/17/2026 | Price change | $329,900-4.3%$150/sqft |
Source: Cincy MLS #1881973 Report a problem | ||
| 6/6/2026 | Listed for sale | $344,900-1.4%$157/sqft |
Source: Cincy MLS #1881973 Report a problem | ||
| 6/5/2026 | Listing removed | $349,900$159/sqft |
Source: Cincy MLS #1873205 Report a problem | ||
| 5/12/2026 | Price change | $349,900-4.1%$159/sqft |
Source: Cincy MLS #1873205 Report a problem | ||
| 4/30/2026 | Price change | $364,900-2.7%$166/sqft |
Source: Cincy MLS #1873205 Report a problem | ||
| 4/7/2026 | Listed for sale | $374,900$171/sqft |
Source: Cincy MLS #1873205 Report a problem | ||
| 4/6/2026 | Pending sale | $374,900$171/sqft |
Source: Cincy MLS #1873205 Report a problem | ||
| 4/3/2026 | Listed for sale | $374,900+399.9%$171/sqft |
Source: Cincy MLS #1873205 Report a problem | ||
| 3/21/2025 | Sold | $75,000-50%$34/sqft |
Source: Cincy MLS #1823373 Report a problem | ||
| 1/20/2025 | Pending sale | $150,000$68/sqft |
Source: Cincy MLS #1823373 Report a problem | ||
| 12/5/2024 | Price change | $150,000-14.3%$68/sqft |
Source: Cincy MLS #1823373 Report a problem | ||
| 11/1/2024 | Listed for sale | $175,000+307%$80/sqft |
Source: Cincy MLS #1823373 Report a problem | ||
| 10/6/2004 | Sold | $43,000-41.9%$20/sqft |
Source: Cincy MLS #881294 Report a problem | ||
| 4/22/1996 | Sold | $74,000$34/sqft |
Source: Cincy MLS #547816 Report a problem | ||
Public tax history
| Year | Property taxes | Tax assessment |
|---|---|---|
| 2024 | $3,531 -2.2% | $58,986 |
| 2023 | $3,610 +87.8% | $58,986 +110.3% |
| 2022 | $1,923 -0.7% | $28,053 |
| 2021 | $1,937 +1.9% | $28,053 +0% |
| 2020 | $1,901 -6% | $28,052 +19% |
| 2019 | $2,022 +21.6% | $23,572 0% |
| 2018 | $1,662 | $23,573 |
| 2017 | $1,662 +103.5% | $23,573 -7.6% |
| 2016 | $817 -50.3% | $25,519 |
| 2015 | $1,644 -0.7% | $25,519 |
| 2014 | $1,656 +10.1% | $25,519 +12% |
| 2013 | $1,504 +1.8% | $22,786 |
| 2012 | $1,478 +3.1% | $22,786 |
| 2011 | $1,433 -28% | $22,786 -32.3% |
| 2010 | $1,992 +3.8% | $33,636 |
| 2009 | $1,919 +1.8% | $33,636 |
| 2008 | $1,885 +17.9% | $33,636 +3% |
| 2007 | $1,598 -3.7% | $32,655 |
| 2006 | $1,660 +4.1% | $32,655 |
| 2005 | $1,594 +3% | $32,655 +12.3% |
| 2003 | $1,548 +6.7% | $29,085 |
| 2002 | $1,451 +0.2% | $29,085 +6.7% |
| 2001 | $1,448 +3.4% | $27,265 |
| 2000 | $1,400 | $27,265 |
Find assessor info on the county website
Monthly payment
Est. payment
Payment breakdown
Explore the cost of this home by adjusting the details. Changes won't be saved.Climate risks
Neighborhood: Northside
Nearby schools
GreatSchools rating
- 5/10Chase SchoolGrades: PK-6Distance: 0.3 mi
- 4/10Aiken New Tech High SchoolGrades: 7-12Distance: 1.9 mi
- 3/10Hughes STEM High SchoolGrades: 7-12Distance: 2.8 mi
- $275,2005 bd3 ba2.4k sqft4142 Kirby Ave, Cincinnati, OH 45223Off Market
- $298,8004 bd2 ba1.6k sqft4136 Kirby Ave, Cincinnati, OH 45223Off Market
- $251,4002 bd1 ba1.9k sqft4144 Kirby Ave, Cincinnati, OH 45223Off Market
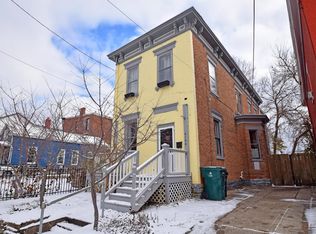
- $35,7602 bd1 ba924 sqft4146 Kirby Ave, Cincinnati, OH 45223Off Market
- $271,8002 bd1 ba1.9k sqft4147 Gordon St, Cincinnati, OH 45223Off Market
- $288,7002 bd2 ba2.2k sqft4145 Gordon St, Cincinnati, OH 45223Off Market
- $244,2002 bd2 ba1k sqft4132 Kirby Ave, Cincinnati, OH 45223Off Market
- $146,9001 bd1 ba784 sqft4141 Gordon St, Cincinnati, OH 45223Off Market
A local agent can set up tours, give advice and negotiate with sellers.
A local lender can help you make sure your offer is ready when you are.
Similar homes
- $299,0003 bd2 ba1.3k sqft4237 Turrill St, Cincinnati, OH 45223For Sale

 MLS ID #1889164, Andrea Padgett Eble, eXp Realty. Cincy MLS
 - $345,0004 bd2 ba2k sqft1817 Elmore St, Cincinnati, OH 45223For Sale
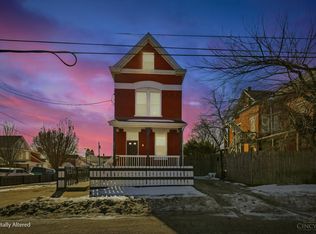 MLS ID #1868538, Kisha Mitchell, Coldwell Banker Realty. Cincy MLS
 - $434,0003 bd3 ba2.1k sqft4214 Cherry St, Cincinnati, OH 45223For Sale
 MLS ID #1881964, Nicole A. Rankin, Coldwell Banker Realty. Cincy MLS
 - $319,0004 bd2 ba1.9k sqft3423 Boudinot Ave, Cincinnati, OH 45211For Sale
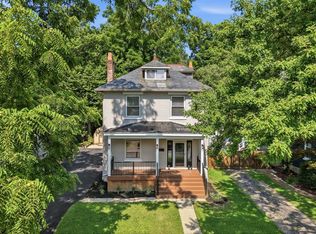 MLS ID #1886606, Kathy B Popovich, Keller Williams Pinnacle Group. Cincy MLS
 - $334,9004 bd3 ba2.5k sqft1063 Tahoe Ter, Cincinnati, OH 45238For SaleMLS ID #1884517, Rakesh Ram, Coldwell Banker Realty. Cincy MLS
- $245,0003 bd3 ba1.5k sqft4327 Hays Ave, Cincinnati, OH 45223For SaleMLS ID #1872347, Jen Brooke, Comey & Shepherd. Cincy MLS
- $305,0004 bd2 ba1.2k sqft4026 Burwood Ave, Cincinnati, OH 45212For SaleMLS ID #1890075, K Lynne Engel, Plum Tree Realty. Cincy MLS
- $319,9003 bd2 ba1.6k sqft6301 Cambridge Ave, Cincinnati, OH 45230For SaleMLS ID #1890179, Emily Kowalchik, Keller Williams Pinnacle Group. Cincy MLS
- $399,0003 bd3 ba2.2k sqft4132 Mad Anthony St, Cincinnati, OH 45223For SaleMLS ID #1875766, Walter B. Gibler, Coldwell Banker Realty. Cincy MLS
- $344,9003 bd2 ba1.9k sqft209 Wedgewood Ave, Cincinnati, OH 45217For SaleMLS ID #1889471, Bryan Rhoads, LKV Realty, LLC. Cincy MLS
- $299,0004 bd3 ba1.5k sqft1769 Westwood Ave, Cincinnati, OH 45214For SaleMLS ID #1879852, Holly S. Maloney, eXp Realty. Cincy MLS
- $340,0003 bd3 ba1.7k sqft139 Winkler St, Cincinnati, OH 45219For SaleMLS ID #1888669, Edward R. Lindenschmidt, Keller Williams Advisors. Cincy MLS
- $345,9003 bd3 ba1.3k sqft3956 Glencross Ave, Cincinnati, OH 45217For SaleMLS ID #1889639, Megan S Stacey, Coldwell Banker Realty. Cincy MLS
- $329,0005 bd2 ba2.1k sqft3129 Penrose Pl, Cincinnati, OH 45211For SaleMLS ID #1887910, Alireya Clayton, Keller Williams Advisors. Cincy MLS
- $379,0003 bd3 ba1.3k sqft1008 John St, Cincinnati, OH 45203For SaleMLS ID #1890492, Michelle L Hitchcock, Keller Williams Seven Hills Re. Cincy MLS
- $325,0005 bd3 ba3.1k sqft834 Rockdale Ave, Cincinnati, OH 45229For SaleMLS ID #1876515, Angela W Quebman, Keller Williams Advisors. Cincy MLS
- $345,0004 bd3 ba2.2k sqft3216 Hackberry St, Cincinnati, OH 45207For SaleMLS ID #1881261, Tanya Roesel, Comey & Shepherd. Cincy MLS
- $339,5004 bd3 ba2.1k sqft4922 Marion Ave, Norwood, OH 45212For SaleMLS ID #1883662, Cory D. Allen, Keynote Realty. Cincy MLS
- $324,9003 bd2 ba1.4k sqft814 Burns Ave, Cincinnati, OH 45215For SaleMLS ID #1890163, Laura Connock, Coldwell Banker Realty. Cincy MLS
- $315,0004 bd2 ba1.6k sqft6424 Montgomery Rd, Cincinnati, OH 45213For SaleMLS ID #1879969, Shawn Bosse, Coldwell Banker Realty. Cincy MLS
