Updated Northside home filled with charm and character! Beautiful original hardwood floors, tall ceilings, exposed brick and a remodeled kitchen. The spacious primary suite features an en-suite bath with double vanity, large walk-in shower and walk-in closet with built-ins. Private third floor offers an additional bedroom and loft with its own heating and cooling, perfect for a home office, guest suite or media room. Enjoy a private backyard with firepit and an oversized 2-car driveway with room for two SUVs. Updates include new furnace (2026), water heater (2024), A/C (2017), third-floor replacement window (2026), roof updates (2026) + more- see attached features sheet for full list of improvements. Conveniently located near all that Northside has to offer, including shopping, dining, live music, farmers markets and more!
For sale
$389,900
1751 Jester St, Cincinnati, OH 45223
3beds
2,154sqft
Single Family Residence
Built in 1900
2,178 Square Feet Lot
$-- Zestimate®
$181/sqft
$-- HOA
What's special
Additional bedroom and loftPrivate third floorSpacious primary suiteExposed brickRemodeled kitchenTall ceilingsPrivate backyard with firepit
- 4 days |
- 270 |
- 38 |
Zillow last checked:
Listing updated:
Listed by:
Hannah K. Wang 513-324-1162,
Sibcy Cline, Inc. 513-321-9922
Source: Cincy MLS,MLS#: 1890156 Originating MLS: Cincinnati Area Multiple Listing Service
Originating MLS: Cincinnati Area Multiple Listing Service
Facts & features
Interior
Bedrooms & bathrooms
- Bedrooms: 3
- Bathrooms: 3
- Full bathrooms: 2
- 1/2 bathrooms: 1
Primary bedroom
- Features: Bath Adjoins, Walk-In Closet(s), Dressing Area, Wood Floor
- Level: Second
- Area: 165
- Dimensions: 15 x 11
Bedroom 2
- Level: Second
- Area: 182
- Dimensions: 14 x 13
Bedroom 3
- Level: Third
- Area: 182
- Dimensions: 13 x 14
Bedroom 4
- Area: 0
- Dimensions: 0 x 0
Bedroom 5
- Area: 0
- Dimensions: 0 x 0
Primary bathroom
- Features: Double Shower, Tile Floor, Double Vanity, Marb/Gran/Slate
Bathroom 1
- Features: Full
- Level: Second
Bathroom 2
- Features: Full
- Level: Second
Bathroom 3
- Features: Partial
- Level: First
Dining room
- Features: Walkout, Wood Floor
- Level: First
- Area: 196
- Dimensions: 14 x 14
Family room
- Area: 0
- Dimensions: 0 x 0
Kitchen
- Features: Tile Floor, Walkout, Marble/Granite/Slate
- Area: 225
- Dimensions: 15 x 15
Living room
- Features: Walkout, Wood Floor
- Area: 392
- Dimensions: 28 x 14
Office
- Area: 0
- Dimensions: 0 x 0
Heating
- Electric
Cooling
- Central Air
Appliances
- Included: Dishwasher, Disposal, Gas Cooktop, Microwave, Oven/Range, Refrigerator, Electric Water Heater
Features
- High Ceilings, Ceiling Fan(s), Recessed Lighting
- Windows: Vinyl
- Basement: Full,Unfinished
Interior area
- Total structure area: 2,154
- Total interior livable area: 2,154 sqft
Video & virtual tour
Property
Parking
- Parking features: Driveway
- Has uncovered spaces: Yes
Features
- Stories: 3
- Patio & porch: Covered Deck/Patio, Patio
- Exterior features: Fire Pit
- Fencing: Wood
Lot
- Size: 2,178 Square Feet
- Features: Less than .5 Acre
Details
- Parcel number: 1950028005200
- Zoning description: Residential
Construction
Type & style
- Home type: SingleFamily
- Architectural style: Traditional
- Property subtype: Single Family Residence
Materials
- Brick
- Foundation: Stone
- Roof: Shingle
Condition
- New construction: No
- Year built: 1900
Utilities & green energy
- Gas: Natural
- Sewer: Public Sewer
- Water: Public
Community & HOA
HOA
- Has HOA: No
Location
- Region: Cincinnati
Financial & listing details
- Price per square foot: $181/sqft
- Tax assessed value: $285,000
- Annual tax amount: $6,136
- Date on market: 8/11/2026
- Listing terms: No Special Financing
Estimated market value
Not available
Estimated sales range
Not available
Not available
Price history
| Date | Event | Price |
|---|---|---|
| 8/11/2026 | Listed for sale | $389,900+36.8%$181/sqft |
Source:  Cincy MLS #1890156 Report a problem Cincy MLS #1890156 Report a problem | ||
| 2/1/2022 | Sold | $285,000-3.4%$132/sqft |
Source: Cincy MLS #1722824 Report a problem | ||
| 12/20/2021 | Pending sale | $294,900$137/sqft |
Source: Cincy MLS #1722824 Report a problem | ||
| 11/18/2021 | Listed for sale | $294,900+11.3%$137/sqft |
Source: Cincy MLS #1722824 Report a problem | ||
| 8/21/2020 | Sold | $265,000-11.6%$123/sqft |
Source: Cincy MLS #1662267 Report a problem | ||
| 7/27/2020 | Pending sale | $299,900$139/sqft |
Source: Reinvest Consultants, LLC #1662267 Report a problem | ||
| 6/24/2020 | Price change | $299,900-3.2%$139/sqft |
Source: Reinvest Consultants, LLC #1662267 Report a problem | ||
| 5/22/2020 | Listed for sale | $309,900-1.9%$144/sqft |
Source: Reinvest Consultants, LLC #1662267 Report a problem | ||
| 11/13/2019 | Listing removed | $315,900$147/sqft |
Source: Reinvest Consultants, LLC #1621770 Report a problem | ||
| 5/12/2019 | Listed for sale | $315,900+2006%$147/sqft |
Source: Reinvest Consultants, LLC #1621770 Report a problem | ||
| 10/19/2015 | Listing removed | $895 |
Source: ReInvest Consultants LLC Report a problem | ||
| 9/26/2015 | Listed for rent | $895+12.6% |
Source: ReInvest Consultants LLC Report a problem | ||
| 10/16/2013 | Listing removed | $795 |
Source: Zillow Rental Network Report a problem | ||
| 9/28/2013 | Listed for rent | $795-11.2% |
Source: ReInvest Consultants LLC Report a problem | ||
| 1/12/2013 | Listing removed | $895 |
Source: Heritage Financial Services Limited Report a problem | ||
| 12/4/2012 | Listed for rent | $895 |
Source: RentalHunt.com #265115 Report a problem | ||
| 1/25/2005 | Sold | $15,000-62.5%$7/sqft |
Source: Public Record Report a problem | ||
| 5/10/2004 | Sold | $40,000+14.3%$19/sqft |
Source: Public Record Report a problem | ||
| 6/4/1996 | Sold | $35,000$16/sqft |
Source: Public Record Report a problem | ||
Public tax history
| Year | Property taxes | Tax assessment |
|---|---|---|
| 2024 | $5,951 -2.2% | $99,750 |
| 2023 | $6,085 -3.5% | $99,750 +7.5% |
| 2022 | $6,307 +98.9% | $92,750 +103.3% |
| 2021 | $3,172 | $45,623 +0% |
| 2020 | $3,172 +8.3% | $45,622 +19% |
| 2019 | $2,930 +3.8% | $38,336 |
| 2018 | $2,822 | $38,336 |
| 2017 | $2,822 +203.8% | $38,336 +179.4% |
| 2016 | $929 | $13,720 |
| 2015 | $929 -0.5% | $13,720 |
| 2014 | $934 +10.1% | $13,720 +12% |
| 2013 | $849 +2.3% | $12,251 |
| 2012 | $830 +1.5% | $12,251 |
| 2011 | $817 +8.6% | $12,251 +0% |
| 2010 | $753 +1.7% | $12,250 |
| 2009 | $740 -60.1% | $12,250 -60.9% |
| 2008 | $1,856 +17.5% | $31,294 +3% |
| 2007 | $1,579 +1.1% | $30,380 |
| 2006 | $1,562 +428.9% | $30,380 +442.5% |
| 2005 | $295 -79.1% | $5,600 -77.5% |
| 2003 | $1,415 +71.6% | $24,920 |
| 2002 | $825 +0.2% | $24,920 +6.7% |
| 2001 | $823 +3.8% | $23,345 |
| 2000 | $793 | $23,345 |
Find assessor info on the county website
Monthly payment
Est. payment
Payment breakdown
Explore the cost of this home by adjusting the details. Changes won't be saved.Climate risks
Neighborhood: Northside
Nearby schools
GreatSchools rating
- 5/10Chase SchoolGrades: PK-6Distance: 0.2 mi
- 4/10Aiken New Tech High SchoolGrades: 7-12Distance: 2 mi
- 3/10Hughes STEM High SchoolGrades: 7-12Distance: 2.8 mi
- $397,0003 bd3 ba-- sqft1749 Jester St, Cincinnati, OH 45223Sold

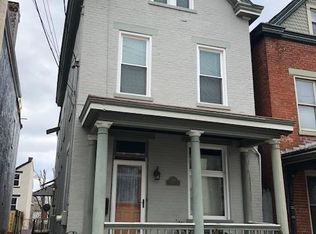
- $240,6003 bd1 ba1.2k sqft1753 Jester St, Cincinnati, OH 45223Off Market
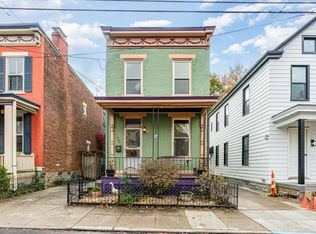
- $257,3002 bd2 ba1.2k sqft1747 Jester St, Cincinnati, OH 45223Sold
- $246,8002 bd2 ba1.5k sqft1755 Jester St, Cincinnati, OH 45223Off Market
- $181,0001 bd1 ba750 sqft1755 Jester St #1, Cincinnati, OH 45223Off Market
- $313,2002 bd3 ba1.2k sqft1745 Jester St, Cincinnati, OH 45223Off Market
- $415,0004 bd3 ba2k sqft1756 Hanfield St, Cincinnati, OH 45223Sold
- $14,900-- bd-- ba-- sqft1756 Hanfield St, Cincinnati, OH 45223Off Market
A local agent can set up tours, give advice and negotiate with sellers.
A local lender can help you make sure your offer is ready when you are.
Similar homes
- $385,0003 bd2 ba1.9k sqft6229 Savannah Ave, Cincinnati, OH 45224For Sale

 MLS ID #1889944, Alan Young, Comey & Shepherd. Cincy MLS
 - $434,0003 bd3 ba2.1k sqft4214 Cherry St, Cincinnati, OH 45223For Sale
 MLS ID #1881964, Nicole A. Rankin, Coldwell Banker Realty. Cincy MLS
 - $399,0003 bd3 ba2.2k sqft4132 Mad Anthony St, Cincinnati, OH 45223For Sale
 MLS ID #1875766, Walter B. Gibler, Coldwell Banker Realty. Cincy MLS
 - $299,0003 bd2 ba1.3k sqft4237 Turrill St, Cincinnati, OH 45223For Sale
 MLS ID #1889164, Andrea Padgett Eble, eXp Realty. Cincy MLS
 - $480,0003 bd3 ba1.9k sqft4208 Williamson Pl, Cincinnati, OH 45223For SaleMLS ID #1886120, Kate J Bridgman, Comey & Shepherd. Cincy MLS
- $115,0003 bd2 ba1.3k sqft4270 Colerain Ave, Cincinnati, OH 45223Sold
- $409,9003 bd2 ba2.1k sqft318 Stites Ave, Cincinnati, OH 45226For SaleMLS ID #1889381, Patrick Grosser, eXp Realty. Cincy MLS
- $360,0004 bd3 ba2.5k sqft871 Hutchins Ave, Cincinnati, OH 45229For SaleMLS ID #1885039, Cindy J Shetterly, Keller Williams Distinctive RE. Cincy MLS
- $359,9003 bd2 ba1.4k sqft3903 Dumont St, Cincinnati, OH 45226For SaleMLS ID #1888686, Julia C Deck-Russell, Reinvest Consultants, LLC. Cincy MLS
- $244,0003 bd1 ba1.4k sqft4211 Kirby Ave, Cincinnati, OH 45223For SaleMLS ID #1877302, Erin Tarantino, Coldwell Banker Realty. Cincy MLS
- $375,0003 bd4 ba2.4k sqft136 Dorchester Ave, Cincinnati, OH 45219For SaleMLS ID #1876485, Sherry Mason, Keller Williams Advisors. Cincy MLS
- $340,0003 bd3 ba1.7k sqft139 Winkler St, Cincinnati, OH 45219For SaleMLS ID #1888669, Edward R. Lindenschmidt, Keller Williams Advisors. Cincy MLS
- $385,0004 bd4 ba2.4k sqft2028 Burnet Ave, Cincinnati, OH 45219For SaleMLS ID #1883624, Rachael E Seidel, Keller Williams Advisors. Cincy MLS
- $469,9004 bd4 ba2.4k sqft2656 Bellevue Ave, Cincinnati, OH 45219For SaleMLS ID #1890004, Bonnie M. Louis, RPM Midwest, LLC. Cincy MLS
- $389,0003 bd3 ba1.5k sqft6514 Tyne Ave, Cincinnati, OH 45213For SaleMLS ID #1888645, Rebecca Sequeira, Coldwell Banker Realty. Cincy MLS
- $439,0002 bd3 ba1.7k sqft3415 Golden Ave, Cincinnati, OH 45226For SaleMLS ID #1890149, Amy Hackett Roe, Coldwell Banker Realty. Cincy MLS
- $375,0004 bd4 ba2.8k sqft1236 Regent Ave, Cincinnati, OH 45237For SaleMLS ID #1883026, Hannah K. Wang, Sibcy Cline, Inc.. Cincy MLS
- $379,9003 bd2 ba2k sqft2003 Crane Ave, Cincinnati, OH 45207For SaleMLS ID #1880904, David D Dawson, Sibcy Cline, Inc.. Cincy MLS
- $345,0003 bd3 ba1.7k sqft2277 Loth St, Cincinnati, OH 45219For SaleMLS ID #1888109, Andrew Maloney, eXp Realty. Cincy MLS
- $345,0003 bd3 ba1.7k sqft2279 Loth Street, Cincinnati, OH 45219For SaleMLS ID #1888109, Andrew Maloney. eXp Realty
