Skip main navigation
Active
  • Price cut: $1K (6/19)
    $449,000

    3425 Catalan Aly, Decatur, GA 30032

    3beds
    2,272sqft
    : 
    Loading
    Get pre-qualified
    Townhouse, Residential
    Built in 2023
    1,742 Square Feet Lot
    $446,600 Zestimate®
    $198/sqft
    $250/mo HOA

    What's special

    Hardwood floorsAbundant natural lightFull en-suite bathEv charging outletSpacious pantryCustom upgradesWalk-in closet
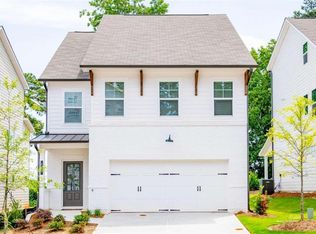
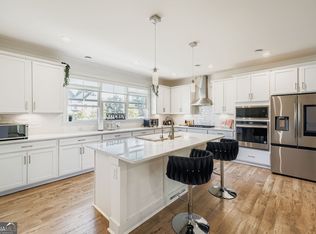
    **Seller is offering $5000 allowance for minor cosmetic repairs needed** End Unit in Avondale Park! Built in 2023, this beautifully designed 3-level townhome features custom upgrades and abundant natural light. The open main level boasts 9-ft ceilings, hardwood floors, and a chef’s kitchen with a massive Valor White quartz island, herringbone tile backsplash, 42" white cabinets, and a spacious pantry. The dining area overlooks a lush courtyard, while the great room with a fireplace is ideal for cozy evenings or entertaining. Upstairs, enjoy dual sunlit primary suites: Primary #1 features a spa-like bath with white quartz double vanities, oversized tile shower, private water closet, and walk-in closet. Primary #2 includes a full en-suite bath and its own walk-in closet. The terrace level offers flexibility for a guest suite, home office, or teen/in-law retreat with its own full bath and private entry. Additional perks include a 2-car garage, EV charging outlet, and extra storage. Located near historic Avondale Estates and just 2 miles from vibrant Downtown Decatur shopping and dining!
    95 days
    |
    343
    |
    20
    |

    Zillow last checked:

    Listing updated:

    Listed by:

    MARK SPAIN,

    Mark Spain Real Estate 770-886-9000,

    Taylar Caraway,

    Mark Spain Real Estate

    Source: FMLS GA,MLS#: 7755361MLS Logo

      Facts & features

      Interior

      Bedrooms & bathrooms
      • Bedrooms: 3
      • Bathrooms: 4
      • Full bathrooms: 3
      • 1/2 bathrooms: 1
      Rooms
      • Room types: Other
      Primary bedroom
      • Features: Double Master Bedroom, Split Bedroom Plan
      • Level: Double Master Bedroom, Split Bedroom Plan
      Bedroom
      • Features: Double Master Bedroom, Split Bedroom Plan
      Primary bathroom
      • Features: Double Vanity, Shower Only
      Dining room
      • Features: Open Concept
      Kitchen
      • Features: Cabinets White, Kitchen Island, Pantry, Stone Counters, View to Family Room
      Heating
      • Central
      Cooling
      • Ceiling Fan(s), Central Air
      Appliances
      • Included: Dishwasher, Disposal, Gas Cooktop, Gas Oven, Microwave
      • Laundry: Laundry Room, Upper Level
      Features
      • Entrance Foyer, High Ceilings 9 ft Lower, High Ceilings 9 ft Main, High Ceilings 9 ft Upper
      • Flooring: Carpet, Ceramic Tile, Hardwood
      • Windows: None
      • Basement: None
      • Number of fireplaces: 1
      • Fireplace features: Family Room
      • Common walls with other units/homes: End Unit,No One Above
      Interior area
      • Total structure area: 2,272
      • Total interior livable area: 2,272 sqft
      • Finished area above ground: 2,272

      Property

      Parking
      • Total spaces: 2
      • Parking features: Attached, Garage
      • Attached garage spaces: 2
      Accessibility
      • Accessibility features: None
      Features
      • Levels: Three Or More
      • Patio & porch: Deck
      • Exterior features: None, No Dock
      • Pool features: None
      • Spa features: None
      • Fencing: None
      • Has view: Yes
      • View description: Other
      • Waterfront features: None
      • Body of water: None
      Lot
      • Size: 1,742 Square Feet
      • Dimensions: 25x72x25x72
      • Features: Zero Lot Line
      Details
      • Additional structures: None
      • Parcel number: 15 251 01 046
      • Other equipment: None
      • Horse amenities: None

      Construction

      Type & style
      • Home type: Townhouse
      • Architectural style: Townhouse
      • Property subtype: Townhouse, Residential
      • Attached to another structure: Yes
      Materials
      • Brick Veneer, Cement Siding
      • Foundation: Slab
      • Roof: Composition
      Condition
      • Resale
      • New construction: No
      • Year built: 2023

      Utilities & green energy

      • Electric: 110 Volts
      • Sewer: Public Sewer
      • Water: Public
      • Utilities for property: Cable Available, Electricity Available, Natural Gas Available, Phone Available, Sewer Available, Water Available
      Green energy
      • Energy efficient items: None
      • Energy generation: None

      Community & HOA

      Community
      • Features: Homeowners Assoc, Near Public Transport, Near Schools, Near Shopping, Sidewalks, Street Lights
      • Security: Fire Alarm
      • Subdivision: Avondale Park
      HOA
      • Has HOA: Yes
      • Services included: Maintenance Grounds, Maintenance Structure, Reserve Fund
      • HOA fee: $250 monthly
      • HOA phone: 678-935-2836
      Location
      • Region: Decatur

      Financial & listing details

      • Price per square foot: $198/sqft
      • Tax assessed value: $481,300
      • Annual tax amount: $7,919
      • Date on market: 4/17/2026
      • Cumulative days on market: 95 days
      • Listing terms: Cash,Conventional,Other
      • Ownership: Fee Simple
      • Electric utility on property: Yes
      • Road surface type: Asphalt

        Estimated market value

        $446,600

        $424,000 - $469,000

        $3,019/mo

        Price history

        DateEventPrice
        6/19/2026Price change$449,000-0.2%$198/sqft
        Source: GAMLS #10735844 Report a problem
        4/17/2026Listed for sale$450,000$198/sqft
        Source: FMLS GA #7755361 Report a problem
        4/17/2026Listing removed$450,000$198/sqft
        Source: GAMLS #10572847 Report a problem
        1/16/2026Price change$450,000-1.1%$198/sqft
        Source: GAMLS #10572847 Report a problem
        11/19/2025Price change$455,000-3.2%$200/sqft
        Source: GAMLS #10572847 Report a problem
        10/16/2025Price change$470,000-5.8%$207/sqft
        Source: GAMLS #10572847 Report a problem
        7/28/2025Listed for sale$499,000+6.7%$220/sqft
        Source: FMLS GA #7622758 Report a problem
        9/20/2023Sold$467,703$206/sqft
        Source: Public Record Report a problem

        Public tax history

        YearProperty taxesTax assessment
        2025$8,707 +10%$192,520 +10.6%
        2024$7,919 +373.9%$174,040 +356.1%
        2023$1,671 $38,160
        2022-- --
        Find assessor info on the county website

        Monthly payment

        Est. payment

        Payment breakdown

        Explore the cost of this home by adjusting the details. Changes won't be saved.
        All calculations are estimates and provided by Zillow, Inc. for informational purposes only. Actual amounts may vary.
        HOA fees may include property taxes on listings classified as Co-Ops. Contact the listing agent and/or owner for fee details.
        Mortgage interest rates are dependent on a number of factors, including credit score, down payment, and repayment length. Interest rate data provided by Zillow Group Marketplace, Inc. as of 1/1/1970 from various mortgage lenders with which we have lead or other similar arrangements; the Estimated Payment is an average of those rates.
        See how much you could borrow to make a competitive offer.

        Climate risks

        Neighborhood: 30032

        Getting around

        23 / 100
        Car-Dependent
        60 / 100
        Good Transit
        17 / 100
        Somewhat Bikeable

        Nearby schools

        GreatSchools rating
        Schools provided by the listing agent
        • Elementary: Avondale
        • Middle: Druid Hills
        • High: Druid Hills

        Source: FMLS GA. This data may not be complete. We recommend contacting the local school district to confirm school assignments for this home.

        A local agent can set up tours, give advice and negotiate with sellers.

        Browse local experts

        Similar homes