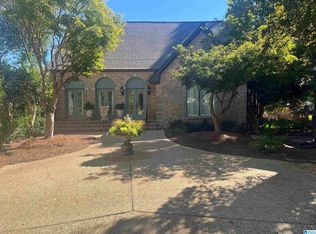
Located on Overton Road in Mountain Brook, this spacious 4-bedroom, 3.5-bathroom home offers versatile living spaces with a great floor plan. The main level features a formal living room, dining room, eat-in kitchen, and inviting family room with a woodburning fireplace and access to an open wood deck overlooking the backyard. Three bedrooms, two full bathrooms, and a half bath complete the main level. The basement provides exceptional flexibility with an additional bedroom, full bathroom, second den, and second kitchen, making it ideal for guests or extended living. The basement den opens to a screened patio and offers access to a detached indoor workshop. A two-car garage in the basement, along with ample driveway parking, adds convenience and functionality to this well-appointed home. House is to be sold "AS IS". DO NOT GO ON BACK DECK! UNSAFE!
Coming soon
$549,900
3425 Overton Rd, Birmingham, AL 35243
4beds
3,175sqft
Single Family Residence
Built in 1968
0.57 Acres Lot
$-- Zestimate®
$173/sqft
$-- HOA
What's special
- 6 hours
- 207
- 36
Zillow last checked:
Listing updated:
Listed by:
Stephanie Robinson srobinson@realtysouth.com,
RealtySouth-MB-Cahaba Rd
Source: GALMLS,MLS#: 21468948
Facts & features
Interior
Bedrooms & bathrooms
- Bedrooms: 4
- Bathrooms: 4
- Full bathrooms: 3
- 1/2 bathrooms: 1
Rooms
- Room types: 2nd Kitchen (ROOM), Bedroom, Bonus Room, Den/Family (ROOM), Dining Room, Bathroom, Half Bath (ROOM), Kitchen, Master Bedroom
Primary bedroom
- Level: First
Bedroom 1
- Level: First
Bedroom 2
- Level: First
Bedroom 3
- Level: Basement
Bathroom 1
- Level: First
Bathroom 3
- Level: First
Bathroom 4
- Level: Basement
Dining room
- Level: First
Family room
- Level: First
Kitchen
- Features: Breakfast Bar, Eat-in Kitchen, Pantry
- Level: First
Living room
- Level: First
Basement
- Area: 1679
Heating
- Central
Cooling
- Central Air, Split System, Ceiling Fan(s)
Appliances
- Included: Gas Cooktop, Dishwasher, Disposal, Freezer, Electric Oven, Double Oven, Plumbed for Gas in Kit, Refrigerator, Gas Water Heater
- Laundry: Electric Dryer Hookup, In Garage, Sink, In Basement, Garage Area, Yes
Features
- Recessed Lighting, Workshop (INT), Crown Molding, Smooth Ceilings, Linen Closet, Separate Shower, Double Vanity, Shared Bath, Tub/Shower Combo
- Flooring: Carpet, Hardwood, Tile
- Doors: French Doors
- Windows: Window Treatments
- Basement: Full,Partially Finished,Daylight,Bath/Stubbed
- Attic: Pull Down Stairs,Yes
- Number of fireplaces: 1
- Fireplace features: Brick (FIREPL), Gas Starter, Family Room, Wood Burning
Interior area
- Total interior livable area: 3,175 sqft
- Finished area above ground: 2,036
- Finished area below ground: 1,139
Video & virtual tour
Property
Parking
- Total spaces: 2
- Parking features: Attached, Basement, Driveway, Garage Faces Side
- Attached garage spaces: 2
- Has uncovered spaces: Yes
Features
- Levels: One and One Half
- Stories: 1.5
- Patio & porch: Covered, Screened, Patio, Porch Screened, Open (DECK), Deck
- Pool features: None
- Fencing: Fenced
- View description: None
- Waterfront features: No
Lot
- Size: 0.57 Acres
Details
- Parcel number: 2800113003006.000
- Special conditions: As Is
Construction
Type & style
- Home type: SingleFamily
- Property subtype: Single Family Residence
Materials
- Brick, Wood Siding
- Foundation: Basement
Condition
- Year built: 1968
Utilities & green energy
- Sewer: Septic Tank
- Water: Public
Community & HOA
Community
- Subdivision: Brookwood Forest
Location
- Region: Birmingham
Financial & listing details
- Price per square foot: $173/sqft
- Tax assessed value: $658,800
- Price range: $549.9K - $549.9K
- Date on market: 10/30/2026
- Road surface type: Paved
Estimated market value
Not available
Estimated sales range
Not available
Not available
Price history
| Date | Event | Price |
|---|---|---|
| 7/1/1987 | Sold | $115,000$36/sqft |
Source: Agent Provided Report a problem | ||
Public tax history
| Year | Property taxes | Tax assessment |
|---|---|---|
| 2025 | -- | $51,960 |
| 2024 | -- | $51,960 |
| 2023 | -- | $51,960 |
| 2022 | -- | $51,960 +5.6% |
| 2021 | -- | $49,220 +11% |
| 2020 | -- | $44,360 +9.6% |
| 2019 | $3,716 | $40,460 -0.3% |
| 2018 | -- | $40,580 +8.8% |
| 2017 | -- | $37,300 |
| 2016 | $2,730 -20.3% | $37,300 |
| 2015 | $3,423 +25.4% | $37,300 +12.1% |
| 2014 | $2,730 -21.4% | $33,280 |
| 2013 | $3,473 | $33,280 -5.1% |
| 2012 | $3,473 +2.9% | $35,083 +2.9% |
| 2011 | $3,374 | $34,090 |
| 2010 | $3,374 | $34,090 |
| 2009 | $3,374 -1.2% | $34,090 -1.2% |
| 2008 | $3,417 +9.6% | $34,520 +9.7% |
| 2007 | $3,117 +1.9% | $31,480 +1.9% |
| 2006 | $3,059 +25% | $30,900 +25.1% |
| 2005 | $2,446 +4.7% | $24,710 -47.7% |
| 2004 | $2,337 +3% | $47,220 +3% |
| 2003 | $2,269 +10.6% | $45,840 +121.2% |
| 2002 | $2,051 | $20,720 |
| 2001 | $2,051 | $20,720 |
| 2000 | $2,051 | $20,720 |
Find assessor info on the county website
Monthly payment
Est. payment
Payment breakdown
Explore the cost of this home by adjusting the details. Changes won't be saved.Climate risks
Neighborhood: 35243
Nearby schools
Schools provided by the listing agent
- Elementary: Brookwood Forest
- Middle: Mountain Brook
- High: Mountain Brook
Source: GALMLS. This data may not be complete. We recommend contacting the local school district to confirm school assignments for this home.


Similar homes
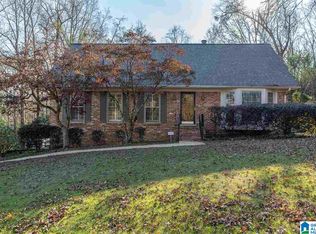
- $--3 bd2 ba2.1k sqft3352 S Brookwood Ln, Mountain Brook, AL 35223Auction
 Auction.com 2
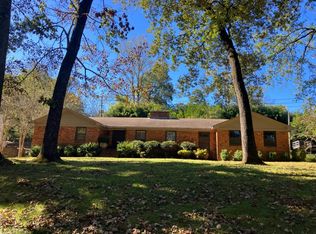
- $595,0003 bd3 ba2.6k sqftSpectrum, Birmingham, AL 35243For Sale
 MLS ID #21466844, Jennifer Grostick, Real Broker LLC. GALMLS
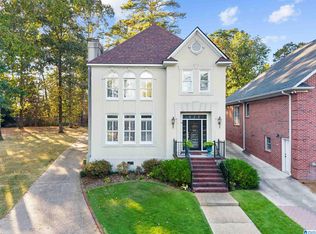
- $499,0003 bd2 ba1.6k sqftAt&t, Birmingham, AL 35243For Sale
 MLS ID #21468536, John Chambers, Keller Williams Realty Hoover. GALMLS
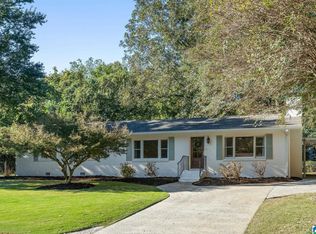
- $679,0003 bd3 ba3.1k sqftVarious, Birmingham, AL 35243For Sale
 MLS ID #21468746, Gayle Morgan, The Morgan Group LLC. GALMLS
- $555,0004 bd4 ba3.5k sqftSpectrum & Att, Birmingham, AL 35242For SaleMLS ID #21468596, Macey Franklin, LAH Sotheby's International Realty Hoover. GALMLS
- $529,0003 bd2 ba3k sqft3438 N River Rd, Mountain Brook, AL 35223For SaleMLS ID #21462485, Fulton Williams, LAH Sotheby's International Realty Crestline. GALMLS
- $689,0004 bd3 ba2.4k sqft4205 Shiloh Dr, Mountain Brk, AL 35213For SaleMLS ID #21468572, Chase Horton, Real Broker LLC. GALMLS
- $568,8884 bd4 ba3.7k sqft3101 Ashington Ln, Birmingham, AL 35242For SaleMLS ID #21467850, Steven Koleno, Beycome Brokerage Realty. GALMLS
- $549,9003 bd2 ba2.2k sqft2400 Christopher Pl, Birmingham, AL 35243For SaleMLS ID #21464972, Jane Huston Crommelin, Ray & Poynor Properties. GALMLS
- $534,9004 bd3 ba2.5k sqftSpectrum & Att, Birmingham, AL 35242For SaleMLS ID #21468462, Macey Franklin, LAH Sotheby's International Realty Hoover. GALMLS
- $529,9004 bd3 ba2.6k sqftSpectrum, Birmingham, AL 35212For SaleMLS ID #21467855, Michele Burbank, RE/MAX Advantage. GALMLS
- $484,0004 bd3 ba2.8k sqft3918 Spring Valley Rd, Birmingham, AL 35223For SaleMLS ID #21460277, Stefan Dietrich, Merica Properties. GALMLS
- $525,0003 bd3 ba1.6k sqft4204 Groover Dr, Birmingham, AL 35213For SaleMLS ID #21468016, Doug Klick, ARC Realty Mountain Brook. GALMLS
- $475,0003 bd2 ba2.1k sqftAt&t, Vestavia Hill, AL 35243For SaleMLS ID #21464582, Jason Dailey, Keller Williams Realty Vestavia. GALMLS
- $429,5003 bd3 ba2.2k sqftAt&t Fiber, Birmingham, AL 35212For SaleMLS ID #21468717, Lynn Bridell, RealtySouth-MB-Cahaba Rd. GALMLS
- $584,9004 bd4 ba3.2k sqft3557 Chippenham Dr, Birmingham, AL 35242For SaleMLS ID #21449506, Lisa Perry, Keller Williams Realty Vestavia. GALMLS
- $689,0003 bd3 ba2.7k sqft1220 Wellington Cir, Birmingham, AL 35243For SaleMLS ID #21452800, Christina James, Keller Williams Realty Hoover. GALMLS
- $525,0002 bd4 ba2.8k sqft2801 Shades Crest Rd, Vestavia Hills, AL 35216For SaleMLS ID #21455239, Nakia Walker, Opendoor Brokerage LLC. GALMLS
- $628,0004 bd4 ba2.9k sqft1845 Saulter Rd, Homewood, AL 35209For SaleMLS ID #21464463, Bridget Sikora, Ray & Poynor Properties. GALMLS
- $699,0004 bd3 ba3.6k sqft1505 Edinburgh Way, Vestavia, AL 35243For SaleMLS ID #21462646, Carole Ann Moorer, RealtySouth-MB-Cahaba Rd. GALMLS
