Welcome home to 3425 Tenbrook Rd., Arnold, MO 63010! This beautifully maintained split-level home sits on a spacious half-acre, mostly level lot and offers exceptional curb appeal with its attractive brick veneer exterior. The rear-entry tuck-under 2-car garage and oversized driveway provide ample parking for family and guests.
Inside, you'll find 3 bedrooms and 2.5 bathrooms, along with an all-electric setup and gas lines available outside for future conversion if desired. The kitchen comes complete with stainless steel appliances, including the refrigerator, and the washer and dryer stay, making this home truly move-in ready. Finished lower level with abundant natural lighting, a family room, laundry room, storage room, half-bath, bar area and beautiful walk-out to the patio and spacious backyard.
Enjoy the perfect blend of comfort and convenience with easy access to shopping, restaurants, parks, and major highways. With its generous yard, desirable location, and included appliances, this property offers a wonderful opportunity to enjoy both indoor and outdoor living.
Closed
Listed by: Coldwell Banker Realty - Gundaker • Liz E Russell • 314-322-3587
Bought with: Realty Exchange
Price Unknown
3425 Tenbrook Rd, Arnold, MO 63010
3beds
2,219sqft
Single Family Residence
Built in 1978
0.55 Acres Lot
$305,000 Zestimate®
$--/sqft
$2,179 Estimated rent
Home value
$305,000
$278,000 - $332,000
$2,179/mo
Zestimate® history
Owner options
List your home for rent
$2,179/mo
Rent Zestimate®
Find your next renter with Zillow Rental Manager. Plus, with online applications, you can quickly screen prospective tenants – for free.
$2,179/mo
Rent Zestimate®
Refinance and save
Refinancing to a lower rate could help reduce your monthly payments and save thousands over the life of the loan.
Explore your selling options
Work with a Zillow partner agent
Leverage their expertise and Zillow's premium Showcase listings to get your home seen by more buyers.
Get startedList with your own agent
Get your home in front of millions of buyers by listing it on Zillow.
Learn how to do itSell it yourself
Take full control of how buyers see your home on Zillow by listing For Sale by Owner (FSBO).
List your homeWhat's special
Spacious backyardGenerous yardAll-electric setupStorage roomLaundry roomAttractive brick veneer exteriorIncluded appliances
Zillow last checked:
Listing updated:
Listed by:
Liz E Russell 314-322-3587,
Coldwell Banker Realty - Gundaker
Bought with:
Sara R Blandino, 2012040985
Realty Exchange
Jennie Dressler, 2010005748
Coldwell Banker Realty - Gundaker
Source: MARIS,MLS#: 26054183 Originating MLS: St. Louis Association of REALTORS
Originating MLS: St. Louis Association of REALTORSFacts & features
Interior
Bedrooms & bathrooms
- Bedrooms: 3
- Bathrooms: 3
- Full bathrooms: 2
- 1/2 bathrooms: 1
- Main level bathrooms: 2
- Main level bedrooms: 3
Bedroom
- Features: Floor Covering: Carpeting
- Level: Main
- Area: 154
- Dimensions: 14x11
Bedroom 2
- Features: Floor Covering: Carpeting
- Level: Main
- Area: 140
- Dimensions: 14x10
Bathroom
- Features: Floor Covering: Vinyl
- Level: Main
- Area: 32
- Dimensions: 8x4
Bathroom 2
- Features: Floor Covering: Ceramic Tile
- Level: Main
- Area: 48
- Dimensions: 8x6
Bathroom 3
- Features: Floor Covering: Carpeting
- Level: Main
- Area: 121
- Dimensions: 11x11
Bathroom 3
- Features: Floor Covering: Carpeting
- Level: Lower
- Area: 36
- Dimensions: 4x9
Dining room
- Features: Floor Covering: Carpeting
- Level: Main
- Area: 120
- Dimensions: 10x12
Game room
- Description: Bar Area
- Features: Floor Covering: Carpeting
- Level: Lower
- Area: 54
- Dimensions: 6x9
Kitchen
- Features: Floor Covering: Vinyl
- Level: Main
- Area: 154
- Dimensions: 14x11
Laundry
- Features: Floor Covering: Concrete
- Level: Lower
- Area: 54
- Dimensions: 6x9
Living room
- Features: Floor Covering: Carpeting
- Level: Main
- Area: 182
- Dimensions: 13x14
Recreation room
- Features: Floor Covering: Carpeting
- Level: Lower
- Area: 442
- Dimensions: 17x26
Utility room
- Features: Floor Covering: Concrete
- Level: Lower
- Area: 130
- Dimensions: 10x13
Heating
- Forced Air
Cooling
- Central Air, Electric
Appliances
- Included: Stainless Steel Appliance(s), Dishwasher, Electric Range, Refrigerator, Washer/Dryer, Electric Water Heater
- Laundry: In Basement
Features
- Flooring: Carpet
- Basement: Partially Finished,Storage Space,Walk-Out Access
- Number of fireplaces: 1
- Fireplace features: Wood Burning
Interior area
- Total structure area: 2,219
- Total interior livable area: 2,219 sqft
- Finished area above ground: 1,479
- Finished area below ground: 740
Property
Parking
- Total spaces: 2
- Parking features: Garage - Attached
- Attached garage spaces: 2
Features
- Levels: One
- Fencing: Partial
Lot
- Size: 0.55 Acres
- Features: Front Yard
Details
- Parcel number: 019.032.04001004.05
- Special conditions: Standard
Construction
Type & style
- Home type: SingleFamily
- Architectural style: Split Foyer
- Property subtype: Single Family Residence
Materials
- Brick Veneer
Condition
- Year built: 1978
Utilities & green energy
- Electric: Ameren
- Sewer: Public Sewer
- Water: Public
- Utilities for property: Cable Available
Community & HOA
Community
- Subdivision: Noll View 02
HOA
- Has HOA: No
Location
- Region: Arnold
Financial & listing details
- Tax assessed value: $126,300
- Annual tax amount: $1,626
- Date on market: 8/29/2026
- Cumulative days on market: 3 days
- Listing terms: Cash,Conventional,FHA,VA Loan
Price history
| Date | Event | Price |
|---|---|---|
| 10/1/2026 | Sold | -- |
Source:  MARIS #26054183 Report a problem MARIS #26054183 Report a problem | ||
| 9/1/2026 | Pending sale | $275,000$124/sqft |
Source: MARIS #26054183 Report a problem | ||
| 8/29/2026 | Listed for sale | $275,000$124/sqft |
Source: MARIS #26054183 Report a problem | ||
Public tax history
| Year | Property taxes | Tax assessment |
|---|---|---|
| 2025 | $1,626 +4.2% | $24,000 +7.6% |
| 2024 | $1,560 +0.6% | $22,300 |
| 2023 | $1,551 -2.4% | $22,300 |
| 2022 | $1,590 -0.1% | $22,300 |
| 2021 | $1,591 +4.8% | $22,300 +10.4% |
| 2020 | $1,519 -0.3% | $20,200 |
| 2019 | $1,523 | $20,200 |
| 2018 | $1,523 -0.9% | $20,200 |
| 2017 | $1,536 | $20,200 +9.8% |
| 2016 | $1,536 +17.7% | $18,400 |
| 2015 | $1,305 | $18,400 +2.8% |
| 2013 | $1,305 | $17,900 +10.5% |
| 2005 | -- | $16,200 +8.7% |
| 2004 | -- | $14,900 |
| 2003 | -- | $14,900 |
| 2002 | -- | $14,900 |
| 2001 | -- | $14,900 |
Find assessor info on the county website
Neighborhood: 63010
Nearby homes
- $284,200-- bd1 ba1.4k sqft3421 Tenbrook Rd, Arnold, MO 63010Off Market
- $306,4002 bd3 ba2.1k sqft3431 Tenbrook Rd, Arnold, MO 63010Off Market
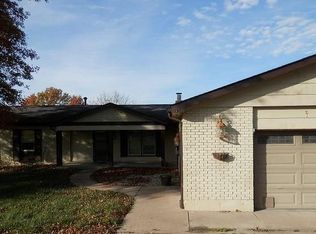
- $278,5003 bd2 ba1.2k sqft702 Sur Vista Dr, Arnold, MO 63010Off Market
- $368,800-- bd3 ba2.1k sqft3436 Tenbrook Rd, Arnold, MO 63010Off Market
- $247,700-- bd1 ba1k sqft708 Sur Vista Dr, Arnold, MO 63010Off Market
- $274,900-- bd1 ba1k sqft718 Sur Vista Dr, Arnold, MO 63010Off Market
- $422,000-- bd2 ba1.3k sqft3443 Tenbrook Rd, Arnold, MO 63010Off Market
- $262,200-- bd1 ba1.2k sqft701 Sur Vista Dr, Arnold, MO 63010Off Market
Nearby schools
GreatSchools rating
- 6/10Rockport Heights Elementary SchoolGrades: K-5Distance: 1.1 mi
- 7/10Fox Middle SchoolGrades: 6-8Distance: 2.3 mi
- 5/10Fox Sr. High SchoolGrades: 9-12Distance: 2.3 mi
Schools provided by the listing agent
- Elementary: Rockport Heights Elem.
- Middle: Fox Middle
- High: Fox Sr. High
Source: MARIS. This data may not be complete. We recommend contacting the local school district to confirm school assignments for this home.
Get a cash offer in 3 minutes
Find out how much your home could sell for in as little as 3 minutes with a no-obligation cash offer.
Estimated market value
$305,000
Get a cash offer in 3 minutes
Find out how much your home could sell for in as little as 3 minutes with a no-obligation cash offer.
Estimated market value
$305,000
- Missouri
- Jefferson County
- Arnold
- 63010
- 3425 Tenbrook Rd
