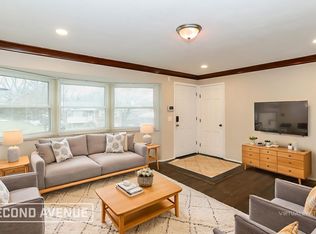
OPEN HOUSE Saturday 8/15 11-1pm! Tucked away on a quiet street just minutes from Downtown, this fully renovated home offers the space and flexibility to fit a variety of lifestyles. Convenient to bus lines, dining, shopping and everyday amenities, the location makes getting around easy. Inside, a spacious living room with a bright bay window creates an inviting main-level gathering space. The fully finished lower level adds valuable versatility with a large Family Room, full bath and an additional room ideal for a home office, guest space, workout room or optional bedroom. Outside, enjoy a generous private backyard with plenty of room to relax, entertain or play. A move-in-ready home offering updated finishes, flexible living areas and convenient access to the city.
For sale
$210,000
2751 Pickmeier Ln, Cincinnati, OH 45211
4beds
1,016sqft
Single Family Residence
Built in 1966
7,753 Square Feet Lot
$-- Zestimate®
$207/sqft
$-- HOA
What's special
Fully finished lower levelLarge family roomGenerous private backyardBright bay windowUpdated finishes
- 2 days |
- 288 |
- 29 |
Zillow last checked:
Listing updated:
Listed by:
Edward R. Lindenschmidt 513-207-1040,
Keller Williams Advisors 513-766-9200
Source: Cincy MLS,MLS#: 1890444 Originating MLS: Cincinnati Area Multiple Listing Service
Originating MLS: Cincinnati Area Multiple Listing Service
Facts & features
Interior
Bedrooms & bathrooms
- Bedrooms: 4
- Bathrooms: 2
- Full bathrooms: 2
Primary bedroom
- Level: First
- Area: 156
- Dimensions: 13 x 12
Bedroom 2
- Level: First
- Area: 143
- Dimensions: 11 x 13
Bedroom 3
- Level: First
- Area: 72
- Dimensions: 8 x 9
Bedroom 4
- Level: Lower
- Area: 120
- Dimensions: 10 x 12
Bedroom 5
- Area: 0
- Dimensions: 0 x 0
Primary bathroom
- Features: Tub w/Shower
Bathroom 1
- Features: Full
- Level: First
Bathroom 2
- Features: Full
- Level: Lower
Dining room
- Area: 0
- Dimensions: 0 x 0
Family room
- Area: 299
- Dimensions: 23 x 13
Kitchen
- Features: Eat-in Kitchen, Vinyl Floor, Walkout, Gourmet
- Area: 156
- Dimensions: 13 x 12
Living room
- Area: 240
- Dimensions: 16 x 15
Office
- Area: 0
- Dimensions: 0 x 0
Heating
- Forced Air, Gas
Cooling
- Central Air
Appliances
- Included: Gas Water Heater
Features
- Windows: Double Pane Windows, Vinyl, Insulated Windows
- Basement: Full,Finished,Vinyl Floor
Interior area
- Total structure area: 1,016
- Total interior livable area: 1,016 sqft
Video & virtual tour
Property
Parking
- Total spaces: 1
- Parking features: Garage
- Garage spaces: 1
Features
- Levels: One
- Stories: 1
Lot
- Size: 7,753 Square Feet
- Dimensions: 60 x 130
Details
- Parcel number: 2060013007400
Construction
Type & style
- Home type: SingleFamily
- Architectural style: Ranch
- Property subtype: Single Family Residence
Materials
- Brick
- Foundation: Concrete Perimeter
- Roof: Shingle
Condition
- New construction: No
- Year built: 1966
Utilities & green energy
- Gas: Natural
- Sewer: Public Sewer
- Water: Public
Community & HOA
HOA
- Has HOA: No
Location
- Region: Cincinnati
Financial & listing details
- Price per square foot: $207/sqft
- Tax assessed value: $72,480
- Annual tax amount: $950
- Date on market: 8/13/2026
- Listing terms: No Special Financing
Estimated market value
Not available
Estimated sales range
Not available
Not available
Price history
| Date | Event | Price |
|---|---|---|
| 8/13/2026 | Listed for sale | $210,000$207/sqft |
Source:  Cincy MLS #1890444 Report a problem Cincy MLS #1890444 Report a problem | ||
Public tax history
| Year | Property taxes | Tax assessment |
|---|---|---|
| 2024 | $926 -7.2% | $25,368 |
| 2023 | $998 +33.8% | $25,368 +29.7% |
| 2022 | $746 -3.7% | $19,555 |
| 2021 | $774 +5.1% | $19,555 +0% |
| 2020 | $737 +4.5% | $19,554 +10% |
| 2019 | $705 +6.8% | $17,776 0% |
| 2018 | $660 +5% | $17,777 |
| 2017 | $629 -4.8% | $17,777 -6.8% |
| 2016 | $660 +0% | $19,072 |
| 2015 | $660 -0.9% | $19,072 |
| 2014 | $666 +0.3% | $19,072 +1% |
| 2013 | $664 +1.3% | $18,883 |
| 2012 | $655 +4.5% | $18,883 |
| 2011 | $627 -33% | $18,883 -23% |
| 2010 | $936 -33.2% | $24,514 |
| 2009 | $1,402 +1.8% | $24,514 |
| 2008 | $1,377 -2.3% | $24,514 -14.7% |
| 2007 | $1,409 -3.7% | $28,735 |
| 2006 | $1,463 +4.1% | $28,735 |
| 2005 | $1,405 +5.3% | $28,735 +14.8% |
| 2003 | $1,334 +6.7% | $25,025 |
| 2002 | $1,251 -6.2% | $25,025 -0.1% |
| 2001 | $1,333 +3.5% | $25,060 |
| 2000 | $1,288 | $25,060 |
Find assessor info on the county website
Monthly payment
Est. payment
Payment breakdown
Explore the cost of this home by adjusting the details. Changes won't be saved.Climate risks
Neighborhood: South Fairmount
Nearby schools
GreatSchools rating
- 3/10Roll Hill SchoolGrades: PK-6Distance: 1.3 mi
- 3/10Gilbert A. Dater High SchoolGrades: 5,7-12Distance: 1.7 mi
- 3/10James N. Gamble Montessori High SchoolGrades: 7-12Distance: 1.8 mi
- $159,1003 bd2 ba2k sqft2757 Pickmeier Ln, Cincinnati, OH 45211Off Market
- $164,2003 bd1 ba1k sqft2745 Pickmeier Ln, Cincinnati, OH 45211Off Market
- $195,3003 bd2 ba1k sqft2781 Pickmeier Ln, Cincinnati, OH 45211Off Market
- $128,4003 bd1 ba925 sqft2776 Baker Ave, Cincinnati, OH 45211Off Market
- $175,0003 bd1 ba1k sqft2763 Pickmeier Ln, Cincinnati, OH 45211Sold
- $188,2003 bd1 ba1.5k sqft2772 Baker Ave, Cincinnati, OH 45211Off Market
- $146,1003 bd1 ba1k sqft2001 S Teralta Cir, Cincinnati, OH 45211Off Market
- $179,5004 bd2 ba1k sqft2144 Saint Leo Pl, Cincinnati, OH 45211Off Market
A local agent can set up tours, give advice and negotiate with sellers.
Similar homes
- $169,9003 bd2 ba1.3k sqft3419 Ferncroft Dr, Cincinnati, OH 45211For Sale
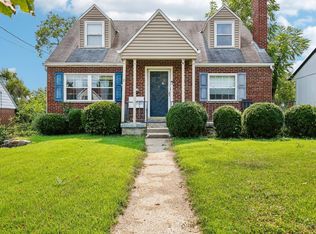
 MLS ID #1890313, Nicole A. Rankin, Coldwell Banker Realty. Cincy MLS
 - $189,9003 bd2 ba1k sqft1737 Admiral Ct, Cincinnati, OH 45238For Sale
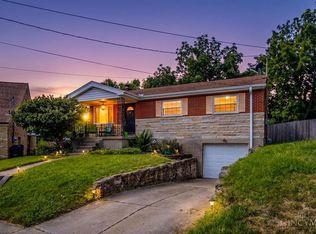 MLS ID #1889925, Erin Tarantino, Coldwell Banker Realty. Cincy MLS
 - $222,9003 bd2 ba1.5k sqft3065 Aquadale Ln, Cincinnati, OH 45211For Sale
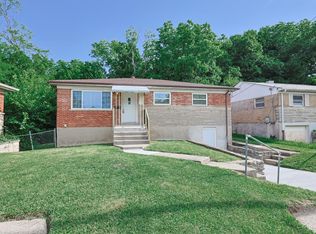 MLS ID #1882751, Nina A Cook, Sibcy Cline, Inc.. Cincy MLS
 - $200,0002 bd2 ba1.1k sqft1132 Betty Ln, Cincinnati, OH 45238For Sale
 MLS ID #1890189, Renee Durham, Sibcy Cline, Inc.. Cincy MLS
 - $129,9003 bd1 ba1.3k sqft2874 Montana Ave, Cincinnati, OH 45211For SaleMLS ID #1887987, Timothy Settles, Trelora Realty, Inc. Cincy MLS
- $169,9003 bd1 ba1.4k sqft3107 Cavanaugh Ave, Cincinnati, OH 45211For Sale
 MLS ID #965114, Aida Badalova, Keller Williams Home Town Rlty. DABR MLS
 - $114,9003 bd1 ba1k sqft2129 Saint Leo Pl, Cincinnati, OH 45211For SaleMLS ID #1888357, Matthew Kalogeras, Trelora Realty, Inc. Cincy MLS
- $219,9002 bd1 ba1k sqft3115 Pershing Ct, Cincinnati, OH 45211For SaleMLS ID #1883889, Laurie L Wissel, Hoeting, REALTORS. Cincy MLS
- $195,9005 bd2 ba1.4k sqft1846 1st Ave, Cincinnati, OH 45205For SaleMLS ID #1884792, Martin A. Rutland, Bee Hive Realty I & D, LLC. Cincy MLS
- $184,9005 bd1 ba1.5k sqft3070 Wardall Ave, Cincinnati, OH 45211For SaleMLS ID #1888043, Arthur Greenlee IV, eXp Realty. Cincy MLS
- $72,0002 bd1 ba1k sqft3205 Stanhope Ave, Cincinnati, OH 45211Sold
- $210,0002 bd1 ba1.3k sqft3409 Hilda Ave, Cincinnati, OH 45211For SaleMLS ID #1888757, Laura A Stock, Sibcy Cline, Inc.. Cincy MLS
- $205,0003 bd1 ba1.3k sqft3439 McFadden Ave, Cincinnati, OH 45211For SaleMLS ID #1874867, Jesse J Gonzales, Coldwell Banker Realty. Cincy MLS
- $199,9003 bd2 ba1.1k sqft2885 W Tower Ave, Cincinnati, OH 45238For SaleMLS ID #1887967, Kimberly Louis, RE/MAX Preferred Group. Cincy MLS
- $244,0003 bd2 ba962 sqft3199 Mary Jane Dr, Cincinnati, OH 45211For SaleMLS ID #1882773, Tony R Lilienthal, Keller Williams Seven Hills Re. Cincy MLS
- $244,9004 bd2 ba1.5k sqft3418 Gamble Ave, Cincinnati, OH 45211For SaleMLS ID #1888816, Spencer Marshall, eXp Realty. Cincy MLS
- $220,0003 bd3 ba1.4k sqft3520 Saint Martins Pl, Cincinnati, OH 45211For SaleMLS ID #1883730, Daniel J Morena, Huff Realty. Cincy MLS
- $235,0003 bd2 ba1.2k sqft3236 Vittmer Ave, Cincinnati, OH 45238For SaleMLS ID #1888607, Jeremiah Martin, eXp Realty. Cincy MLS
- $245,0003 bd2 ba1.4k sqft3743 Darwin Ave, Cincinnati, OH 45211For SaleMLS ID #1888367, Ala Jreisat, Keller Williams Advisors. Cincy MLS
- $220,9992 bd2 ba1k sqft3347 Gerold Dr, Cincinnati, OH 45238For SaleMLS ID #1885512, Sharon L Altman, Platinum Service Realty. Cincy MLS
