Located at 2874 Montana Avenue in Cincinnati's Westwood neighborhood (45211), this classic 1917 conventional-style home features 1,304 square feet of living space. The 1.75-story layout offers three bedrooms, one full bathroom, defined living and dining areas, original woodwork, hardwood flooring, and a fireplace in the main living room. Equipped with forced-air heating, central air conditioning, and a partially finished basement for extra storage, the home provides functional daily living space. Outdoors, the property sits on a shaded 0.16-acre lot complete with a covered front porch and off-street driveway parking. Situated in Hamilton County near Westwood Commons, it offers convenient access to local dining, transit, and downtown Cincinnati commuting routes.
For sale
$129,900
2874 Montana Ave, Cincinnati, OH 45211
3beds
1,304sqft
Single Family Residence
Built in 1917
7,143 Square Feet Lot
$-- Zestimate®
$100/sqft
$-- HOA
What's special
Three bedroomsCovered front porchOff-street driveway parkingOriginal woodworkCentral air conditioningForced-air heatingHardwood flooring
- 2 days |
- 274 |
- 36 |
Likely to sell faster than
Zillow last checked:
Listing updated:
Listed by:
Timothy Settles 513-500-7902,
Trelora Realty, Inc 513-643-0266
Source: Cincy MLS,MLS#: 1887987 Originating MLS: Cincinnati Area Multiple Listing Service
Originating MLS: Cincinnati Area Multiple Listing Service
Facts & features
Interior
Bedrooms & bathrooms
- Bedrooms: 3
- Bathrooms: 1
- Full bathrooms: 1
Primary bedroom
- Features: Walk-In Closet(s), Wall-to-Wall Carpet
- Level: Second
- Area: 156
- Dimensions: 12 x 13
Bedroom 2
- Level: Second
- Area: 120
- Dimensions: 10 x 12
Bedroom 3
- Level: Second
- Area: 120
- Dimensions: 10 x 12
Bedroom 4
- Area: 0
- Dimensions: 0 x 0
Bedroom 5
- Area: 0
- Dimensions: 0 x 0
Primary bathroom
- Features: Tile Floor, Tub w/Shower, Window Treatment
Bathroom 1
- Features: Full
- Level: Second
Dining room
- Features: Chandelier, Window Treatment, Wood Floor
- Level: First
- Area: 169
- Dimensions: 13 x 13
Family room
- Area: 0
- Dimensions: 0 x 0
Kitchen
- Features: Eat-in Kitchen, Tile Floor, Wood Cabinets, Laminate Floor
- Area: 168
- Dimensions: 14 x 12
Living room
- Features: Fireplace, Window Treatment, Wood Floor
- Area: 195
- Dimensions: 13 x 15
Office
- Area: 0
- Dimensions: 0 x 0
Heating
- Forced Air
Cooling
- Central Air
Appliances
- Included: Oven/Range, Refrigerator, Water Heater (Other)
Features
- High Ceilings, Ceiling Fan(s)
- Doors: Multi Panel Doors
- Windows: Double Hung, Wood Frames
- Basement: Full,Concrete,Unfinished
- Fireplace features: Living Room
Interior area
- Total structure area: 1,304
- Total interior livable area: 1,304 sqft
Property
Parking
- Parking features: On Street, Driveway
- Has uncovered spaces: Yes
Accessibility
- Accessibility features: No Accessibility Features
Features
- Stories: 1
- Patio & porch: Enclosed Porch, Porch
Lot
- Size: 7,143 Square Feet
- Dimensions: 42 x 171
- Topography: Level
Details
- Parcel number: 2090003005800
- Zoning description: Residential
Construction
Type & style
- Home type: SingleFamily
- Architectural style: Other
- Property subtype: Single Family Residence
Materials
- Aluminum Siding, Brick
- Foundation: Concrete Perimeter
- Roof: Composition
Condition
- New construction: No
- Year built: 1917
Utilities & green energy
- Electric: 220 Volts
- Gas: Natural
- Sewer: Public Sewer
- Water: Public
- Utilities for property: Cable Connected
Green energy
- Energy efficient items: No
Community & HOA
Community
- Security: Smoke Alarm
- Subdivision: Boyds 2nd Sub
HOA
- Has HOA: No
Location
- Region: Cincinnati
Financial & listing details
- Price per square foot: $100/sqft
- Tax assessed value: $42,360
- Annual tax amount: $2,604
- Date on market: 8/13/2026
- Listing terms: No Special Financing
Estimated market value
Not available
Estimated sales range
Not available
Not available
Price history
| Date | Event | Price |
|---|---|---|
| 8/13/2026 | Listed for sale | $129,900+333%$100/sqft |
Source:  Cincy MLS #1887987 Report a problem Cincy MLS #1887987 Report a problem | ||
| 5/4/2018 | Listing removed | $995$1/sqft |
Source: VineBrook Homes Report a problem | ||
| 4/13/2018 | Listed for rent | $995+11.2%$1/sqft |
Source: VineBrook Homes Report a problem | ||
| 3/12/2017 | Listing removed | $895$1/sqft |
Source: VineBrook Homes Report a problem | ||
| 2/18/2017 | Listed for rent | $895+11.2%$1/sqft |
Source: VineBrook Homes Report a problem | ||
| 12/3/2015 | Listing removed | $805$1/sqft |
Source: VineBrook Homes Report a problem | ||
| 11/16/2015 | Listed for rent | $805$1/sqft |
Source: VineBrook Homes Report a problem | ||
| 12/7/2014 | Listing removed | $805$1/sqft |
Source: VineBrook Homes Report a problem | ||
| 11/14/2014 | Price change | $805-8%$1/sqft |
Source: VineBrook Homes Report a problem | ||
| 10/22/2014 | Listed for rent | $875$1/sqft |
Source: VineBrook Homes Report a problem | ||
| 5/25/2012 | Sold | $30,000-53.8%$23/sqft |
Source: Cincy MLS #1293877 Report a problem | ||
| 11/22/2011 | Listing removed | $65,000$50/sqft |
Source: Group Realtors #1277189 Report a problem | ||
| 8/18/2011 | Price change | $65,000-25.8%$50/sqft |
Source: Group Realtors #1277189 Report a problem | ||
| 7/16/2011 | Listed for sale | $87,600+19.7%$67/sqft |
Source: Group Realtors #1277189 Report a problem | ||
| 6/8/2006 | Sold | $73,205$56/sqft |
Source: Cincy MLS #1003571 Report a problem | ||
Public tax history
| Year | Property taxes | Tax assessment |
|---|---|---|
| 2024 | $2,690 -0.2% | $42,354 |
| 2023 | $2,695 +120.7% | $42,354 +146.9% |
| 2022 | $1,221 +1.7% | $17,157 |
| 2021 | $1,200 | $17,157 |
| 2020 | $1,200 0% | $17,157 +10% |
| 2019 | $1,200 +3.9% | $15,596 |
| 2018 | $1,156 | $15,596 |
| 2017 | $1,156 -14.9% | $15,596 -22.2% |
| 2016 | $1,358 | $20,041 |
| 2015 | $1,358 -0.5% | $20,041 |
| 2014 | $1,366 -1.7% | $20,041 |
| 2013 | $1,389 +2.3% | $20,041 |
| 2012 | $1,358 +1.5% | $20,041 |
| 2011 | $1,338 +3.6% | $20,041 -4.6% |
| 2010 | $1,291 -16.6% | $21,000 -18.1% |
| 2009 | $1,548 +1.5% | $25,655 |
| 2008 | $1,526 +14.2% | $25,655 +0.1% |
| 2007 | $1,336 +3.6% | $25,620 -3.8% |
| 2006 | $1,290 -0.9% | $26,635 |
| 2005 | $1,301 +2.1% | $26,635 +11.3% |
| 2003 | $1,274 +6.7% | $23,940 |
| 2002 | $1,195 +6.8% | $23,940 +8.6% |
| 2001 | $1,119 -11.1% | $22,050 -3.1% |
| 2000 | $1,258 | $22,750 |
Find assessor info on the county website
Monthly payment
Est. payment
Payment breakdown
Explore the cost of this home by adjusting the details. Changes won't be saved.Climate risks
Neighborhood: Westwood
Nearby schools
GreatSchools rating
- 4/10Westwood Elementary SchoolGrades: K-6Distance: 0.3 mi
- 3/10James N. Gamble Montessori High SchoolGrades: 7-12Distance: 0.7 mi
- 3/10Gilbert A. Dater High SchoolGrades: 5,7-12Distance: 1.7 mi
- $--1 bd1 ba-- sqft2870 Montana Ave #776F18CCB, Cincinnati, OH 45211Off Market
- $--2 bd2 ba-- sqft2870 Montana Ave #F320A52C6, Cincinnati, OH 45211Off Market
- $--1 bd1 ba-- sqft2870 Montana Ave #1, Cincinnati, OH 45211Off Market
- $209,6004 bd1 ba2.4k sqft2876 Montana Ave, Cincinnati, OH 45211Off Market
- $226,5003 bd2 ba3.5k sqft2890 Montana Ave, Cincinnati, OH 45211Off Market
- $--1 bd1 ba720 sqft2866 Montana Ave #2, Cincinnati, OH 45211Off Market
- $1,0502 bd1 ba805 sqft2872 Montana Ave #7C79296F6, Cincinnati, OH 45211For Rent
- $156,5004 bd2 ba2.2k sqft2898 Montana Ave, Cincinnati, OH 45211Sold
A local agent can set up tours, give advice and negotiate with sellers.
Similar homes
- $--3 bd2 ba1.5k sqft2919 Woodrow Ave, Cincinnati, OH 45211AuctionAuction.com 2
- $169,9003 bd2 ba1.3k sqft3419 Ferncroft Dr, Cincinnati, OH 45211For Sale
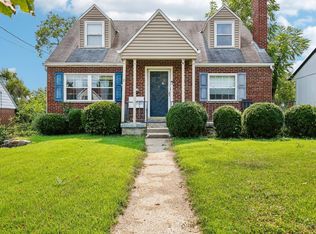
 MLS ID #1890313, Nicole A. Rankin, Coldwell Banker Realty. Cincy MLS
 - $125,0003 bd2 ba1.3k sqft2945 Mignon Ave, Cincinnati, OH 45211For Sale
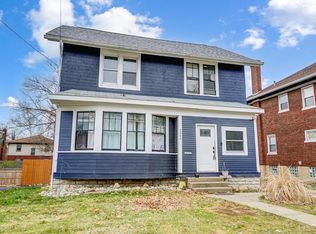 MLS ID #1875541, Jonathan V Price, Coldwell Banker Realty. Cincy MLS
 - $162,5003 bd2 ba1.6k sqft2916 Harrison Ave, Cincinnati, OH 45211For Sale
 MLS ID #1889615, Kathie L. Smith, Sibcy Cline, Inc.. Cincy MLS
 - $124,9003 bd2 ba1.1k sqft3845 Olivette Ave, Cincinnati, OH 45211For SaleMLS ID #1880300, Matthew Kalogeras, Trelora Realty, Inc. Cincy MLS
- $122,9003 bd2 ba1.4k sqft2687 Westwood Northern Blvd #B3, Cincinnati, OH 45211For SaleMLS ID #1883933, Erin Tarantino, Coldwell Banker Realty. Cincy MLS
- $139,9002 bd2 ba1.2k sqft3004 Glenmore Ave Unit 311, Cincinnati, OH 45238For SaleMLS ID #1890287, Cody King, Coldwell Banker Realty. Cincy MLS
- $159,9003 bd2 ba1.5k sqft3223 Montana Ave, Cincinnati, OH 45211For SaleMLS ID #1886713, Matthew Kalogeras, Trelora Realty, Inc. Cincy MLS
- $120,0002 bd1 ba1.1k sqft1134 Fairbanks Ave, Cincinnati, OH 45205For SaleMLS ID #1888721, Tanya Roesel, Comey & Shepherd. Cincy MLS
- $--4 bd1 ba1.6k sqft3845 Delmar Ave Building 1, Cincinnati, OH 45211AuctionAuction.com 2
- $114,9003 bd1 ba1k sqft2129 Saint Leo Pl, Cincinnati, OH 45211For SaleMLS ID #1888357, Matthew Kalogeras, Trelora Realty, Inc. Cincy MLS
- $105,0003 bd1 ba750 sqft1742 Ashbrook Dr, Cincinnati, OH 45238For SaleMLS ID #1890085, Tricia M Hudson, Howard Hanna Real Estate Servi. Cincy MLS
- $148,9004 bd2 ba1.5k sqft3118 Sunshine Ave, Cincinnati, OH 45211For SaleMLS ID #1881687, Deandra Bryant, Trelora Realty, Inc. Cincy MLS
- $140,0002 bd2 ba1.1k sqft5354 Werk Rd Unit 8, Cincinnati, OH 45248For SaleMLS ID #1890459, Jacalyn J Pangallo, OwnerLand Realty, Inc.. Cincy MLS
- $139,9003 bd2 ba1.1k sqft1911 Ashbrook Dr, Cincinnati, OH 45238For SaleMLS ID #1887619, Frederick A. Altieri, Trelora Realty, Inc. Cincy MLS
- $159,9003 bd2 ba1.3k sqft2484 Montana Ave, Cincinnati, OH 45211For SaleMLS ID #1879424, Sebastian O. Henner, Trelora Realty, Inc. Cincy MLS
- $120,0003 bd2 ba1.4k sqft1612 Gilsey Ave, Cincinnati, OH 45205For SaleMLS ID #1889045, Randall E. Dargan, Sparen Realty. Cincy MLS
- $189,9003 bd2 ba1k sqft1737 Admiral Ct, Cincinnati, OH 45238For SaleMLS ID #1889925, Erin Tarantino, Coldwell Banker Realty. Cincy MLS
- $130,9004 bd2 ba1.4k sqft4719 Highridge Ave, Cincinnati, OH 45238For SaleMLS ID #1878398, Frederick A. Altieri, Trelora Realty, Inc. Cincy MLS
- $125,0003 bd2 ba1.3k sqft3709 Cass Ave, Cincinnati, OH 45223For Sale By Owner
