Classic Tudor charm meets thoughtful updates in this captivating 1930s home, where original character shines at every turn. Leaded glass doors, graceful arched openings and original hardwoord floors set the tone, which fresh paint and updated fixtures add a polished touch. The 1st floor offers a spacious living room equipped with a fireplace, dining room, kitchen, charming breakfast nook and powder room, plus an incredible family room addition featuring a vaulted ceiling, skylights, built-ins and walls of windows overlooking the fenced yard. A private courtyard off the kitchen offers a unique outdoor entertaining space, along with the charming covered side porch. Upstairs are 3 generous bedrooms and a fully renovated full bathroom. Lush landscaping, a 2-car attached garage and a long driveway complete this exceptional home in a convenient location.
For sale
$294,900
6093 Belmont Ave, Cincinnati, OH 45224
3beds
2,290sqft
Single Family Residence
Built in 1930
0.32 Acres Lot
$-- Zestimate®
$129/sqft
$-- HOA
What's special
- 20 hours |
- 616 |
- 70 |
Zillow last checked:
Listing updated:
Listed by:
Sara E Limper 513-314-0850,
Coldwell Banker Realty 513-321-9944,
Molly Eynon 513-544-2231,
Coldwell Banker Realty
Source: Cincy MLS,MLS#: 1891217 Originating MLS: Cincinnati Area Multiple Listing Service
Originating MLS: Cincinnati Area Multiple Listing Service
Facts & features
Interior
Bedrooms & bathrooms
- Bedrooms: 3
- Bathrooms: 3
- Full bathrooms: 2
- 1/2 bathrooms: 1
Primary bedroom
- Level: Second
- Area: 196
- Dimensions: 14 x 14
Bedroom 2
- Level: Second
- Area: 196
- Dimensions: 14 x 14
Bedroom 3
- Level: Second
- Area: 144
- Dimensions: 16 x 9
Bedroom 4
- Area: 0
- Dimensions: 0 x 0
Bedroom 5
- Area: 0
- Dimensions: 0 x 0
Primary bathroom
- Features: Tile Floor, Tub w/Shower
Bathroom 1
- Features: Full
- Level: Second
Bathroom 2
- Features: Partial
- Level: First
Bathroom 3
- Features: Partial
- Level: Lower
Dining room
- Level: First
- Area: 195
- Dimensions: 15 x 13
Family room
- Area: 580
- Dimensions: 29 x 20
Kitchen
- Area: 99
- Dimensions: 11 x 9
Living room
- Area: 308
- Dimensions: 22 x 14
Office
- Area: 0
- Dimensions: 0 x 0
Heating
- Hot Water
Cooling
- Attic Fan, Ceiling Fan(s), Window Unit(s)
Appliances
- Included: Dishwasher, Double Oven, Dryer, Electric Cooktop, Microwave, Refrigerator, Washer, Electric Water Heater
Features
- Windows: Wood Frames
- Basement: Full,Concrete,Unfinished
- Number of fireplaces: 1
- Fireplace features: Wood Burning
Interior area
- Total structure area: 2,290
- Total interior livable area: 2,290 sqft
Property
Parking
- Total spaces: 2
- Parking features: Driveway
- Attached garage spaces: 2
- Has uncovered spaces: Yes
Features
- Levels: Two
- Stories: 2
- Patio & porch: Covered Deck/Patio, Patio
- Fencing: Wood
Lot
- Size: 0.32 Acres
- Features: Less than .5 Acre
Details
- Parcel number: 2280002005600
- Zoning description: Residential
Construction
Type & style
- Home type: SingleFamily
- Architectural style: Tudor
- Property subtype: Single Family Residence
Materials
- Brick, Stone
- Foundation: Stone
- Roof: Shingle
Condition
- New construction: No
- Year built: 1930
Utilities & green energy
- Gas: Natural
- Sewer: Public Sewer
- Water: Public
Community & HOA
HOA
- Has HOA: No
Location
- Region: Cincinnati
Financial & listing details
- Price per square foot: $129/sqft
- Tax assessed value: $220,420
- Annual tax amount: $4,772
- Date on market: 8/22/2026
- Listing terms: No Special Financing
Estimated market value
Not available
Estimated sales range
Not available
Not available
Price history
| Date | Event | Price |
|---|---|---|
| 8/22/2026 | Listed for sale | $294,900+194.9%$129/sqft |
Source:  Cincy MLS #1891217 Report a problem Cincy MLS #1891217 Report a problem | ||
| 11/28/2011 | Sold | $100,000$44/sqft |
Source: Cincy MLS #1274339 Report a problem | ||
Public tax history
| Year | Property taxes | Tax assessment |
|---|---|---|
| 2024 | $4,628 -2.2% | $77,147 |
| 2023 | $4,732 +94.3% | $77,147 +118.1% |
| 2022 | $2,435 +1.3% | $35,375 |
| 2021 | $2,404 | $35,375 +0% |
| 2020 | $2,404 +4.1% | $35,374 +14% |
| 2019 | $2,309 +5.3% | $31,031 |
| 2018 | $2,193 | $31,031 |
| 2017 | $2,193 -3% | $31,031 -11.3% |
| 2016 | $2,260 | $35,000 |
| 2015 | $2,260 -0.7% | $35,000 |
| 2014 | $2,276 +6.8% | $35,000 +8.7% |
| 2013 | $2,131 +40.1% | $32,204 |
| 2012 | $1,521 +3.7% | $32,204 |
| 2011 | $1,466 -41.9% | $32,204 -37.2% |
| 2010 | $2,523 +4.2% | $51,314 |
| 2009 | $2,421 +1.9% | $51,314 |
| 2008 | $2,375 -7.4% | $51,314 -2% |
| 2007 | $2,565 +1.1% | $52,360 |
| 2006 | $2,536 -0.9% | $52,360 |
| 2005 | $2,558 +1.5% | $52,360 +10.6% |
| 2003 | $2,522 +6.7% | $47,355 |
| 2002 | $2,364 -4.3% | $47,355 +1.9% |
| 2001 | $2,470 -5.9% | $46,480 -9.1% |
| 2000 | $2,625 | $51,135 |
Find assessor info on the county website
Monthly payment
Est. payment
Payment breakdown
Explore the cost of this home by adjusting the details. Changes won't be saved.Climate risks
Neighborhood: College Hill
Nearby schools
GreatSchools rating
- 4/10Mt. Airy Elementary SchoolGrades: PK-6Distance: 0.7 mi
- 4/10Aiken New Tech High SchoolGrades: 7-12Distance: 0.9 mi
- 3/10James N. Gamble Montessori High SchoolGrades: 7-12Distance: 4.6 mi
- $17,610-- bd-- ba-- sqft2211 N Bend Rd, Cincinnati, OH 45239Off Market
- $---- bd-- ba-- sqft2215 W North Bend Rd, Cincinnati, OH 45239Off Market
- $216,7004 bd2 ba2.4k sqft6089 Belmont Ave, Cincinnati, OH 45224Off Market
- $182,6003 bd1 ba1k sqft2212 N Bend Rd, Cincinnati, OH 45239Off Market
- $189,4003 bd1 ba1.8k sqft2214 N Bend Rd, Cincinnati, OH 45239Off Market
- $51,5203 bd2 ba1.8k sqft2208 N Bend Rd, Cincinnati, OH 45239Off Market
- $302,1003 bd3 ba2.1k sqft2221 W North Bend Rd, Cincinnati, OH 45239Off Market
- $335,6007 bd4 ba3.4k sqft2218 N Bend Rd, Cincinnati, OH 45239Off Market
A local agent can set up tours, give advice and negotiate with sellers.
Similar homes
- $274,9994 bd2 ba1.6k sqft6025 Connecticut Ct, Cincinnati, OH 45224For Sale
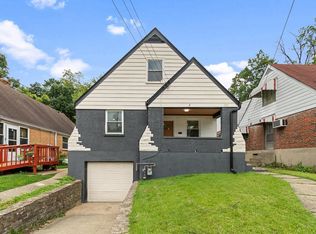
 MLS ID #1890138, Robert R Smith, Coldwell Banker Realty. Cincy MLS
 - $318,0004 bd3 ba2.4k sqft2936 N Bend Rd, Cincinnati, OH 45239For Sale
 MLS ID #1891055, Sylvia R. Kalker, Hoeting, REALTORS. Cincy MLS
 - $254,0003 bd2 ba2k sqft6920 Gloria Dr, Cincinnati, OH 45239For Sale
 MLS ID #1891270, Donald W Nagel, Plum Tree Realty. Cincy MLS
 - $310,0004 bd3 ba2.5k sqft5558 Foxrun Ct, Cincinnati, OH 45239For Sale
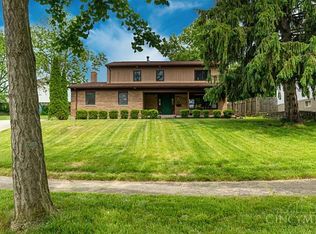 MLS ID #1890546, Alison W Moss, Keller Williams Seven Hills Re. Cincy MLS
 - $294,9003 bd3 ba1.5k sqft939 Venetian Ter, Cincinnati, OH 45224For SaleMLS ID #1877841, Alexander Schafers, RE/MAX United Associates. Cincy MLS
- $230,0004 bd2 ba1.3k sqft6971 Warder Dr, Cincinnati, OH 45224For SaleMLS ID #1891367, Praveen Karthikeyan, Opendoor Brokerage LLC. Cincy MLS
- $285,0002 bd2 ba3.2k sqft6225 Aspen Ave, Cincinnati, OH 45224For SaleMLS ID #1861404, Wendi J. Sheets, eXp Realty. Cincy MLS
- $249,9003 bd2 ba1.6k sqft1317 W North Bend Rd, Cincinnati, OH 45224For SaleMLS ID #1890788, Steven A. Spencer, Century 21 Premiere Properties. Cincy MLS
- $309,9003 bd3 ba1.8k sqft6101 Capri Dr, Cincinnati, OH 45224For SaleMLS ID #1878051, Erica Champion, eXp Realty. Cincy MLS
- $284,9004 bd3 ba1.9k sqft6586 S Oak Knoll Dr, Cincinnati, OH 45224For SaleMLS ID #1887354, Charles R Eads, Comey & Shepherd. Cincy MLS
- $272,9003 bd3 ba2.2k sqft6556 Montevista Dr, Cincinnati, OH 45224For SaleMLS ID #1878910, Bradley Babiak, RE/MAX Preferred Group. Cincy MLS
- $279,9004 bd3 ba2k sqft2612 Kathleen Ct, Cincinnati, OH 45239For SaleMLS ID #1890426, Mamadou L Sidibe, Huff Realty. Cincy MLS
- $199,0003 bd2 ba1.6k sqft1504 Aster Pl, Cincinnati, OH 45224For SaleMLS ID #1890736, Ryan C Naish, Plum Tree Realty. Cincy MLS
- $260,0004 bd-- ba2.2k sqft1831 W North Bend Rd, Cincinnati, OH 45224For SaleMLS ID #1888140, D. Joseph Wilhelm, Keller Williams Seven Hills Re. Cincy MLS
- $265,0004 bd3 ba1.6k sqft1127 W North Bend Rd, Cincinnati, OH 45224For SaleMLS ID #1883783, Taylor L Young, Keller Williams Pinnacle Group. Cincy MLS
- $250,0004 bd3 ba2.4k sqft6348 Meis Ave, Cincinnati, OH 45224For SaleMLS ID #1882021, Erin Tarantino, Coldwell Banker Realty. Cincy MLS
- $220,0003 bd2 ba2.1k sqft1824 W North Bend Rd, Cincinnati, OH 45224For SaleMLS ID #1873476, DeRonn McCollum, Coldwell Banker Realty. Cincy MLS
- $280,0004 bd2 ba2k sqft2944 N Bend Rd, Cincinnati, OH 45239For SaleMLS ID #1889792, Joe Wright, Keller Williams Advisors. Cincy MLS
- $309,9994 bd3 ba2.5k sqft1626 Flora Ave, Cincinnati, OH 45231For SaleMLS ID #1863053, Robert R Smith, Coldwell Banker Realty. Cincy MLS
- $255,0003 bd3 ba1.6k sqft5651 Colerain Ave, Cincinnati, OH 45239For SaleMLS ID #1881477, Harold Brown, Coldwell Banker Realty. Cincy MLS
