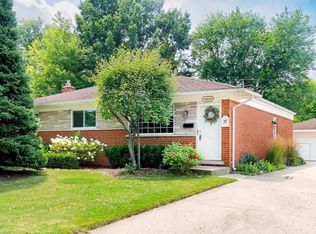
Welcome to this well-maintained 1,539 sq. ft. brick ranch offering comfortable one-level living and exceptional storage. No HOA fees. Whether you’re looking for your first home, downsizing, or simply searching for a well-maintained ranch in Sterling Heights, this one is worth a look. A covered front porch welcomes you inside, where hardwood flooring, a spacious living room, and a separate family room with fireplace provide plenty of room to relax and entertain. The kitchen overlooks the family room and the family room features a Pella door-wall leading to a covered deck. The home offers 2 bedrooms, 1 full bath, and 1 half bath. The full bath offers generous storage with built-in cabinetry, while the first-floor laundry area features additional cabinet storage. Additional updates include a brand new roof (2024), encapsulated crawl space, furnace (2022), central a/c (2022), newer tankless water heater, and a 2-car attached garage w/ insulated garage door + pull-down attic storage access. From the curb appeal to the functional layout and abundant storage, pride of ownership is evident throughout this well-maintained ranch. Conveniently located near Moravian Park (walking distance), shopping, dining, and everyday amenities.
Pending
$264,900
34265 Greentrees Rd, Sterling Heights, MI 48312
2beds
1,539sqft
Single Family Residence
Built in 1967
6,969 Square Feet Lot
$263,200 Zestimate®
$172/sqft
$-- HOA
What's special
Pull-down attic storage accessComfortable one-level livingCovered deckCovered front porchCurb appealAbundant storageExceptional storage
- 23 days |
- 3,027 |
- 180 |
Zillow last checked:
Listing updated:
Listed by:
Savannah Habba 586-804-4968,
Keller Williams Realty Lakeside 586-532-0500
Source: MiRealSource,MLS#: 50211643
Originating MLS: MiRealSource
Facts & features
Interior
Bedrooms & bathrooms
- Bedrooms: 2
- Bathrooms: 2
- Full bathrooms: 1
- 1/2 bathrooms: 1
Rooms
- Room types: Family Room, Laundry, Living Room, First Flr Lavatory, Bathroom
Bedroom 1
- Features: Carpet
- Level: First
- Area: 168
- Dimensions: 12 x 14
Bedroom 2
- Features: Carpet
- Level: First
- Area: 150
- Dimensions: 10 x 15
Bathroom 1
- Level: First
- Area: 77
- Dimensions: 11 x 7
Family room
- Features: Wood
- Level: First
- Area: 192
- Dimensions: 16 x 12
Kitchen
- Level: First
- Area: 242
- Dimensions: 22 x 11
Living room
- Features: Carpet
- Level: First
- Area: 266
- Dimensions: 19 x 14
Heating
- Forced Air, Humidity Control, Natural Gas
Cooling
- Ceiling Fan(s), Central Air
Appliances
- Included: Dishwasher, Disposal, Dryer, Range/Oven, Refrigerator, Washer, Tankless Water Heater
- Laundry: First Floor Laundry
Features
- Eat-in Kitchen
- Flooring: Hardwood, Carpet, Wood
- Windows: Storms/Screens
- Basement: Crawl Space
- Number of fireplaces: 1
- Fireplace features: Living Room
Interior area
- Total structure area: 1,539
- Total interior livable area: 1,539 sqft
- Finished area above ground: 1,539
- Finished area below ground: 0
Property
Parking
- Total spaces: 2
- Parking features: Attached, Garage Door Opener
- Attached garage spaces: 2
Features
- Levels: One
- Stories: 1
- Patio & porch: Deck, Porch
- Frontage type: Road
- Frontage length: 60
Lot
- Size: 6,969 Square Feet
- Dimensions: 60 x 120
Details
- Parcel number: 101036180022
- Special conditions: Private
Construction
Type & style
- Home type: SingleFamily
- Architectural style: Ranch
- Property subtype: Single Family Residence
Materials
- Brick
Condition
- Year built: 1967
Utilities & green energy
- Electric: 100 Amp Service
- Sewer: Public Sanitary
- Water: Public
Community & HOA
Community
- Subdivision: Kingsley Subdivision Lot 119
HOA
- Has HOA: No
Location
- Region: Sterling Heights
Financial & listing details
- Price per square foot: $172/sqft
- Tax assessed value: $258,200
- Annual tax amount: $3,177
- Date on market: 6/16/2026
- Cumulative days on market: 23 days
- Listing agreement: Exclusive Right to Sell/VR
- Listing terms: Cash,Conventional
Estimated market value
$263,200
$250,000 - $276,000
$1,893/mo
Price history
| Date | Event | Price |
|---|---|---|
| 6/30/2026 | Pending sale | $264,900$172/sqft |
Source: | ||
| 6/16/2026 | Listed for sale | $264,900+135.5%$172/sqft |
Source: | ||
| 9/6/1996 | Sold | $112,500$73/sqft |
Source: Public Record Report a problem | ||
Public tax history
| Year | Property taxes | Tax assessment |
|---|---|---|
| 2025 | $3,030 +5.1% | $129,100 +7.9% |
| 2024 | $2,882 +7.1% | $119,700 +11.1% |
| 2023 | $2,690 -3.2% | $107,700 +7.7% |
| 2022 | $2,781 | $100,000 +5.7% |
| 2021 | -- | $94,600 +3.6% |
| 2020 | -- | $91,300 +7.3% |
| 2019 | -- | $85,100 +13.3% |
| 2018 | $2,535 | $75,100 +7.4% |
| 2017 | -- | $69,900 |
| 2016 | -- | $69,900 +6.9% |
| 2015 | -- | $65,400 +15.1% |
| 2014 | -- | $56,800 |
| 2012 | -- | -- |
| 2009 | -- | -- |
| 2001 | $2,138 +7.3% | $60,600 +3.1% |
| 2000 | $1,992 | $58,800 |
Find assessor info on the county website
Monthly payment
Est. payment$--/mo
Payment breakdown
Explore the cost of this home by adjusting the details. Changes won't be saved.All calculations are estimates and provided by Zillow, Inc. for informational purposes only. Actual amounts may vary.
HOA fees may include property taxes on listings classified as Co-Ops. Contact the listing agent and/or owner for fee details.
Mortgage interest rates are dependent on a number of factors, including credit score, down payment, and repayment length. Interest rate data provided by Zillow Group Marketplace, Inc. as of 1/1/1970 from various mortgage lenders with which we have lead or other similar arrangements; the Estimated Payment is an average of those rates.
See how much you could borrow to make a competitive offer.
Climate risks
Neighborhood: 48312
Nearby schools
GreatSchools rating
- 5/10Black Elementary SchoolGrades: PK-5Distance: 0.4 mi
- 5/10Carleton Middle SchoolGrades: 6-8Distance: 2.1 mi
- 6/10Cousino Senior High SchoolGrades: 9-12Distance: 2.6 mi
Schools provided by the listing agent
- District: Warren Consolidated Schools
Source: MiRealSource. This data may not be complete. We recommend contacting the local school district to confirm school assignments for this home.
A local agent can set up tours, give advice and negotiate with sellers.
- Michigan
- Macomb County
- Sterling Heights
- 48312
- 34265 Greentrees Rd
Nearby cities
Nearby zip codes
Other Sterling Heights Topics
- Apartments for Rent in 48312
- Houses for Sale in 48312
- Houses for Rent in 48312
- 48312 Real Estate
- Sterling Heights Condos
- Houses for Sale in Sterling Heights
- Newest Listings in Sterling Heights
- Sterling Heights Home Values
- Sterling Heights Real Estate Agents
- Sterling Heights Refinance
- Sterling Heights Mortgage Rates