Don't miss your chance to own this incredible first-floor unit before it's gone! Featuring a private patio, cozy fireplace, full-size in-unit washer and dryer, and an attached garage, this home checks every box. The spacious kitchen shines with granite countertops and stainless steel appliances, making it perfect for everyday living and entertaining. Enjoy an unbeatable location just minutes from I-355, I-390, Woodfield Mall, Fox Run Golf Course, and O'Hare Airport. With a low HOA and features this desirable, this one won't stay on the market for long-schedule your showing today!
New
$250,000
266 Greensboro Ct #5, Elk Grove Village, IL 60007
1beds
1,100sqft
Townhouse, Single Family Residence
Built in 1989
-- sqft lot
$-- Zestimate®
$227/sqft
$184/mo HOA
What's special
Cozy fireplaceAttached garagePrivate patioSpacious kitchenGranite countertopsStainless steel appliances
- --
- on Zillow |
- 190
- views |
- 7
- saves |
Zillow last checked:
Listing updated:
Listed by:
Jeanine Czerwin 708-308-3954,
Wirtz Real Estate Group Inc.
Source: MRED as distributed by MLS GRID,MLS#: 12711552
Facts & features
Interior
Bedrooms & bathrooms
- Bedrooms: 1
- Bathrooms: 1
- Full bathrooms: 1
Rooms
- Room types: No additional rooms
Primary bedroom
- Level: Main
- Area: 143 Square Feet
- Dimensions: 13X11
Dining room
- Level: Main
- Area: 120 Square Feet
- Dimensions: 12X10
Kitchen
- Level: Main
- Area: 120 Square Feet
- Dimensions: 12X10
Laundry
- Level: Main
- Area: 45 Square Feet
- Dimensions: 9X5
Living room
- Level: Main
- Area: 325 Square Feet
- Dimensions: 25X13
Heating
- Natural Gas, Forced Air
Cooling
- Central Air
Appliances
- Laundry: In Unit
Features
- Basement: None
- Number of fireplaces: 1
- Fireplace features: Gas Log, Gas Starter, Living Room
Interior area
- Total structure area: 1,100
- Total interior livable area: 1,100 sqft
Property
Parking
- Total spaces: 1
- Parking features: Yes, Attached, Garage
- Attached garage spaces: 1
Accessibility
- Accessibility features: No Disability Access
Details
- Parcel number: 07262000141101
- Special conditions: None
Construction
Type & style
- Home type: Townhouse
- Property subtype: Townhouse, Single Family Residence
Materials
- Aluminum Siding, Brick
Condition
- New construction: No
- Year built: 1989
Utilities & green energy
- Electric: Circuit Breakers, 100 Amp Service
- Sewer: Public Sewer
- Water: Lake Michigan
Community & HOA
Community
- Subdivision: Hamptons
HOA
- Has HOA: Yes
- Services included: Insurance, Exterior Maintenance, Lawn Care, Scavenger, Snow Removal
- HOA fee: $184 monthly
Location
- Region: Elk Grove Village
Financial & listing details
- Price per square foot: $227/sqft
- Tax assessed value: $157,170
- Annual tax amount: $4,718
- Date on market: 8/13/2026
- Ownership: Condo
Estimated market value
Not available
Estimated sales range
Not available
Not available
Price history
| Date | Event | Price |
|---|---|---|
| 1/21/2014 | Sold | $94,000-44%$85/sqft |
Source: Public Record Report a problem | ||
| 12/29/2005 | Sold | $168,000+10.9%$153/sqft |
Source: Public Record Report a problem | ||
| 10/14/2003 | Sold | $151,500+68.3%$138/sqft |
Source: Public Record Report a problem | ||
| 7/22/1997 | Sold | $90,000$82/sqft |
Source: Public Record Report a problem | ||
Public tax history
| Year | Property taxes | Tax assessment |
|---|---|---|
| 2024 | $4,719 +3.5% | $15,717 |
| 2023 | $4,557 +3% | $15,717 |
| 2022 | $4,427 +7.5% | $15,717 +20.6% |
| 2021 | $4,119 +2.6% | $13,027 |
| 2020 | $4,016 +0.1% | $13,027 -10% |
| 2019 | $4,013 +13.4% | $14,481 +26.7% |
| 2018 | $3,539 +1.4% | $11,426 |
| 2017 | $3,492 +1.7% | $11,426 -5% |
| 2016 | $3,432 +24.8% | $12,030 +34.4% |
| 2015 | $2,751 +1.4% | $8,951 |
| 2014 | $2,712 +45.3% | $8,951 |
| 2013 | $1,866 -32.9% | $8,951 -30.1% |
| 2012 | $2,780 +0.6% | $12,799 |
| 2011 | $2,765 -1.9% | $12,799 |
| 2010 | $2,820 +22.3% | $12,799 -17.2% |
| 2009 | $2,306 +8.7% | $15,450 -4% |
| 2008 | $2,121 +4.9% | $16,094 |
| 2007 | $2,021 -7.1% | $16,094 +23.7% |
| 2006 | $2,176 +9.1% | $13,008 |
| 2005 | $1,994 +4.7% | $13,008 |
| 2004 | $1,904 -16.3% | $13,008 +18.4% |
| 2003 | $2,276 +5.2% | $10,991 |
| 2002 | $2,163 +11.4% | $10,991 |
| 2001 | $1,941 +2.3% | $10,991 +17.6% |
| 2000 | $1,898 -0.5% | $9,343 |
| 1999 | $1,907 | $9,343 |
Find assessor info on the county website
Monthly payment
Est. payment
Payment breakdown
Explore the cost of this home by adjusting the details. Changes won't be saved.Climate risks
Neighborhood: 60007
Nearby schools
GreatSchools rating
- 9/10Michael Collins Elementary SchoolGrades: K-6Distance: 0.6 mi
- 9/10Margaret Mead Junior High SchoolGrades: 7-8Distance: 0.6 mi
- 10/10J B Conant High SchoolGrades: 9-12Distance: 1.3 mi
Schools provided by the listing agent
- Elementary: Michael Collins Elementary Schoo
- Middle: Margaret Mead Junior High School
- High: J B Conant High School
- District: 54
Source: MRED as distributed by MLS GRID. This data may not be complete. We recommend contacting the local school district to confirm school assignments for this home.
- $354,3003 bd3 ba1.5k sqft238 University Ln #3, Elk Grove Village, IL 60007Off Market
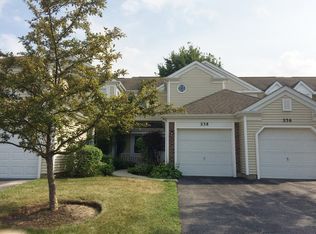
- $308,6002 bd-- ba159k sqft236 University Ln #4, Elk Grove Village, IL 60007Off Market
- $313,5003 bd-- ba159k sqft234 University Ln #5, Elk Grove Village, IL 60007Off Market
- $252,0002 bd-- ba159k sqft230 University Ln #7, Elk Grove Village, IL 60007Off Market
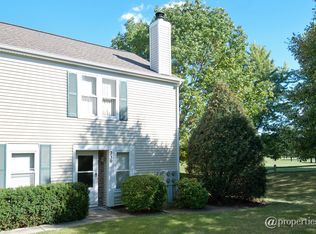
- $269,4002 bd1 ba857 sqft230 University Ln #8, Elk Grove Village, IL 60007Off Market
- $288,3003 bd2 ba159k sqft1823 Pebble Beach Cir #3, Elk Grove Village, IL 60007Off Market
- $331,2002 bd-- ba159k sqft1829 Pebble Beach Cir #6, Elk Grove Village, IL 60007Off Market
- $204,6001 bd-- ba159k sqft220 University Ln #1, Elk Grove Village, IL 60007Off Market
- $233,4002 bd-- ba159k sqft220 University Ln #2, Elk Grove Village, IL 60007Off Market
A local agent can set up tours, give advice and negotiate with sellers.
A local lender can help you make sure your offer is ready when you are.
Similar homes
- $279,0002 bd1 ba1k sqft230 University Ln, Elk Grove Village, IL 60007Active
 MLS ID #12727064, Elaine Specha, Berkshire Hathaway HomeServices American Heritage. MRED as distributed by MLS GRID
 - $289,9002 bd1 ba1k sqft181 Inverness Ct #1, Elk Grove Village, IL 60007Active
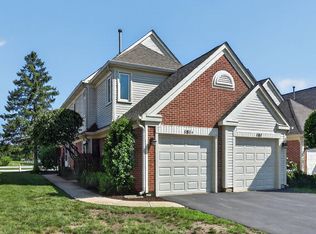 MLS ID #12726319, Pasquale Selvaggio, RealtyWorks. MRED as distributed by MLS GRID
 - $275,0002 bd2 ba1k sqft520 Biesterfield Rd APT 209, Elk Grove Village, IL 60007New
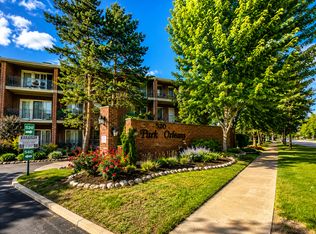 MLS ID #12730861, Sheri L Jevitz, HomeSmart Connect LLC. MRED as distributed by MLS GRID
 - $300,0002 bd2 ba1.1k sqft1069 Talbots Ln #0, Elk Grove Village, IL 60007New
 MLS ID #12729898, Dennis Toomey, ABR,CRS,GRI, RE/MAX Action. MRED as distributed by MLS GRID
 - $339,9003 bd2 ba1.5k sqft1891 Fox Run Dr #A1, Elk Grove Village, IL 60007NewMLS ID #12732602, Cindy Fiene-Curfs, eXp Realty. MRED as distributed by MLS GRID
- $229,0001 bd1 ba790 sqft815 Leicester Rd APT 312A, Elk Grove Village, IL 60007NewMLS ID #12728828, Renata Szwab, CSC, Home Realty Group, Inc. MRED as distributed by MLS GRID
- $274,9002 bd2 ba1.2k sqft455 Verde Dr #455, Schaumburg, IL 60173NewMLS ID #12602763, Kim Suhanek, GRI, @properties Christie's International Real Estate. MRED as distributed by MLS GRID
- $285,0002 bd2 ba1.1k sqft1612 Thornfield Ct, Roselle, IL 60172NewMLS ID #12720279, Dale Weber, Legacy Properties, A Sarah Leonard Company, LLC. MRED as distributed by MLS GRID
- $225,0002 bd2 ba1k sqft220 S Roselle Rd APT 524, Schaumburg, IL 60193NewMLS ID #12731977, Zivile Pitkiene, Coldwell Banker Realty. MRED as distributed by MLS GRID
- $264,9002 bd1 ba1k sqft2434 Charleston Dr Unit 3, Schaumburg, IL 60193NewMLS ID #12733546, Manuel Rosales, RE/MAX Suburban. MRED as distributed by MLS GRID
- $338,5002 bd2 ba1.3k sqft985 Huntington Dr #985, Elk Grove Village, IL 60007NewMLS ID #12734082, Tami Hamilton, @properties Christie's International Real Estate. MRED as distributed by MLS GRID
- $178,0001 bd1 ba1k sqft700 Wellington Ave Unit 413, Elk Grove Village, IL 60007NewMLS ID #12731483, Lukasz Skoczen, Real People Realty. MRED as distributed by MLS GRID
- $289,0002 bd1 ba1k sqft1114 Quanset Ct, Schaumburg, IL 60194NewMLS ID #12733157, Heather Schmidt, AXEN Realty. MRED as distributed by MLS GRID
- $219,0002 bd2 ba900 sqft121 Mullingar Ct APT 1D, Schaumburg, IL 60193Re-activatedMLS ID #12684767, Steven Merritt, eXp Realty. MRED as distributed by MLS GRID
- $349,9002 bd2 ba1.1k sqft979 Huntington Dr #979, Elk Grove Village, IL 60007Re-activatedMLS ID #12663509, Chris Vernald, Engel & Voelkers Chicago. MRED as distributed by MLS GRID
- $250,0002 bd1 ba859 sqft265 Buckingham Ct Unit C2, Schaumburg, IL 60193ActiveMLS ID #12716823, Amy Ivy, HomeSmart Connect LLC. MRED as distributed by MLS GRID
- $219,0002 bd2 ba1.1k sqft675 Heritage Dr #7107, Hoffman Estates, IL 60169NewMLS ID #12730757, Christian Calin, HomeSmart Connect LLC. MRED as distributed by MLS GRID
- $310,0002 bd2 ba1.1k sqft103 Marble Hill Ct Unit B2, Schaumburg, IL 60193NewMLS ID #12723858, Marge Kozlowski, Century 21 Integra. MRED as distributed by MLS GRID
- $279,0002 bd2 ba1.2k sqft627 Shaw Ct, Schaumburg, IL 60194Re-activatedMLS ID #12724250, Sylwester Gondek, Savvy Properties Inc. MRED as distributed by MLS GRID
- $279,0002 bd2 ba1k sqft815 Leicester Rd APT 214A, Elk Grove Village, IL 60007ActiveMLS ID #12710503, Joyce Calubaquib, ARNI Realty Incorporated. MRED as distributed by MLS GRID
