Price Reduction & Move-In Ready! Well loved 5-bedroom, 3.5-bath, 2 car garage home offers fresh paint, space, charm, & endless potential! Steps near a pocket park & a bike ride to the elementary school w/the benefit of no school traffic to access the home. Never flooded in Harvey or ice storm (insulated pex pipes in the attic). Sits on an oversized pie-shaped 6,543 sq ft lot that's ready for a pool. The generous backyard offers a wonderful opportunity to create your own outdoor oasis. Inside, you’ll find a flexible layout featuring a private study & spacious gameroom, generously sized bedrooms & closets. The home is light & bright, open concept w/formal dining, lots of storage. This could perfect fit for a multi-generational family w/a second Primary bedroom upstairs w/ensuite bathroom and walk-in closet. Zoned to top-rated Katy ISD schools and conveniently located near grocery store, shopping, restaurants, I10, combines comfort, convenience, & room to grow!
For sale
$359,000
3427 Coopers Ridge Way, Houston, TX 77084
5beds
3,177sqft
Single Family Residence
Built in 2017
6,542 Square Feet Lot
$355,400 Zestimate®
$113/sqft
$34/mo HOA
What's special
Fresh paintGenerous backyardFormal diningPrivate studySpacious gameroomLots of storage
- 5 hours
- 23
- 0
Zillow last checked:
Listing updated:
Listed by:
Shannon Stubblefield TREC #0528634 281-635-6533,
CB&A, Realtors-Katy
Source: HAR,MLS#: 81458272
Facts & features
Interior
Bedrooms & bathrooms
- Bedrooms: 5
- Bathrooms: 4
- Full bathrooms: 3
- 1/2 bathrooms: 1
Rooms
- Room types: Family Room
Primary bedroom
- Level: First
- Area: 224
- Dimensions: 14x16
Bedroom
- Level: Second
- Area: 156
- Dimensions: 13x12
Bedroom
- Level: Second
- Area: 110
- Dimensions: 11x10
Bedroom
- Level: Second
- Area: 121
- Dimensions: 11x11
Other
- Level: Second
- Area: 120
- Dimensions: 10x12
Game room
- Level: Second
- Area: 294
- Dimensions: 21x14
Other
- Level: First
- Area: 154
- Dimensions: 11x14
Living room
- Level: First
- Area: 294
- Dimensions: 21x14
Heating
- Natural Gas, Zoned
Cooling
- Ceiling Fan(s), Electric, Zoned
Appliances
- Included: Disposal, Electric Oven, Microwave, Gas Range, Dishwasher
Features
- High Ceilings, 2 Primary Bedrooms, En-Suite Bath, Primary Bed - 1st Floor, Sitting Area, Split Plan, Walk-In Closet(s)
- Flooring: Carpet, Tile, Wood
- Number of fireplaces: 1
Interior area
- Total structure area: 3,177
- Total interior livable area: 3,177 sqft
Video & virtual tour
Property
Parking
- Total spaces: 2
- Parking features: Attached, Double-Wide Driveway
- Attached garage spaces: 2
Features
- Stories: 2
- Patio & porch: Covered, Patio/Deck, Porch
- Exterior features: Side Yard
- Fencing: Back Yard,Full
Lot
- Size: 6,542 Square Feet
- Features: Back Yard, Subdivided, 0 Up To 1/4 Acre
Details
- Parcel number: 1377570020007
Construction
Type & style
- Home type: SingleFamily
- Architectural style: Traditional
- Property subtype: Single Family Residence
Materials
- Brick
- Foundation: Slab
- Roof: Composition
Condition
- New construction: No
- Year built: 2017
Utilities & green energy
- Sewer: Public Sewer
- Water: Public
Green energy
- Energy efficient items: Attic Vents
Community & HOA
Community
- Subdivision: Barkers Trail
HOA
- Has HOA: Yes
- Amenities included: Park, Picnic Area, Pool
- HOA fee: $411 annually
Location
- Region: Houston
Financial & listing details
- Price per square foot: $113/sqft
- Tax assessed value: $401,729
- Annual tax amount: $9,380
- Date on market: 9/16/2026
- Listing terms: Cash,Conventional,FHA,Investor,VA Loan
- Ownership: Full Ownership
- Road surface type: Concrete, Curbs, Gutters
Estimated market value
$355,400
$338,000 - $373,000
$2,720/mo
Price history
| Date | Event | Price |
|---|---|---|
| 9/16/2026 | Listed for sale | $359,000$113/sqft |
Source:  HAR #81458272 Report a problem HAR #81458272 Report a problem | ||
| 9/16/2026 | Listing removed | $359,000$113/sqft |
Source: HAR #18579243 Report a problem | ||
| 9/13/2026 | Price change | $359,000-1.3%$113/sqft |
Source: HAR #18579243 Report a problem | ||
| 8/20/2026 | Price change | $363,766-1.7%$114/sqft |
Source: HAR #18579243 Report a problem | ||
| 8/11/2026 | Price change | $370,000-3.9%$116/sqft |
Source: HAR #18579243 Report a problem | ||
| 7/24/2026 | Listed for sale | $385,000$121/sqft |
Source: HAR #18579243 Report a problem | ||
Public tax history
| Year | Property taxes | Tax assessment |
|---|---|---|
| 2025 | $5,342 -6% | $401,729 +0.6% |
| 2024 | $5,681 +15.9% | $399,170 -6.8% |
| 2023 | $4,902 -10.9% | $428,435 +13.3% |
| 2022 | $5,503 | $378,231 +21.9% |
| 2021 | -- | $310,387 +13% |
| 2020 | $5,025 -14.7% | $274,616 |
| 2019 | $5,890 +609.4% | $274,616 -0.4% |
| 2018 | $830 | $275,849 |
| 2017 | $830 | -- |
Find assessor info on the county website
Monthly payment
Est. payment
Payment breakdown
Explore the cost of this home by adjusting the details. Changes won't be saved.Climate risks
Neighborhood: 77084
Nearby schools
Schools provided by the listing agent
- Elementary: Schmalz Elementary School
- Middle: Mayde Creek Junior High School
- High: Mayde Creek High School
Source: HAR. This data may not be complete. We recommend contacting the local school district to confirm school assignments for this home.
Similar homes
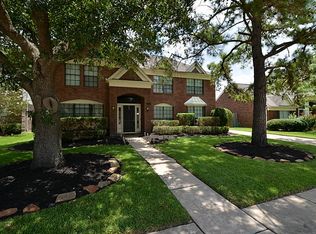
- $354,9905 bd3 ba2.9k sqft19914 Millstone Ridge Ln, Katy, TX 77449For Sale
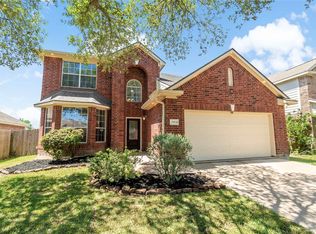 MLS ID #46381077, Zainab Kadibhai, JLA Realty. HAR
 - $385,0004 bd3 ba2.8k sqft18506 Park Harbor Dr, Houston, TX 77084For Sale
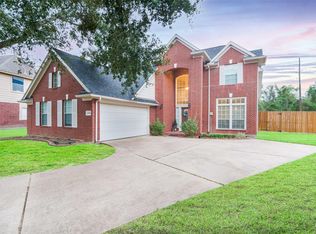 MLS ID #73311622, Neo Gallegos, Bayou Vista Realty, LLC. HAR
 - $--3 bd2 ba1.8k sqft18223 Waverly Bend Ln, Cypress, TX 77433Auction
 Auction.com 2
 - $338,0005 bd3 ba2.8k sqft6719 Madison Heights Ct, Katy, TX 77449For Sale
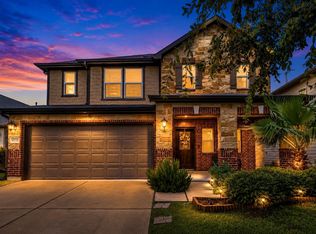 MLS ID #26745178, Stephen Vanhorn, Keller Williams Signature. HAR
