Experience the perfect blend of space, comfort, and peace of mind with this exceptional 4 bedroom 4 bath home situated on approximately 2 acres overlooking beautiful Normandy Lake. Let’s not forget the 3 car garage! The property offers a picturesque setting and plenty of room to enjoy the privacy and tranquility of country living.
Inside, you’ll find four spacious bedrooms along with a massive bonus room that offers endless possibilities for a media room, recreation area, home office, guest space, or additional living area. The bonus room also features an ADA-accessible shower, adding valuable flexibility for a variety of living arrangements.
For added convenience and peace of mind, the home is equipped with a dual-energy backup generator, providing dependable power when you need it most. Outside, the approximately 2-acre setting creates plenty of room for outdoor entertaining, gardening, recreation, or simply enjoying the stunning views of Normandy Lake.
This property offers the opportunity to enjoy a relaxed Tennessee lifestyle while remaining close to the amenities of the surrounding area. With I-24 just 9 miles away, Tullahoma 12 minutes, Murfreesboro 40 minutes, Chattanooga 1hr 30min, your commutes will feel like a breeze!
Active
$588,000
3427 Lyndell Bell Rd, Normandy, TN 37360
4beds
3,353sqft
Single Family Residence, Residential
Built in 1961
2 Acres Lot
$-- Zestimate®
$175/sqft
$-- HOA
What's special
Picturesque settingMassive bonus roomFour spacious bedroomsAda-accessible shower
- 27 days
- 757
- 59
Zillow last checked:
Listing updated:
Listed by:
Amanda Hill 931-581-1795,
Southern Middle Realty 931-597-0263
Source: RealTracs MLS as distributed by MLS GRID,MLS#: 3602397
Facts & features
Interior
Bedrooms & bathrooms
- Bedrooms: 4
- Bathrooms: 4
- Full bathrooms: 4
- Main level bedrooms: 4
Heating
- Central, Electric
Cooling
- Central Air, Electric
Appliances
- Included: Electric Oven
Features
- Extra Closets, Walk-In Closet(s)
- Flooring: Carpet, Wood, Tile
- Basement: Crawl Space
- Number of fireplaces: 1
- Fireplace features: Gas
Interior area
- Total structure area: 3,353
- Total interior livable area: 3,353 sqft
- Finished area above ground: 3,353
Property
Parking
- Total spaces: 3
- Parking features: Garage Faces Side, Asphalt, Driveway
- Garage spaces: 3
- Has uncovered spaces: Yes
Accessibility
- Accessibility features: Accessible Approach with Ramp, Accessible Doors, Accessible Hallway(s)
Features
- Levels: One
- Stories: 1
- Patio & porch: Patio, Screened
Lot
- Size: 2 Acres
Details
- Parcel number: 088 01200 000
- Special conditions: Standard
Construction
Type & style
- Home type: SingleFamily
- Property subtype: Single Family Residence, Residential
Materials
- Brick
- Roof: Metal
Condition
- New construction: No
- Year built: 1961
Utilities & green energy
- Sewer: Septic Tank
- Water: Public
- Utilities for property: Electricity Available, Water Available
Community & HOA
Community
- Subdivision: None
HOA
- Has HOA: No
Location
- Region: Normandy
Financial & listing details
- Price per square foot: $175/sqft
- Tax assessed value: $316,700
- Annual tax amount: $1,846
- Date on market: 9/29/2026
- Electric utility on property: Yes
Estimated market value
Not available
Estimated sales range
Not available
Not available
Price history
| Date | Event | Price |
|---|---|---|
| 9/29/2026 | Listed for sale | $588,000+241.9%$175/sqft |
Source:  RealTracs MLS as distributed by MLS GRID #3602397 Report a problem | ||
| 6/29/1998 | Sold | $172,000+102.4%$51/sqft |
Source: Public Record Report a problem | ||
| 5/28/1997 | Sold | $85,000$25/sqft |
Source: Public Record Report a problem | ||
Public tax history
| Year | Property taxes | Tax assessment |
|---|---|---|
| 2025 | $1,846 | $79,175 |
| 2024 | $1,846 | $79,175 |
| 2023 | $1,846 | $79,175 |
| 2022 | $1,846 +6% | $79,175 +33.3% |
| 2021 | $1,741 | $59,375 |
| 2020 | $1,741 | $59,375 |
| 2019 | $1,741 +6.4% | $59,375 +6.4% |
| 2018 | $1,636 +11.2% | $55,800 +3.8% |
| 2017 | $1,471 -16.1% | $53,750 |
| 2016 | $1,754 +0% | $53,750 |
| 2015 | $1,754 +0% | $53,750 +0% |
| 2014 | $1,753 | $53,733 |
| 2013 | -- | $53,733 -3% |
| 2012 | $1,645 -0.1% | $55,390 |
| 2011 | $1,647 +4.2% | $55,390 |
| 2010 | $1,580 | $55,390 |
| 2009 | -- | $55,390 +11% |
| 2008 | $1,433 +3.2% | $49,923 |
| 2007 | $1,388 +4.9% | $49,923 |
| 2006 | $1,323 -2.5% | $49,923 +11.2% |
| 2005 | $1,356 +2.4% | $44,911 +2.4% |
| 2004 | $1,324 -5.9% | $43,851 |
| 2002 | $1,408 | $43,851 |
| 2001 | -- | $43,851 -63.8% |
| 2000 | -- | $121,086 |
Find assessor info on the county website
Monthly payment
Est. payment
Payment breakdown
Explore the cost of this home by adjusting the details. Changes won't be saved.Climate risks
Neighborhood: 37360
Nearby schools
Schools provided by the listing agent
- Elementary: Hickerson Elementary
- Middle: Coffee County Middle School
- High: Coffee County Central High School
Source: RealTracs MLS as distributed by MLS GRID. This data may not be complete. We recommend contacting the local school district to confirm school assignments for this home.
Similar homes
- $539,9004 bd4 ba2.8k sqft1804 Country Club Dr, Tullahoma, TN 37388For Sale
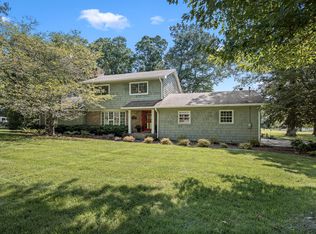
 MLS ID #3319206, Elizabeth Banks. RealTracs MLS as distributed by MLS GRID
- $424,9004 bd3 ba3.5k sqft104 Division St, Normandy, TN 37360For Sale
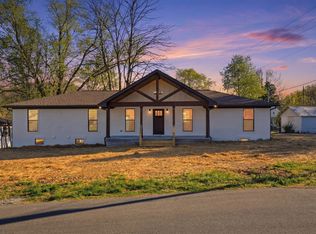 MLS ID #3318908, Tara Groce. RealTracs MLS as distributed by MLS GRID
- $590,0002 bd3 ba2.3k sqft530 Parkway Rd, Tullahoma, TN 37388For Sale
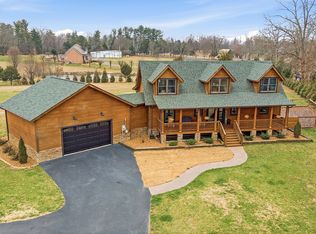 MLS ID #3598094, Patrick Smith | The Legacy Group. RealTracs MLS as distributed by MLS GRID
- $625,0005 bd4 ba3.2k sqft108 Fairways Blvd N, Tullahoma, TN 37388For Sale
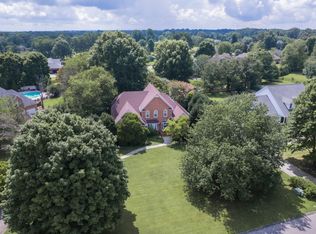 MLS ID #3287562, Kelly Sanders. RealTracs MLS as distributed by MLS GRID
- $590,0005 bd4 ba4k sqft241 Camille St, Manchester, TN 37355For SaleMLS ID #3315991, Eric Bussard. RealTracs MLS as distributed by MLS GRID
- $525,0003 bd2 ba2k sqft870 Powell Rd, Tullahoma, TN 37388For SaleMLS ID #3624236, Cherisa (Cherie) Welker. RealTracs MLS as distributed by MLS GRID
- $599,9004 bd4 ba2.4k sqft106 Settlers Trce, Tullahoma, TN 37388For SaleMLS ID #3541252, Elisa Chessor. RealTracs MLS as distributed by MLS GRID
- $795,0005 bd4 ba3.8k sqft76 Ledford Mill Ln, Normandy, TN 37360For SaleMLS ID #3597322, DARIN E. HASTY. RealTracs MLS as distributed by MLS GRID
- $699,9004 bd4 ba2.5k sqft825 Ovoca Lake Rd, Tullahoma, TN 37388New ConstructionMLS ID #3620219, Susan Baker, Broker. GRI. RealTracs MLS as distributed by MLS GRID
- $629,9005 bd4 ba3.3k sqft105 Kingsridge Blvd, Tullahoma, TN 37388For SaleMLS ID #3547187, William (Luke) Van Winkle. RealTracs MLS as distributed by MLS GRID
- $629,9004 bd3 ba3.1k sqft419 Laurel Crown Rd, Manchester, TN 37355For SaleMLS ID #3245033, Kaydence Transue. RealTracs MLS as distributed by MLS GRID
- $738,9004 bd3 ba2.6k sqft831 Ovoca Lake Rd, Tullahoma, TN 37388New ConstructionMLS ID #3620222, Susan Baker, Broker. GRI. RealTracs MLS as distributed by MLS GRID
- $499,9004 bd3 ba2.9k sqft200 Highpoint Blvd, Tullahoma, TN 37388For SaleMLS ID #3598683, JENNY ORR. RealTracs MLS as distributed by MLS GRID
- $645,0004 bd4 ba3.6k sqft102 Highpoint Blvd, Tullahoma, TN 37388For SaleMLS ID #3213701, Leah Dickert. RealTracs MLS as distributed by MLS GRID
- $579,9004 bd4 ba3.6k sqft114 Courtside Ln, Tullahoma, TN 37388For SaleMLS ID #3251954, Renee Keene. RealTracs MLS as distributed by MLS GRID
- $709,0004 bd3 ba3.2k sqft413 Settlers Trce, Tullahoma, TN 37388For SaleMLS ID #3529156, Ron H. Wheeler. RealTracs MLS as distributed by MLS GRID
- $575,0003 bd3 ba2.6k sqft431 Jack Thomas Dr, Manchester, TN 37355For SaleMLS ID #3230952, Mitch Umbarger. RealTracs MLS as distributed by MLS GRID
- $550,0003 bd2 ba2.4k sqft110 Point Cir, Tullahoma, TN 37388For SaleMLS ID #3320116, Candace Turnham. RealTracs MLS as distributed by MLS GRID
- $584,9003 bd3 ba2.5k sqft555 Station Cir, Tullahoma, TN 37388For SaleMLS ID #3546256, JENNY ORR. RealTracs MLS as distributed by MLS GRID
