Welcome to 3427 Transou Rd. Thoughtfully designed with both style and functionality in mind, this home offers inviting spaces and modern finished throughout. This home makes a lasting first impression from the moment you enter. A breathtaking, elongated entryway sets the tone, offering both elegance and warmth in equal measure. Natural light gently fills the space creating an inviting flow that draws you further into the home. The gorgeous kitchen is truly the heart of the home, featuring stylish finishes, ample counter space, and a large walk-in pantry that provides incredible storage and convenience for everyday living and entertaining. The primary suite offers generous space with a nice layout and an impressive walk-in closet to keep everything organized and accessible. A spacious backyard, perfect for entertaining and endless possibilities. This Cedar Farm gem combines comfort, elegance, and thoughtful design in convenient location. Agent related to seller.
Sold for $417,500
$417,500
3427 Transou Rd, Pfafftown, NC 27040
3beds
1,824sqft
Stick/Site Built, Residential, Single Family Residence
Built in 2025
0.49 Acres Lot
$419,500 Zestimate®
$--/sqft
$2,163 Estimated rent
Home value
$419,500
$386,000 - $457,000
$2,163/mo
Zestimate® history
Owner options
List your home for rent
$2,163/mo
Rent Zestimate®
Find your next renter with Zillow Rental Manager. Plus, with online applications, you can quickly screen prospective tenants – for free.
$2,163/mo
Rent Zestimate®
Refinance and save
$2,718/mo
Est. payment
Refinancing to a lower rate could help reduce your monthly payments and save thousands over the life of the loan.
$2,718/mo
Est. payment
Explore your selling options
Work with a Zillow partner agent
Leverage their expertise and Zillow's premium Showcase listings to get your home seen by more buyers.
Get startedList with your own agent
Get your home in front of millions of buyers by listing it on Zillow.
Learn how to do itSell it yourself
Take full control of how buyers see your home on Zillow by listing For Sale by Owner (FSBO).
List your homeWhat's special
Stylish finishesAmple counter spaceGorgeous kitchenLarge walk-in pantryInviting spacesImpressive walk-in closetBreathtaking elongated entryway
Zillow last checked:
Listing updated:
Listed by:
Elizabeth Caroway 336-406-0763,
Keller Williams Realty Elite,
Melody Hamm 336-577-6647,
Keller Williams Realty Elite
Bought with:
Evan Essick, 329262
NextHome Triad Realty
Source: Triad MLS,MLS#: 1210139
Facts & features
Interior
Bedrooms & bathrooms
- Bedrooms: 3
- Bathrooms: 2
- Full bathrooms: 2
- Main level bathrooms: 2
Primary bedroom
- Level: Main
- Dimensions: 14.75 x 14.67
Bedroom 2
- Level: Main
- Dimensions: 13.25 x 10
Bedroom 3
- Level: Main
- Dimensions: 12.25 x 10.92
Breakfast
- Level: Main
- Dimensions: 12.75 x 9.67
Kitchen
- Level: Main
- Dimensions: 14.92 x 12.42
Laundry
- Level: Main
- Dimensions: 7.58 x 7.5
Living room
- Level: Main
- Dimensions: 18.92 x 14.83
Heating
- Heat Pump, Electric
Cooling
- Heat Pump
Appliances
- Included: Microwave, Dishwasher, Free-Standing Range, Cooktop, Electric Water Heater
- Laundry: Dryer Connection, Main Level, Washer Hookup
Features
- Ceiling Fan(s), Dead Bolt(s), Kitchen Island, Pantry, Solid Surface Counter
- Has basement: No
- Has fireplace: No
Interior area
- Total structure area: 1,824
- Total interior livable area: 1,824 sqft
- Finished area above ground: 1,824
Property
Parking
- Total spaces: 2
- Parking features: Driveway, Garage, Attached
- Attached garage spaces: 2
- Has uncovered spaces: Yes
Features
- Levels: One
- Stories: 1
- Pool features: None
- Fencing: Privacy
Lot
- Size: 0.49 Acres
Details
- Parcel number: 5897890376
- Zoning: RS9
- Special conditions: Owner Sale
Construction
Type & style
- Home type: SingleFamily
- Property subtype: Stick/Site Built, Residential, Single Family Residence
Materials
- Vinyl Siding
- Foundation: Slab
Condition
- New Construction
- New construction: Yes
- Year built: 2025
Utilities & green energy
- Sewer: Septic Tank
- Water: Public
Community & HOA
Community
- Subdivision: Cedar Farm
HOA
- Has HOA: No
Location
- Region: Pfafftown
Financial & listing details
- Tax assessed value: $21,800
- Annual tax amount: $240
- Date on market: 2/24/2026
- Cumulative days on market: 5 days
- Listing agreement: Exclusive Right To Sell
Price history
| Date | Event | Price |
|---|---|---|
| 4/15/2026 | Sold | $417,500 |
Source:  Triad MLS #1210139 Report a problem Triad MLS #1210139 Report a problem | ||
| 3/2/2026 | Pending sale | $417,500 |
Source: Triad MLS #1210139 Report a problem | ||
| 2/24/2026 | Listed for sale | $417,500 |
Source: Triad MLS #1210139 Report a problem | ||
Public tax history
| Year | Property taxes | Tax assessment |
|---|---|---|
| 2025 | $240 -21.4% | $21,800 |
| 2024 | $306 +4.8% | $21,800 |
| 2023 | $292 +1.9% | $21,800 |
| 2022 | $286 | $21,800 |
| 2021 | -- | $21,800 +5.3% |
| 2020 | -- | $20,700 |
Find assessor info on the county website
Neighborhood: Lochhurst
Nearby homes
- $21,800-- bd-- ba-- sqft3433 Transou Rd, Pfafftown, NC 27040Off Market
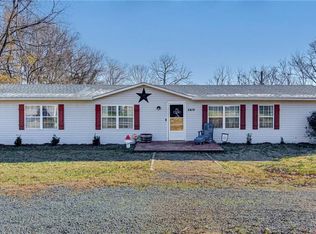
- $197,0003 bd2 ba1.7k sqft3419 Transou Rd, Pfafftown, NC 27040Sold
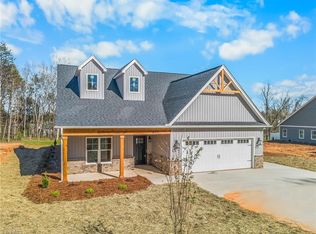
- $415,9003 bd2 ba1.8k sqft3439 Transou Rd, Pfafftown, NC 27040Sold
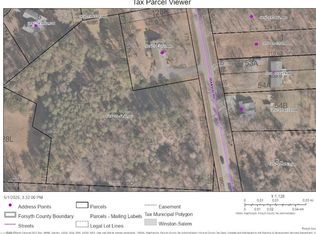
- $176,0003.25 acres0 Transou Rd #128X, Pfafftown, NC 27040Sold
- $251,3003 bd3 ba1.6k sqft3411 Transou Rd, Pfafftown, NC 27040Off Market
- $21,800-- bd-- ba-- sqft3451 Transou Rd, Pfafftown, NC 27040Off Market
- $310,0003 bd3 ba2.3k sqft3440 Transou Rd, Pfafftown, NC 27040Sold
- $415,9003 bd2 ba1.8k sqft4608 Cedar Farm Ln, Pfafftown, NC 27040Sold
Nearby schools
GreatSchools rating
- 7/10Vienna ElementaryGrades: PK-5Distance: 1.9 mi
- 8/10Lewisville MiddleGrades: 6-8Distance: 3.6 mi
- 9/10Reagan High SchoolGrades: 9-12Distance: 0.9 mi
Get a cash offer in 3 minutes
Find out how much your home could sell for in as little as 3 minutes with a no-obligation cash offer.
Estimated market value
$419,500
Get a cash offer in 3 minutes
Find out how much your home could sell for in as little as 3 minutes with a no-obligation cash offer.
Estimated market value
$419,500
- North Carolina
- Forsyth County
- Winston-Salem
- 27040
- Lochhurst
- 3427 Transou Rd
