Welcome to easy, low-maintenance living in Windsor Village, one of Opelika’s most desirable communities. This LIKE NEW three-bedroom, two-bath townhome offers the opportunity to enjoy comfortable living in a peaceful, thoughtfully designed neighborhood.
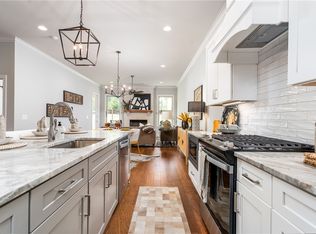
Inside, the home features a bright, open-concept layout ideal for both everyday living and entertaining. The kitchen serves as the heart of the home with stainless steel appliances, marble countertops, and a classic tile backsplash, creating a stylish and functional space for gathering. The living room is anchored by double built-ins surrounding the fireplace, adding warmth, character, and practical storage.
Natural light fills the home, complemented by blinds throughout for privacy and comfort. The spacious primary suite offers a relaxing retreat with a well-appointed bathroom and a generous walk-in closet, along with a convenient added barn door connecting to the closet for added functionality.
One of the home’s standout features is the beautiful view from the back of the property, offering a peaceful setting to enjoy quiet mornings or unwind in the evening.
Residents of Windsor Village enjoy access to pickleball courts, scenic ponds, and beautifully maintained grounds, all maintained by the Owners Association for easy, low-maintenance living. The community is conveniently located near the Robert Trent Jones Golf Trail, Opelika SportsPlex, Auburn University, East Alabama Medical Center, shopping, and dining.
This is a wonderful opportunity to own in one of Opelika’s premier communities and enjoy a comfortable, lock-and-leave lifestyle in a beautifully maintained setting.
For sale
Price cut: $5K (10/6)
$375,000
3067 Crestmont Ct, Opelika, AL 36801
3beds
1,824sqft
Townhouse
Built in 2024
7,840 Square Feet Lot
$373,000 Zestimate®
$206/sqft
$150/mo HOA
What's special
Scenic pondsWell-appointed bathroomBeautifully maintained groundsMarble countertopsBright open-concept layoutClassic tile backsplashGenerous walk-in closet
- 220 days
- 76
- 3
Zillow last checked:
Listing updated:
Listed by:
MHYRIA MILLER,
TOLAND REALTY 334-329-7390
Source: LCMLS,MLS#: 179454Originating MLS: Lee County Association of REALTORS
Facts & features
Interior
Bedrooms & bathrooms
- Bedrooms: 3
- Bathrooms: 2
- Full bathrooms: 2
- Main level bathrooms: 2
Primary bedroom
- Description: Flooring: Wood
- Level: First
Bedroom 2
- Description: Flooring: Wood
- Level: First
Bedroom 3
- Description: Flooring: Wood
- Level: First
Primary bathroom
- Description: Flooring: Tile
- Level: First
Great room
- Description: Flooring: Wood
- Features: Fireplace
- Level: First
Kitchen
- Description: Flooring: Wood
- Level: First
Laundry
- Description: Flooring: Tile
- Level: First
Other
- Description: Guest Bathroom,Flooring: Tile
- Level: First
Heating
- Electric, Heat Pump
Cooling
- Central Air, Electric
Appliances
- Included: Dishwasher, Disposal, Gas Range, Microwave
Features
- Ceiling Fan(s), Primary Downstairs, Window Treatments
- Windows: Window Treatments
Interior area
- Total interior livable area: 1,824 sqft
- Finished area above ground: 1,824
- Finished area below ground: 0
Property
Parking
- Total spaces: 2
- Parking features: Garage, Two Car Garage
- Garage spaces: 2
Accessibility
- Accessibility features: Accessible Entrance
Features
- Levels: One
- Stories: 1
- Exterior features: IrrigationSprinklers
- Pool features: None
- Fencing: None
Lot
- Size: 7,840 Square Feet
- Features: < 1/4 Acre
Details
- Parcel number: 0902100000149000
Construction
Type & style
- Home type: Townhouse
- Property subtype: Townhouse
- Attached to another structure: Yes
Materials
- Stucco
- Foundation: Slab
Condition
- Year built: 2024
Details
- Builder name: Toland Construction
Utilities & green energy
- Utilities for property: Natural Gas Available, Sewer Connected, Underground Utilities, Water Available
Community & HOA
Community
- Subdivision: WINDSOR VILLAGE
HOA
- Has HOA: Yes
- Amenities included: Maintenance Grounds, Other, See Remarks
- HOA fee: $150 monthly
Location
- Region: Opelika
Financial & listing details
- Price per square foot: $206/sqft
- Tax assessed value: $373,260
- Annual tax amount: $2,015
- Date on market: 3/19/2026
- Cumulative days on market: 220 days
Estimated market value
$373,000
$354,000 - $392,000
$2,343/mo
Price history
| Date | Event | Price |
|---|---|---|
| 10/6/2026 | Price change | $375,000-1.3%$206/sqft |
Source: LCMLS #179454 Report a problem | ||
| 7/2/2026 | Price change | $380,000-3.8%$208/sqft |
Source: LCMLS #179454 Report a problem | ||
| 3/19/2026 | Listed for sale | $395,000+5.1%$217/sqft |
Source: LCMLS #179454 Report a problem | ||
| 10/21/2024 | Sold | $375,850$206/sqft |
Source: LCMLS #168751 Report a problem | ||
| 10/9/2024 | Pending sale | $375,850$206/sqft |
Source: LCMLS #168751 Report a problem | ||
| 5/16/2024 | Price change | $375,8500%$206/sqft |
Source: LCMLS #168751 Report a problem | ||
| 2/29/2024 | Listed for sale | $375,900$206/sqft |
Source: LCMLS #168751 Report a problem | ||
Public tax history
| Year | Property taxes | Tax assessment |
|---|---|---|
| 2025 | $2,015 +255.4% | $37,320 +255.4% |
| 2024 | $567 | $10,500 |
| 2023 | $567 | $10,500 |
Find assessor info on the county website
Monthly payment
Est. payment
Payment breakdown
Explore the cost of this home by adjusting the details. Changes won't be saved.Climate risks
Neighborhood: 36801
Nearby schools
Schools provided by the listing agent
- Elementary: WEST FOREST INTERMEDIATE/CARVER PRIMARY
- Middle: WEST FOREST INTERMEDIATE/CARVER PRIMARY
Source: LCMLS. This data may not be complete. We recommend contacting the local school district to confirm school assignments for this home.

Similar homes
- $394,9003 bd2 ba1.8k sqft3059 Lakewood Ln, Opelika, AL 36801New Construction
 LCMLS
- $396,9003 bd2 ba1.8k sqft3095 Lakewood Ln, Opelika, AL 36801New ConstructionLCMLS
- $386,8503 bd2 ba1.8k sqft3106 Crestmont Ct, Opelika, AL 36801New Construction
 LCMLS
- $409,9003 bd2 ba1.8k sqft3192 Lakewood Ln, Opelika, AL 36801New ConstructionLCMLS
