Situated on one of the largest lots in Foxwood Crossing, this spacious 4-bed, 3-bath home also features a Study and Flex Room, offering the perfect blend of space, comfort, and convenience. The flexible floor plan includes a main-floor guest suite with a walk-in closet and a versatile flex room ideal for an office, playroom, or second living area. The kitchen boasts granite countertops, an eating bar, stainless steel appliances, beautiful cabinetry, and opens to the living and dining areas. Upstairs, the oversized primary suite offers dual vanities, a private bath, and a large walk-in closet. Enjoy the expansive backyard with a covered patio, perfect for relaxing or entertaining. Conveniently located minutes from Texas A&M University, the Health Science Center, College of Veterinary Medicine, and RELLIS Campus. Ready to make a move? This home is waiting for you!
For sale
$314,900
6001 Crest Bridge Ct, Bryan, TX 77807
4beds
2,180sqft
Single Family Residence
Built in 2022
0.25 Acres Lot
$311,300 Zestimate®
$144/sqft
$13/mo HOA
What's special
Stainless steel appliancesFlexible floor planKitchen boasts granite countertopsLarge walk-in closetStudy and flex roomPrivate bathDual vanities
- 1 day |
- 76 |
- 7 |
Likely to sell faster than
Zillow last checked:
Listing updated:
Listed by:
Kristi Fox-Satsky TREC #0478784 979-255-5369,
Century 21 Integra Unlocked
Source: HAR,MLS#: 72988132
Facts & features
Interior
Bedrooms & bathrooms
- Bedrooms: 4
- Bathrooms: 3
- Full bathrooms: 3
Primary bedroom
- Level: Second
- Area: 232.5
- Dimensions: 15x15.5
Bedroom
- Level: First
- Area: 121
- Dimensions: 11x11
Bedroom
- Level: Second
- Area: 132
- Dimensions: 11x12
Bedroom
- Level: Second
- Area: 221
- Dimensions: 13x17
Other
- Level: First
- Area: 110
- Dimensions: 10x11
Dining room
- Level: First
- Area: 165
- Dimensions: 11x15
Other
- Level: Second
- Area: 121
- Dimensions: 11x11
Kitchen
- Level: First
- Area: 180
- Dimensions: 12x15
Living room
- Level: First
- Area: 168
- Dimensions: 12x14
Utility room
- Level: First
- Area: 48
- Dimensions: 6x8
Heating
- Electric
Cooling
- Ceiling Fan(s), Electric
Appliances
- Included: Disposal, Microwave, Dishwasher
Features
- Flooring: Carpet, Laminate
Interior area
- Total structure area: 2,180
- Total interior livable area: 2,180 sqft
Property
Parking
- Total spaces: 2
- Parking features: Attached
- Attached garage spaces: 2
Features
- Stories: 2
- Patio & porch: Covered
- Fencing: Back Yard
Lot
- Size: 0.25 Acres
- Features: Cul-De-Sac, Subdivided, 0 Up To 1/4 Acre
Details
- Parcel number: 444347
Construction
Type & style
- Home type: SingleFamily
- Architectural style: Traditional
- Property subtype: Single Family Residence
Materials
- Brick
- Foundation: Slab
- Roof: Composition
Condition
- New construction: No
- Year built: 2022
Details
- Builder name: Century Communities
Utilities & green energy
- Sewer: Public Sewer
- Water: Public
Community & HOA
Community
- Subdivision: Foxwood Crossing
HOA
- Has HOA: Yes
- Amenities included: Jogging Path
- HOA fee: $150 annually
Location
- Region: Bryan
Financial & listing details
- Price per square foot: $144/sqft
- Tax assessed value: $321,268
- Annual tax amount: $6,395
- Date on market: 8/13/2026
- Listing terms: Cash,Conventional,FHA,VA Loan
Estimated market value
$311,300
$296,000 - $327,000
$2,428/mo
Price history
| Date | Event | Price |
|---|---|---|
| 8/13/2026 | Listed for sale | $314,900-1.6%$144/sqft |
Source:  BCSMLS #26010066 Report a problem BCSMLS #26010066 Report a problem | ||
| 7/22/2026 | Listing removed | $319,900$147/sqft |
Source: BCSMLS #26004574 Report a problem | ||
| 6/2/2026 | Price change | $319,900-3%$147/sqft |
Source: BCSMLS #26004574 Report a problem | ||
| 5/15/2026 | Price change | $329,900-2.7%$151/sqft |
Source: BCSMLS #26004574 Report a problem | ||
| 4/15/2026 | Listed for sale | $339,000+25.6%$156/sqft |
Source: BCSMLS #26004574 Report a problem | ||
| 3/9/2023 | Sold | -- |
Source: BCSMLS #22014486 Report a problem | ||
| 12/20/2022 | Pending sale | $269,990$124/sqft |
Source: BCSMLS #22014486 Report a problem | ||
| 12/9/2022 | Price change | $269,990-1.8%$124/sqft |
Source: BCSMLS #22014486 Report a problem | ||
| 11/29/2022 | Price change | $274,990-3.5%$126/sqft |
Source: BCSMLS #22014486 Report a problem | ||
| 11/17/2022 | Price change | $284,990-5%$131/sqft |
Source: BCSMLS #22014486 Report a problem | ||
| 11/2/2022 | Price change | $299,990-4.8%$138/sqft |
Source: BCSMLS #22014486 Report a problem | ||
| 10/20/2022 | Listed for sale | $314,990$144/sqft |
Source: BCSMLS #22014486 Report a problem | ||
Public tax history
| Year | Property taxes | Tax assessment |
|---|---|---|
| 2025 | $6,395 +2.1% | $321,268 +2.1% |
| 2024 | $6,265 +20.5% | $314,706 +20.1% |
| 2023 | $5,198 | $262,125 |
Find assessor info on the county website
Monthly payment
Est. payment
Payment breakdown
Explore the cost of this home by adjusting the details. Changes won't be saved.Climate risks
Neighborhood: 77807
Nearby schools
GreatSchools rating
- 7/10Mary Branch Elementary SchoolGrades: PK-4Distance: 1.5 mi
- 4/10Stephen F Austin Middle SchoolGrades: 7-8Distance: 4.2 mi
- 4/10Travis B Bryan High SchoolGrades: 9-12Distance: 5.3 mi
Schools provided by the listing agent
- Elementary: Mary Branch Elementary School
- Middle: Arthur L Davila Middle
- High: Bryan High School
Source: HAR. This data may not be complete. We recommend contacting the local school district to confirm school assignments for this home.
- $227,6003 bd2 ba1.2k sqft6000 Crest Bridge Ct, Bryan, TX 77807Off Market

- $--5 bd3 ba2.2k sqft5580 Fox Bluff Dr, Bryan, TX 77807Sold
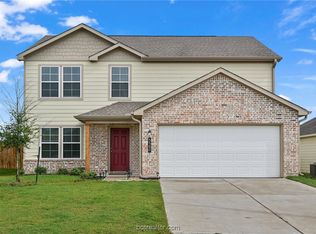
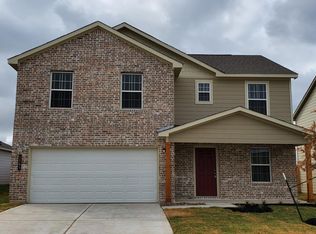
- $2,0004 bd3 ba2k sqft5584 Fox Bluff Dr, Bryan, TX 77807For Rent
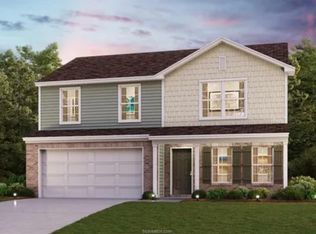
- $--4 bd3 ba-- sqft5965 Jones Rd #33, Bryan, TX 77807Off Market
- $445,1703 bd2 ba1.9k sqft5965 Jones Rd, Bryan, TX 77807Off Market
- $24,180-- bd-- ba1.7k sqft5965 Jones Rd, Bryan, TX 77807Off Market
- $195,560-- bd-- ba1.2k sqft5965 Jones Rd, Bryan, TX 77807Off Market
- $242,9003 bd2 ba1.4k sqft5576 Fox Bluff Dr, Bryan, TX 77807Off Market
A local agent can set up tours, give advice and negotiate with sellers.
A local lender can help you make sure your offer is ready when you are.
Similar homes
- $299,9004 bd4 ba2k sqft4702 Nopalitos Way, Bryan, TX 77807For Sale
 MLS ID #26009775, Dylan Godfrey, Texas Brush Country Properties. BCSMLS
 - $293,0004 bd2 ba1.5k sqft2000 Shimla Dr, Bryan, TX 77807For Sale
 MLS ID #26008723, Julie Freeman, Oldham Goodwin Group, LLC. BCSMLS
 - $307,3294 bd3 ba1.8k sqft2042 Rock Ridge Ave, Bryan, TX 77807For Sale
 MLS ID #26008589, Caitlin Wheat, Miles of Grace Realty LLC. BCSMLS
 - $310,0003 bd2 ba1.7k sqft2009 Cobblestone Ln, Bryan, TX 77807For Sale
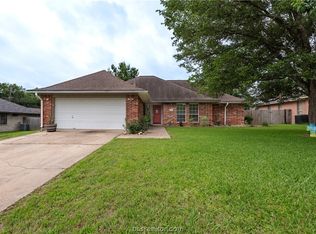 MLS ID #26005534, Jaime Edenfield, EG Realty. BCSMLS
 - $284,9003 bd2 ba1.5k sqft2011 Kathryn Dr, Bryan, TX 77807For SaleMLS ID #26007020, Jill Jones, RE/MAX 2020. BCSMLS
- $295,5003 bd2 ba1.5k sqft1972 Taggart Trl, Bryan, TX 77807For SaleMLS ID #26009765, Laura Stanley, Captiva Realty. BCSMLS
- $379,9004 bd3 ba2k sqft2038 Viva Rd, Bryan, TX 77807For SaleMLS ID #34666487, Caitlin Logsdon, The Farmhouse Twist. HAR
- $299,9004 bd2 ba1.8k sqft1942 Taggart Trl, Bryan, TX 77803For SaleMLS ID #26008648, Kendra Hudson, Hudson Team, The. BCSMLS
- $269,9003 bd2 ba1.2k sqft1988 Mountain Wind Ct, Bryan, TX 77807For SaleMLS ID #26003528, Jeffrey Leatherwood, Aggieland Properties. BCSMLS
- $259,0003 bd2 ba1.4k sqft2609 Westwood Main Dr, Bryan, TX 77807For SaleMLS ID #26006419, Carley Maxwell, Compass RE Texas, LLC.. BCSMLS
- $310,0004 bd2 ba1.6k sqft3801 Oak Hill Dr, Bryan, TX 77802For SaleMLS ID #26007007, Celina Schultz, Keller Williams Realty Brazos Valley office. BCSMLS
- $310,0003 bd3 ba1.9k sqft2905 Broadmoor Dr, Bryan, TX 77802For SaleMLS ID #26009411, Nikki Norton, Engel & Voelkers B/CS. BCSMLS
- $349,9003 bd3 ba2.6k sqft2505 Willow Bend Dr, Bryan, TX 77802For SaleMLS ID #26006730, Trish Havel, RE/MAX 2020. BCSMLS
- $260,0003 bd2 ba1.5k sqft2817 Brandywine Cir, Bryan, TX 77807For SaleMLS ID #26006647, Suzie Bush, Longitude Real Estate. BCSMLS
- $319,9003 bd2 ba1.6k sqft3404 Alsace Ct, Bryan, TX 77808For SaleMLS ID #26007081, Ashley Dockan, eXp Realty LLC. BCSMLS
- $330,0003 bd2 ba1.3k sqft3540 Fisher Ranch Rd, Bryan, TX 77808For SaleMLS ID #23460895, Jessica Armstrong, Armstrong Properties. HAR
- $364,5003 bd2 ba2k sqft2507 Willow Bend Dr, Bryan, TX 77802For SaleMLS ID #26007226, Carrie L Siatunuu, Engel & Voelkers B/CS. BCSMLS
- $345,0004 bd2 ba1.9k sqft3704 Eastshire Ct, Bryan, TX 77802For SaleMLS ID #26003271, Allison Bauerschlag, Walsh &Mangan Premier RE Group. BCSMLS
- $310,0003 bd2 ba1.4k sqft3802 Estes Park, College Station, TX 77845For SaleMLS ID #26010240, Brian Simpson, Inhabit Real Estate Group. BCSMLS
- $309,9004 bd4 ba1.7k sqft3400 Cullen Trl, College Station, TX 77845For SaleMLS ID #26000077, Dulce Terilli, Aggieland Properties. BCSMLS
