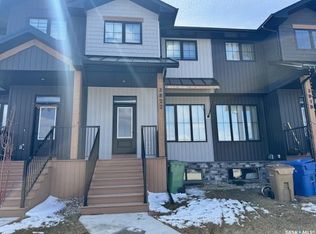
Welcome to a home that delivers the rare combination of modern design, effortless living, and outdoor space that actually feels like an extension of your lifestyle. Located in the Greens on Gardiner, this mint-condition 2017-built, 3-bed, 3-bath end-unit townhome offers the kind of value and pride of ownership that’s immediately felt the moment you walk in. Warm laminate flooring runs throughout a stylish open-concept layout anchored by a striking feature wall. The living room flows into a well-proportioned dining area, while the kitchen is built to impress with sleek cabinetry, a sit-up peninsula, central island, upgraded quartz countertops, tiled backsplash, and a walk-in pantry that keeps everything organized and out of sight. Upstairs, you'll find three well-sized bedrooms and 2 bathrooms with upgraded ceramic tile flooring with a tiled border around the shower surround. The private primary retreat is complete with a 3-piece ensuite and walk-in closet. A conveniently located laundry area with built-in cabinetry and a drying rod adds everyday practicality exactly where you need it most—on the same level as the bedrooms. But what truly sets this home apart is what happens outside. Step through to a fully finished west facing outdoor space designed for low-maintenance enjoyment and summer living at its best. A maintenance-free deck with a natural gas BBQ hookup leads down to a massive 24x24 concrete patio and gazebo with an 8’ privacy fence next to it. Underground sprinklers in both the front and back yards keep everything looking sharp with minimal effort. As an end-unit, you gain an added sense of privacy along with convenient side access to both the front and backyard. The oversized 16x20 detached garage provides ample space for parking. And with no condo fees, you get the freedom of homeownership without the added monthly cost. Move-in ready, meticulously maintained, and designed for real life—this is the one you’ve been waiting for.
Active
C$395,000
3428 Green Turtle ROAD, Regina, SK S4V 3N7
3beds
3baths
1,335sqft
Townhouse
Built in 2017
3,070 Square Feet Lot
$-- Zestimate®
C$296/sqft
C$-- HOA
What's special
Modern designStylish open-concept layoutStriking feature wallSit-up peninsulaCentral islandUpgraded quartz countertopsTiled backsplash
- 1 day |
- 7 |
- 0 |
Zillow last checked:
Listing updated:
Listed by:
Ryan Bender,
eXp Realty
Source: Saskatchewan REALTORS® Association,MLS®#: SK037373Originating MLS®#: Saskatchewan REALTORS® Association
Facts & features
Interior
Bedrooms & bathrooms
- Bedrooms: 3
- Bathrooms: 3
Primary bedroom
- Features: Room Floor: Carpet
- Level: Second
- Area: 153.75 Square Feet
- Dimensions: 11.3x13.8
Bedroom
- Features: Room Floor: Carpet
- Level: Second
- Area: 101.67 Square Feet
- Dimensions: 10x10.2
Bedroom
- Features: Room Floor: Carpet
- Level: Second
- Area: 75.83 Square Feet
- Dimensions: 8.8x8.9
Other
- Features: Room Floor: Laminate
- Level: Main
Other
- Features: Room Floor: Ceramic Tile
- Level: Second
Other
- Features: Room Floor: Ceramic Tile
- Level: Second
Dining room
- Features: Room Floor: Laminate
- Level: Main
- Area: 75.05 Square Feet
- Dimensions: 8.11x8.5
Kitchen
- Features: Room Floor: Laminate
- Level: Main
- Area: 172.13 Square Feet
- Dimensions: 13.6x12.9
Laundry
- Features: Room Floor: Ceramic Tile
- Level: Second
Living room
- Features: Room Floor: Laminate
- Level: Main
- Area: 141.17 Square Feet
- Dimensions: 12.10x11
Heating
- Forced Air, Natural Gas
Cooling
- Central Air
Appliances
- Included: Water Heater, Gas Water Heater, Dishwasher Built In, Dryer, Refrigerator, Microwave Hood Fan, Stove, Washer
Features
- Windows: Window Treatments
- Basement: Full,Unfinished,Sump Pump,Concrete
- Has fireplace: No
Interior area
- Total structure area: 1,335
- Total interior livable area: 1,335 sqft
Video & virtual tour
Property
Parking
- Total spaces: 1
- Parking features: 1 Car Detached, Garage Door Opnr/Control(S)
- Garage spaces: 1
- Details: Parking Size: 20.0x16.0
Features
- Levels: Two
- Stories: 2
- Patio & porch: Deck, Patio
- Exterior features: Lawn Back, Lawn Front
- Fencing: Fenced
Lot
- Size: 3,070 Square Feet
- Features: Underground Sprinkler
Construction
Type & style
- Home type: Townhouse
- Property subtype: Townhouse
- Attached to another structure: Yes
Materials
- Siding, Vinyl Siding
- Roof: Asphalt
Condition
- Year built: 2017
Community & HOA
Community
- Subdivision: Greens on Gardiner
Location
- Region: Regina
Financial & listing details
- Price per square foot: C$296/sqft
- Annual tax amount: C$4,882
- Date on market: 5/28/2026
- Exclusions: Water Softener
- Ownership: Freehold
Ryan Bender
Ryan Bender
(306) 540-8343
By pressing Contact Agent, you agree that the real estate professional identified above may call/text you about your search, which may involve use of automated means and pre-recorded/artificial voices. You don't need to consent as a condition of buying any property, goods, or services. Message/data rates may apply. You also agree to our Terms of Use. Zillow does not endorse any real estate professionals. We may share information about your recent and future site activity with your agent to help them understand what you're looking for in a home.
Price history
| Date | Event | Price |
|---|---|---|
| 5/28/2026 | Listed for sale | C$395,000C$296/sqft |
Source: Saskatchewan REALTORS® Association #SK037373 Report a problem | ||
Public tax history
Tax history is unavailable.
Climate risks
Neighborhood: Arcola East
Nearby schools
GreatSchools rating
No schools nearby
We couldn't find any schools near this home.


- Saskatchewan
- Division No. 6
- Regina
- S4V 3N7
- Arcola East
- 3428 Green Turtle ROAD
Nearby cities
Nearby neighborhoods
Nearby zip codes
Other Regina Topics
