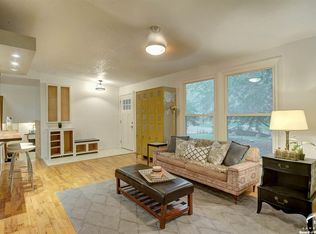
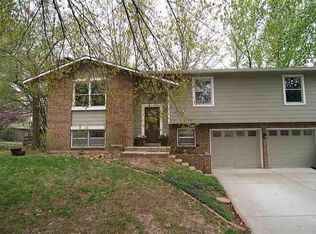
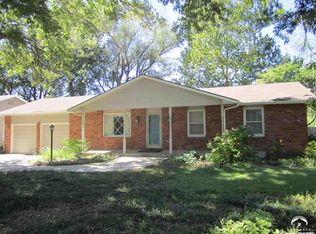
Welcome home to this beautifully updated 4-bedroom, 3-bath property located in an established neighborhood. Thoughtfully designed and well-maintained, this home offers multiple living areas that provide the flexibility and comfort today’s buyers seek. Hardwood floors extend throughout the main level. The updated kitchen features timeless finishes, well-planned cabinet storage, and a layout that supports both everyday cooking and easy entertaining. The main-level living spaces offer great natural light and a functional flow, while the additional living areas provide options for a family room, home office, playroom, or guest space. Step outside to a spacious, fully fenced backyard—one of the standout features of this home. The large patio is ideal for outdoor dining or relaxing evenings, and the established landscaping adds privacy and charm. Whether you enjoy gardening, hosting gatherings, or simply having room to spread out, this yard delivers. Combining classic neighborhood appeal with modern updates, this home offers space, versatility, and a layout that truly fits today’s lifestyle
Active
$414,900
3428 Trail Rd, Lawrence, KS 66049
4beds
2,002sqft
Single Family Residence, Residential
Built in 1976
-- sqft lot
$-- Zestimate®
$207/sqft
$-- HOA
What's special
Timeless finishesUpdated kitchenFunctional flowSpacious fully fenced backyardWell-planned cabinet storage
- 6 days |
- 1,031 |
- 76 |
Zillow last checked:
Listing updated:
Listed by:
ARIELA UNZ Cell:785-840-5037,
STEPHENS REAL ESTATE, INC
Source: LBORMLS as distributed by MLS GRID,MLS#: 165961
Loading...
Facts & features
Interior
Bedrooms & bathrooms
- Bedrooms: 4
- Bathrooms: 3
- Full bathrooms: 1
- 3/4 bathrooms: 1
- 1/2 bathrooms: 1
Heating
- Natural Gas, Hot Water
Cooling
- Central Air
Appliances
- Included: Electric Range, Dishwasher, Refrigerator, Microwave
Features
- Flooring: Carpet, Hardwood, Tile
- Windows: Double Pane Windows, Casement, Double Hung
- Basement: Sump Pump
- Number of fireplaces: 1
- Fireplace features: One, Family Room
Interior area
- Total structure area: 2,002
- Total interior livable area: 2,002 sqft
- Finished area below ground: 672
Property
Parking
- Total spaces: 2
- Parking features: Garage - Attached
- Attached garage spaces: 2
- Details: Attached
Features
- Levels: Bi-Level
- Patio & porch: Patio
- Fencing: Fenced,Wood
Details
- Parcel number: 0230682704008021000
- Other equipment: Irrigation Equipment
Construction
Type & style
- Home type: SingleFamily
- Property subtype: Single Family Residence, Residential
Materials
- Roof: Composition
Condition
- New construction: No
- Year built: 1976
Utilities & green energy
- Sewer: Public Sewer
- Water: Public
- Utilities for property: Natural Gas Connected
Community & HOA
Community
- Subdivision: Westridge
Location
- Region: Lawrence
Financial & listing details
- Price per square foot: $207/sqft
- Tax assessed value: $308,800
- Annual tax amount: $4,384
- Date on market: 7/1/2026
- Listing terms: Cash,New Loan
- Ownership type: Private
- Road surface type: Hard Surface
Estimated market value
Not available
Estimated sales range
Not available
Not available
Price history
| Date | Event | Price |
|---|---|---|
| 7/1/2026 | Listed for sale | $414,900+6.4%$207/sqft |
Source: | ||
| 8/5/2024 | Sold | -- |
Source: Agent Provided Report a problem | ||
| 6/20/2024 | Contingent | $389,900$195/sqft |
Source: | ||
| 6/10/2024 | Listed for sale | $389,900$195/sqft |
Source: | ||
Public tax history
| Year | Property taxes | Tax assessment |
|---|---|---|
| 2024 | $4,384 +4.5% | $35,512 +8.5% |
| 2023 | $4,196 +8.3% | $32,741 +9% |
| 2022 | $3,874 +17% | $30,050 +20.9% |
| 2021 | $3,310 +12.1% | $24,852 +11.2% |
| 2019 | $2,953 +3.1% | $22,345 +3.8% |
| 2018 | $2,865 +2.7% | $21,528 +3.8% |
| 2017 | $2,791 +7.1% | $20,746 +2.4% |
| 2016 | $2,606 +1.7% | $20,252 +1.7% |
| 2015 | $2,563 | $19,918 +6.7% |
| 2014 | $2,563 | $18,676 +0.8% |
| 2013 | -- | $18,526 -4.7% |
| 2012 | -- | $19,435 -3.3% |
| 2011 | -- | $20,091 +5.8% |
| 2006 | -- | $18,987 +5% |
| 2005 | -- | $18,089 +7% |
| 2004 | -- | $16,902 +7.7% |
| 2003 | -- | $15,698 +5% |
| 2002 | -- | $14,950 +17.7% |
| 2000 | -- | $12,706 |
Find assessor info on the county website
Monthly payment
Est. payment$--/mo
Payment breakdown
Explore the cost of this home by adjusting the details. Changes won't be saved.All calculations are estimates and provided by Zillow, Inc. for informational purposes only. Actual amounts may vary.
HOA fees may include property taxes on listings classified as Co-Ops. Contact the listing agent and/or owner for fee details.
Mortgage interest rates are dependent on a number of factors, including credit score, down payment, and repayment length. Interest rate data provided by Zillow Group Marketplace, Inc. as of 1/1/1970 from various mortgage lenders with which we have lead or other similar arrangements; the Estimated Payment is an average of those rates.
See how much you could borrow to make a competitive offer.
Climate risks
Neighborhood: Deerfield
Nearby schools
GreatSchools rating
- 6/10Deerfield Elementary SchoolGrades: K-5Distance: 0.7 mi
- 6/10Lawrence West Middle SchoolGrades: 6-8Distance: 0.9 mi
- 8/10Lawrence Free State High SchoolGrades: 9-12Distance: 1.2 mi
Schools provided by the listing agent
- Elementary: Deerfield
- Middle: West
- High: Free State
Source: LBORMLS as distributed by MLS GRID. This data may not be complete. We recommend contacting the local school district to confirm school assignments for this home.
A local agent can set up tours, give advice and negotiate with sellers.
- Kansas
- Douglas County
- Lawrence
- 66049
- Deerfield
- 3428 Trail Rd