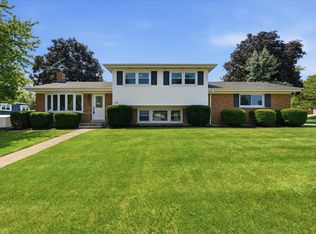
Exquisite 4 bedroom with 2.5 bath in prestigious Kingspoint Terrace. This remodeled home offers a fresh, neutral palette and a polished model home feel. Kitchen has been updated with new stainless steel appliances, granite countertops with plenty of table space. The family room has been opened up in adding extraordinary light and space. Main floor offers separate dining and living room for special gatherings. This move-in-ready has been extremely updated with a new fence, garage door, new carpet, updated bathrooms, fixtures, new washer and dryer, driveway, sump-pump and a brand new furnace and air conditioning! The lower level adds even more impressive space. The finished basement offers a large open recreation room, hobby area and a separate storage/workshop. Large private backyard will be spent relaxing on the extended patio and sidewalk. Location is optimum, close to town, walk to award winning school districts 54 and 211, shop, restaurants and outstanding Schaumburg Park District. You will absolutely love this home!
New
$665,000
507 Hazel Dr, Schaumburg, IL 60193
4beds
2,351sqft
Single Family Residence
Built in 1987
8,955 Square Feet Lot
$646,400 Zestimate®
$283/sqft
$-- HOA
What's special
Updated bathroomsNew fenceFresh neutral palettePlenty of table spaceNew carpetHobby areaLarge private backyard
- 2 days |
- 396 |
- 15 |
Zillow last checked:
Listing updated:
Listed by:
Laura Kuzelka 847-708-4696,
NCK Realty
Source: MRED as distributed by MLS GRID,MLS#: 12731840
Facts & features
Interior
Bedrooms & bathrooms
- Bedrooms: 4
- Bathrooms: 3
- Full bathrooms: 2
- 1/2 bathrooms: 1
Rooms
- Room types: Eating Area, Foyer, Game Room, Recreation Room, Utility Room-Lower Level
Primary bedroom
- Features: Flooring (Hardwood), Window Treatments (Blinds), Bathroom (Full)
- Level: Second
- Area: 204 Square Feet
- Dimensions: 17X12
Bedroom 2
- Features: Flooring (Carpet), Window Treatments (Blinds)
- Level: Second
- Area: 140 Square Feet
- Dimensions: 14X10
Bedroom 3
- Features: Flooring (Carpet), Window Treatments (Blinds)
- Level: Second
- Area: 169 Square Feet
- Dimensions: 13X13
Bedroom 4
- Features: Flooring (Carpet), Window Treatments (Blinds)
- Level: Second
- Area: 165 Square Feet
- Dimensions: 15X11
Dining room
- Features: Flooring (Hardwood), Window Treatments (Blinds)
- Level: Main
- Area: 156 Square Feet
- Dimensions: 13X12
Eating area
- Features: Flooring (Hardwood)
- Level: Main
- Area: 104 Square Feet
- Dimensions: 13X8
Family room
- Features: Flooring (Hardwood), Window Treatments (Blinds)
- Level: Main
- Area: 247 Square Feet
- Dimensions: 19X13
Foyer
- Features: Flooring (Hardwood)
- Level: Main
- Area: 48 Square Feet
- Dimensions: 8X6
Game room
- Features: Flooring (Carpet)
- Level: Basement
- Area: 117 Square Feet
- Dimensions: 13X9
Kitchen
- Features: Kitchen (Eating Area-Breakfast Bar, Eating Area-Table Space, Pantry-Closet), Flooring (Hardwood), Window Treatments (Blinds)
- Level: Main
- Area: 135 Square Feet
- Dimensions: 15X9
Laundry
- Features: Flooring (Ceramic Tile), Window Treatments (Blinds)
- Level: Main
- Area: 54 Square Feet
- Dimensions: 9X6
Living room
- Features: Flooring (Hardwood), Window Treatments (Blinds)
- Level: Main
- Area: 240 Square Feet
- Dimensions: 16X15
Recreation room
- Features: Flooring (Carpet)
- Level: Basement
- Area: 572 Square Feet
- Dimensions: 26X22
Other
- Level: Basement
- Area: 252 Square Feet
- Dimensions: 18X14
Heating
- Natural Gas, Forced Air
Cooling
- Central Air
Appliances
- Included: Range, Microwave, Dishwasher, Refrigerator, Washer, Dryer, Disposal, Stainless Steel Appliance(s), Humidifier
- Laundry: Main Level, Sink
Features
- Walk-In Closet(s)
- Flooring: Hardwood
- Windows: Screens, Drapes
- Basement: Finished,Full
- Number of fireplaces: 1
- Fireplace features: Wood Burning, Attached Fireplace Doors/Screen, Gas Starter, Family Room
Interior area
- Total structure area: 0
- Total interior livable area: 2,351 sqft
Property
Parking
- Total spaces: 2
- Parking features: Asphalt, Garage Door Opener, Yes, Garage Owned, Attached, Garage
- Attached garage spaces: 2
- Has uncovered spaces: Yes
Accessibility
- Accessibility features: No Disability Access
Features
- Stories: 2
- Patio & porch: Patio, Porch
Lot
- Size: 8,955 Square Feet
- Dimensions: 88 X 125 X 55 X 125
- Features: Irregular Lot, Landscaped
Details
- Additional structures: Shed(s)
- Parcel number: 07271110080000
- Special conditions: None
- Other equipment: TV-Cable, Ceiling Fan(s), Sump Pump
Construction
Type & style
- Home type: SingleFamily
- Architectural style: Colonial
- Property subtype: Single Family Residence
Materials
- Vinyl Siding, Brick
- Foundation: Concrete Perimeter
- Roof: Asphalt
Condition
- New construction: No
- Year built: 1987
Details
- Builder model: HAMPSHIRE
Utilities & green energy
- Electric: Circuit Breakers
- Sewer: Public Sewer, Storm Sewer
- Water: Lake Michigan, Public
Community & HOA
Community
- Features: Park, Curbs, Sidewalks, Street Lights, Street Paved
- Security: Carbon Monoxide Detector(s)
- Subdivision: Kingsport Terrace
HOA
- Services included: None
Location
- Region: Schaumburg
Financial & listing details
- Price per square foot: $283/sqft
- Tax assessed value: $440,000
- Annual tax amount: $11,396
- Date on market: 8/13/2026
- Ownership: Fee Simple
Estimated market value
$646,400
$614,000 - $679,000
$3,634/mo
Price history
| Date | Event | Price |
|---|---|---|
| 8/13/2026 | Listed for sale | $665,000+51.5%$283/sqft |
Source:  MRED as distributed by MLS GRID #12731840 Report a problem MRED as distributed by MLS GRID #12731840 Report a problem | ||
| 6/2/2020 | Listing removed | $438,900$187/sqft |
Source: RE/MAX Suburban #10706115 Report a problem | ||
| 6/2/2020 | Listed for sale | $438,900+0.9%$187/sqft |
Source: RE/MAX Suburban #10706115 Report a problem | ||
| 6/1/2020 | Sold | $435,000-0.9%$185/sqft |
Source: MRED as distributed by MLS GRID #10706115 Report a problem | ||
| 5/7/2020 | Pending sale | $438,900$187/sqft |
Source: RE/MAX Suburban #10706115 Report a problem | ||
| 5/5/2020 | Listed for sale | $438,900$187/sqft |
Source: RE/MAX Suburban #10706115 Report a problem | ||
Public tax history
| Year | Property taxes | Tax assessment |
|---|---|---|
| 2024 | $11,844 +3.9% | $44,000 +0% |
| 2023 | $11,396 +3.4% | $43,999 |
| 2022 | $11,023 +8.7% | $43,999 +31.6% |
| 2021 | $10,137 +1.8% | $33,444 |
| 2020 | $9,962 +19.9% | $33,444 -10% |
| 2019 | $8,306 +5.4% | $37,160 +14.5% |
| 2018 | $7,881 +1.2% | $32,444 |
| 2017 | $7,789 -18.9% | $32,444 -16.9% |
| 2016 | $9,599 +29.3% | $39,031 +33.2% |
| 2015 | $7,421 +0.7% | $29,304 |
| 2014 | $7,368 -8.6% | $29,304 -9.7% |
| 2013 | $8,057 +4.3% | $32,455 -3.2% |
| 2012 | $7,722 +1.7% | $33,514 |
| 2011 | $7,595 +5.5% | $33,514 -5.8% |
| 2010 | $7,199 +0.1% | $35,559 -4.7% |
| 2009 | $7,193 +28.7% | $37,329 -4% |
| 2008 | $5,588 +6.6% | $38,884 -4.3% |
| 2007 | $5,242 -16.7% | $40,626 +4.5% |
| 2006 | $6,291 +0.9% | $38,885 |
| 2005 | $6,236 +5.2% | $38,885 |
| 2004 | $5,930 +36.5% | $38,885 +60.9% |
| 2003 | $4,345 +4.9% | $24,170 |
| 2002 | $4,143 -7.8% | $24,170 |
| 2001 | $4,496 +2.3% | $24,170 -3% |
| 2000 | $4,393 -0.2% | $24,921 |
| 1999 | $4,404 | $24,921 |
Find assessor info on the county website
Monthly payment
Est. payment
Payment breakdown
Explore the cost of this home by adjusting the details. Changes won't be saved.Climate risks
Neighborhood: 60193
Nearby schools
GreatSchools rating
- 8/10Everett Dirksen Elementary SchoolGrades: K-6Distance: 0.3 mi
- 7/10Robert Frost Junior High SchoolGrades: 7-8Distance: 0.9 mi
- 9/10Schaumburg High SchoolGrades: 9-12Distance: 1.3 mi
Schools provided by the listing agent
- Elementary: Dirksen Elementary School
- Middle: Robert Frost Junior High School
- High: Schaumburg High School
- District: 54
Source: MRED as distributed by MLS GRID. This data may not be complete. We recommend contacting the local school district to confirm school assignments for this home.
- $639,9004 bd3 ba2.3k sqft511 Hazel Dr, Schaumburg, IL 60193Off Market

- $645,4004 bd2 ba2.3k sqft515 Hazel Dr, Schaumburg, IL 60193Off Market
- $669,0004 bd2 ba2.4k sqft499 Hazel Dr, Schaumburg, IL 60193Off Market
- $639,7004 bd3 ba2.3k sqft508 Berwick Ct, Schaumburg, IL 60193Off Market
- $616,8004 bd2 ba2.3k sqft213 Dansforth Dr, Schaumburg, IL 60193Off Market
- $620,1004 bd2 ba2.6k sqft519 Hazel Dr, Schaumburg, IL 60193Off Market
- $583,5003 bd2 ba2.3k sqft214 Dansforth Dr, Schaumburg, IL 60193Off Market
- $599,7004 bd2 ba2.4k sqft495 Hazel Dr, Schaumburg, IL 60193Off Market
A local agent can set up tours, give advice and negotiate with sellers.
A local lender can help you make sure your offer is ready when you are.
Similar homes
- $699,9004 bd4 ba2.9k sqft811 Spring Cove Dr, Schaumburg, IL 60193New
 MLS ID #12719766, Jessica Pluda, Berkshire Hathaway HomeServices Starck Real Estate. MRED as distributed by MLS GRID
 - $630,0004 bd3 ba2.5k sqft2326 W Weathersfield Way, Schaumburg, IL 60193New
 MLS ID #12732606, Igor Shevchenko, Real People Realty. MRED as distributed by MLS GRID
 - $589,5004 bd3 ba2.5k sqft1146 Blackhawk Ct, Schaumburg, IL 60193New
 MLS ID #12716661, Sarah Ziehr, eXp Realty. MRED as distributed by MLS GRID
 - $535,0003 bd2 ba2.1k sqft37 E Weathersfield Way, Schaumburg, IL 60193New
 MLS ID #12733059, Ryan Cherney, Circle One Realty. MRED as distributed by MLS GRID
 - $539,0004 bd3 ba2.3k sqft31 S Salem Dr, Schaumburg, IL 60193NewMLS ID #12730977, Royal Hartwig, Royal Family Real Estate. MRED as distributed by MLS GRID
- $678,5004 bd4 ba2.3k sqft180 Farmgate Dr, Schaumburg, IL 60193Price ChangeMLS ID #12711993, Mark Chereso, ABR,SRES, Gateway Realty LLC. MRED as distributed by MLS GRID
- $624,9004 bd3 ba2.3k sqft706 Huntington Ln, Schaumburg, IL 60193ActiveMLS ID #12721078, Mary Myzia, RE/MAX Suburban. MRED as distributed by MLS GRID
- $590,0004 bd3 ba2.3k sqft815 Claridge Ct, Schaumburg, IL 60193Price ChangeMLS ID #12725639, Denise D'Amico, RE/MAX Liberty. MRED as distributed by MLS GRID
- $575,0004 bd3 ba2.3k sqft1134 Pinehurst Ln, Schaumburg, IL 60193NewMLS ID #12729533, Dmytro Bezrukavyi, KOMAR. MRED as distributed by MLS GRID
- $599,9004 bd2 ba1.9k sqft434 Timothy Ct, Schaumburg, IL 60193ActiveMLS ID #12727262, Mary Myzia, RE/MAX Suburban. MRED as distributed by MLS GRID
- $617,0005 bd2 ba2k sqft321 Hickory Ln, Schaumburg, IL 60193ActiveMLS ID #12712273, Pepa Filtcheva, @properties Christie's International Real Estate. MRED as distributed by MLS GRID
- $559,9004 bd3 ba2.2k sqft305 S Knollwood Dr, Schaumburg, IL 60193NewMLS ID #12729031, Catherine Farb, Royal Family Real Estate. MRED as distributed by MLS GRID
- $569,0003 bd3 ba1.8k sqft1514 Princeton Ln, Schaumburg, IL 60193NewMLS ID #12733458, Richard Salinas, Elite Realty Group. MRED as distributed by MLS GRID
- $650,0005 bd4 ba3k sqft37 Yardley Ln, Schaumburg, IL 60194NewMLS ID #12732396, Matt Hernacki, SFR, MisterHomes Real Estate. MRED as distributed by MLS GRID
- $589,9994 bd3 ba2.5k sqft1106 Westfield Ln, Schaumburg, IL 60193ActiveMLS ID #12723848, Jonathan Lopez, Realty of America, LLC. MRED as distributed by MLS GRID
- $459,9004 bd2 ba1.8k sqft208 Sumac Ln, Schaumburg, IL 60193NewMLS ID #12704338, Dympna Fay-Hart, Baird & Warner. MRED as distributed by MLS GRID
- $630,2873 bd4 ba2.3k sqft256 Warren Ln #12651, Schaumburg, IL 60193NewMLS ID #12730218, Nicholas Solano, Twin Vines Real Estate Svcs. MRED as distributed by MLS GRID
- $575,0003 bd2 ba1.9k sqft428 Timothy Ct, Schaumburg, IL 60193Price ChangeMLS ID #12726537, Zilola Chulieva, Keller Williams North Shore West. MRED as distributed by MLS GRID
- $545,0004 bd3 ba1.8k sqft127 Barrett Ln, Schaumburg, IL 60193Price ChangeMLS ID #12698339, Leda Quiaro, CNC,SRS, Keller Williams Infinity. MRED as distributed by MLS GRID
- $469,9003 bd2 ba1.7k sqft319 Gareth Ln, Schaumburg, IL 60193NewMLS ID #12728901, Megan Campbell Barnitz, CSC, @properties Christie's International Real Estate. MRED as distributed by MLS GRID
