Set on 2.30 peaceful acres in Franklin with sweeping views of Jay Peak from the property, this tri-level home delivers the country lifestyle buyers dream about, backed by four years of thoughtful, top-to-bottom updates. Outside, a spacious brand-new composite deck and 12x16' sunroom hardtop gazebo look out over the above-ground pool, creating the ultimate summer entertaining space. Mature fruit trees and perennial gardens deliver seasonal harvests, while a chicken coop, woodshed, and expansive open lawn leave room for farming, gardening, recreation, or simply enjoying the quiet. Inside, the transformation is just as impressive. The fully gutted kitchen anchors the home with modern cabinetry, stainless steel appliances, generous counter space, and a center island. The newer wood stove brings warmth to the adjoining dining area while new heat pumps keep things cool in the warmer months, and the living room stays bright with large windows and a separated layout. New windows and doors throughout, fresh paint, updated hardware, and luxury vinyl flooring tie every space together. Upstairs, three bedrooms share a fully renovated bath. A main-level half bath adds everyday function, and the partially finished lower level offers a potential family room, rec space, home office, gym, or just more storage. Peace of mind runs deep: a new metal roof, Leafguard gutters with a 50-year transferable warranty, owned solar, heat pumps with oil heat as backup, a hybrid heat pump water heater, a Generac whole-home generator (4 to 5 days of propane capacity), a Tesla charger, a water softener, and a whole-home surge protector. Under 10 minutes to Lake Carmi State Park, less than 30 minutes to St. Albans, and roughly 50 minutes to Burlington.
Active under contract
Listed by: EXP Realty • Jacob Barnes
Price cut: $14.1K (9/3)
$474,900
3429 Rice Hill Road, Franklin, VT 05457
3beds
1,692sqft
Single Family Residence
Built in 2001
2.3 Acres Lot
$466,800 Zestimate®
$281/sqft
$-- HOA
What's special
- 61 days
- 634
- 35
Zillow last checked:
Listing updated:
Listed by:
Jacob Barnes,
EXP Realty Phone:802-454-3632
Source: PrimeMLS,MLS#: 5102903
Facts & features
Interior
Bedrooms & bathrooms
- Bedrooms: 3
- Bathrooms: 2
- Full bathrooms: 1
- 1/2 bathrooms: 1
Heating
- Oil, Baseboard, Electric, Heat Pump, Mini Split
Cooling
- Mini Split
Appliances
- Included: Dishwasher, Dryer, Microwave, Refrigerator, Washer, Electric Stove, Heat Pump Water Heater
Features
- Flooring: Vinyl Plank
- Basement: Partially Finished,Walk-Up Access
Interior area
- Total structure area: 2,513
- Total interior livable area: 1,692 sqft
- Finished area above ground: 1,692
- Finished area below ground: 0
Property
Parking
- Total spaces: 2
- Parking features: Crushed Stone, Auto Open, Attached
- Garage spaces: 2
Features
- Levels: 3,Tri-Level
- Stories: 3
- Exterior features: Deck, Garden
- Has private pool: Yes
- Pool features: Above Ground
- Has view: Yes
- View description: Mountain(s)
Lot
- Size: 2.3 Acres
- Features: Country Setting, Level, Views, Rural
Details
- Additional structures: Gazebo
- Parcel number: 23407510881
- Zoning description: Res
- Special conditions: Standard
- Other equipment: Standby Generator
Construction
Type & style
- Home type: SingleFamily
- Property subtype: Single Family Residence
Materials
- Wood Frame, Vinyl Siding
- Foundation: Concrete
- Roof: Metal
Condition
- New construction: No
- Year built: 2001
Utilities & green energy
- Electric: 150 Amp Service
- Sewer: Mound Septic, Septic Tank
- Utilities for property: Phone Available, Satellite Internet
Green energy
- Green verification: Vermont Home Energy Profile
Community & HOA
Community
- Security: Smoke Detector(s)
Location
- Region: Franklin
Financial & listing details
- Price per square foot: $281/sqft
- Tax assessed value: $221,400
- Annual tax amount: $4,714
- Date on market: 8/1/2026
Estimated market value
$466,800
$443,000 - $490,000
$2,684/mo
Price history
| Date | Event | Price |
|---|---|---|
| 9/23/2026 | Contingent | $474,900$281/sqft |
Source: eXp Realty #5102903 Report a problem | ||
| 9/3/2026 | Price change | $474,900-2.9%$281/sqft |
Source:  PrimeMLS #5102903 Report a problem PrimeMLS #5102903 Report a problem | ||
| 8/3/2026 | Listed for sale | $489,000+39.7%$289/sqft |
Source: PrimeMLS #5102903 Report a problem | ||
| 5/27/2022 | Sold | $350,000$207/sqft |
Source: PrimeMLS #4902900 Report a problem | ||
| 4/16/2022 | Contingent | $350,000$207/sqft |
Source: PrimeMLS #4902900 Report a problem | ||
| 4/11/2022 | Price change | $350,000-5.1%$207/sqft |
Source: PrimeMLS #4902900 Report a problem | ||
| 3/30/2022 | Listed for sale | $369,000+66.2%$218/sqft |
Source: PrimeMLS #4902900 Report a problem | ||
| 6/28/2016 | Sold | $222,000-1.3%$131/sqft |
Source: Public Record Report a problem | ||
| 5/28/2016 | Pending sale | $225,000$133/sqft |
Source: KW Vermont #4485339 Report a problem | ||
| 4/25/2016 | Listed for sale | $225,000+28.6%$133/sqft |
Source: KW Vermont #4485339 Report a problem | ||
| 7/17/2006 | Sold | $175,000$103/sqft |
Source: Public Record Report a problem | ||
Public tax history
| Year | Property taxes | Tax assessment |
|---|---|---|
| 2024 | -- | $221,400 |
| 2023 | -- | $221,400 |
| 2022 | -- | $221,400 |
| 2021 | -- | $221,400 |
| 2020 | -- | $221,400 |
| 2019 | -- | $221,400 |
| 2018 | -- | $221,400 |
| 2017 | -- | $221,400 |
| 2016 | -- | $221,400 +9900% |
| 2015 | -- | $2,214 |
| 2014 | -- | $2,214 +0.9% |
| 2013 | -- | $2,194 |
| 2012 | -- | $2,194 +44.4% |
| 2011 | -- | $1,519 +12.9% |
| 2010 | -- | $1,346 |
| 2009 | -- | $1,346 |
| 2008 | -- | $1,346 +0.3% |
| 2007 | -- | $1,342 +0.6% |
| 2006 | -- | $1,334 +72.4% |
| 2003 | $1,618 | $774 |
Find assessor info on the county website
Monthly payment
Est. payment
Payment breakdown
Explore the cost of this home by adjusting the details. Changes won't be saved.Climate risks
Neighborhood: 05457
Nearby schools
Schools provided by the listing agent
- Elementary: Franklin Central School
- Middle: Missisquoi Valley Union Jshs
- High: Missisquoi Valley UHSD #7
- District: Franklin School District
Source: PrimeMLS. This data may not be complete. We recommend contacting the local school district to confirm school assignments for this home.

Similar homes
- $429,0003 bd2 ba1.4k sqft76 Tanner Junction Road, Franklin, VT 05457Active
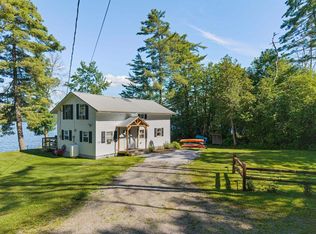 MLS ID #5095491, Michael J Preseau. PrimeMLS
 - $525,0003 bd3 ba1.6k sqft3 Connor Hill Road, Fairfax, VT 05404Active
 MLS ID #5112402, Jamie Wright. PrimeMLS
 - $398,9003 bd2 ba1.4k sqft38 Boone Drive, Highgate, VT 05459Active
 MLS ID #5103757, Sherry Corbeil. PrimeMLS
 - $369,0003 bd2 ba1.6k sqft123 Meadow Lane, Highgate, VT 05459Active
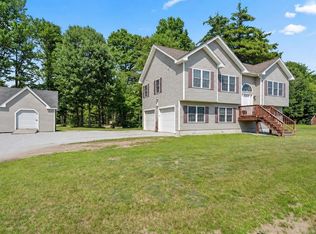 MLS ID #5099209, Emily E Norris. PrimeMLS
