Skip main navigation
Active
  • $249,990

    3429 W Giles Rd, Muskegon, MI 49445

    2beds
    996sqft
    : 
    $1,697/mo
    Get pre-qualified
    Single Family Residence
    Built in 1939
    2.7 Acres Lot
    $228,600 Zestimate®
    $251/sqft
    $-- HOA

    What's special

    Fully fenced yardGathering around the firepitBeautiful lake-area sunsetsGranite countertopsBeautiful seasonal bloomsEating areaWarm and thoughtfully finished
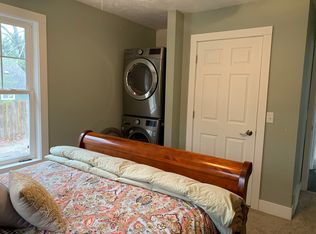
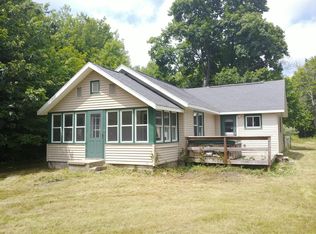
    OPEN HOUSE this Sunday between 11AM - 2PM, stop by and take a tour! Welcome to this charming 2-bedroom, 1-bath home, offering 990 square feet of comfortable, easy main-level living. Inside, the home feels warm and thoughtfully finished with tons of updates creating a cozy, inviting feel. The updated kitchen with dark cabinetry, granite countertops, stainless steel appliances, and eating area you are sure to love. The comfortable living spaces flow easily from room to room. Upstairs boasts a cottage feel with an office space and additional bedroom. The convenient main-floor laundry room with utility sink makes everyday living that much easier. Outside, mature trees and established landscaping create a tucked-away feel, with beautiful seasonal blooms and fully fenced yard. The property extends well beyond the immediate backyard, offering additional space and possibilities to enjoy over the 2.7 acres. Evenings are made for gathering around the firepit or taking in the beautiful lake-area sunsets. The location makes it easy to embrace the lakeshore lifestyle, with nearby beach access for slow beach days, Snug Harbor Boat Launch, and the Muskegon Luge's lighted fall and winter walking trails just minutes away. You're close to North Muskegon favorites while still enjoying a quieter setting away from the hustle and bustle. And the list of recent improvements is extensive: new septic tank, furnace, central air, water heater, washer and dryer, oven, dishwasher, refrigerator, fenced yard, exterior drainage tile system, RV power connection, flooring, fixtures, hardware, fresh paint, and front door. Don't miss out on this one! Buyer/buyer's agent to verify all information!
    3 hours
    93
    7

    Zillow last checked:

    Listing updated:

    Listed by:

    Alexys Apol 616-570-2045,

    Greenridge - Nexes 231-739-3501

    Source: MichRIC,MLS#: 26045801MLS Logo

      Facts & features

      Interior

      Bedrooms & bathrooms
      • Bedrooms: 2
      • Bathrooms: 1
      • Full bathrooms: 1
      • Main level bedrooms: 1
      Heating
      • Forced Air
      Cooling
      • Central Air
      Appliances
      • Included: Dishwasher, Dryer, Oven, Refrigerator, Washer, Water Softener Rented
      • Laundry: Laundry Chute, Laundry Room, Main Level, Sink
      Features
      • Eat-in Kitchen
      • Flooring: Carpet, Tile, Wood
      • Windows: Screens, Replacement, Garden Window, Window Treatments
      • Basement: Crawl Space
      • Has fireplace: No
      Interior area
      • Total structure area: 996
      • Total interior livable area: 996 sqft
      Video & virtual tour

      Property

      Parking
      • Total spaces: 1
      • Parking features: Garage Faces Side, Garage Door Opener, Detached
      • Garage spaces: 1
      Features
      • Stories: 2
      • Fencing: Chain Link,Full,Privacy
      Lot
      • Size: 2.7 Acres
      • Dimensions: 132 x 198 x 66 x 462 x 198 x 660
      • Features: Level, Wooded, Shrubs/Hedges
      Details
      • Additional structures: Shed(s)
      • Parcel number: 6109009200000900
      • Zoning description: R-2

      Construction

      Type & style
      • Home type: SingleFamily
      • Property subtype: Single Family Residence
      Materials
      • Vinyl Siding
      • Roof: Composition
      Condition
      • New construction: No
      • Year built: 1939

      Utilities & green energy

      • Sewer: Septic Tank
      • Water: Well
      • Utilities for property: Phone Available, Natural Gas Available, Electricity Available, Natural Gas Connected

      Community & HOA

      Community
      • Security: Carbon Monoxide Detector(s), Smoke Detector(s), Security System
      Location
      • Region: Muskegon

      Financial & listing details

      • Price per square foot: $251/sqft
      • Tax assessed value: $61,620
      • Annual tax amount: $2,377
      • Date on market: 8/28/2026
      • Listing terms: Cash,FHA,VA Loan,MSHDA,Conventional
      • Electric utility on property: Yes
      • Road surface type: Paved

        Estimated market value

        $228,600

        $213,000 - $247,000

        $1,687/mo

        Price history

        DateEventPrice
        8/28/2026Listed for sale$249,990+85.2%$251/sqft
        Source: MichRIC #26045801 Report a problem
        8/14/2020Sold$135,000+3.9%$136/sqft
        Source: MichRIC #20029370 Report a problem
        7/26/2020Pending sale$129,900$130/sqft
        Source: TrenSyd Realty LLC #20029370 Report a problem
        7/24/2020Listed for sale$129,900+549.5%$130/sqft
        Source: TrenSyd Realty LLC #20029370 Report a problem
        5/10/2016Sold$20,000-73.3%$20/sqft
        Source: Public Record Report a problem
        4/7/2016Pending sale$74,900$75/sqft
        Source: Five Star Real Estate #16014246 Report a problem
        4/4/2016Listed for sale$74,900+274.5%$75/sqft
        Source: Five Star Real Estate #16014246 Report a problem
        6/14/2011Sold$20,000$20/sqft
        Source: Public Record Report a problem

        Public tax history

        YearProperty taxesTax assessment
        2025$2,335 +3.1%$81,300 +3.3%
        2024$2,265 -5.1%$78,700 +25.3%
        2023$2,387 $62,800 +10.4%
        2022-- $56,900 +11.4%
        2021$1,411 $51,100 +11.3%
        2020$1,411 +190.3%$45,900 +359%
        2018$486 $10,000 -75.2%
        2017-- $40,300 +76.8%
        2016-- $22,800 -3%
        2015-- $23,500 +1.3%
        2014-- $23,200 +5.9%
        2013-- $21,900 +3.3%
        2012-- $21,200 -12%
        2011-- $24,100
        2010-- $24,100 -6.9%
        2009-- $25,900 -1.1%
        2008-- $26,200 +1.9%
        2007-- $25,700
        2006-- $25,700 +2.4%
        2005-- $25,100 +11.1%
        2004-- $22,600 +0.9%
        2003-- $22,400 +16.1%
        2002-- $19,300 +12.2%
        2001-- $17,200 +15.4%
        2000-- $14,900
        Find assessor info on the county website

        Monthly payment

        Est. payment

        Payment breakdown

        Explore the cost of this home by adjusting the details. Changes won't be saved.
        All calculations are estimates and provided by Zillow, Inc. for informational purposes only. Actual amounts may vary.
        HOA fees may include property taxes on listings classified as Co-Ops. Contact the listing agent and/or owner for fee details.
        See how much you could borrow to make a competitive offer.

        Climate risks

        Neighborhood: 49445

        Getting around

        8 / 100
        Car-Dependent
        31 / 100
        Somewhat Bikeable

        Nearby schools

        GreatSchools rating

        A local agent can set up tours, give advice and negotiate with sellers.

        A local lender can help you make sure your offer is ready when you are.

        Browse local experts