Welcome to 343 Banks Fort Road! This stunning, turn-key residential property has been meticulously and fully remodeled from top to bottom, offering the perfect blend of modern luxury and peaceful country living. Featuring 4 spacious bedrooms and 2 beautifully upgraded full bathrooms, this move-in-ready home boasts a bright, open-concept floor plan with brand-new flooring, custom light fixtures, and fresh premium paint throughout. The gourmet kitchen is a true chef’s dream, completely updated with stylish cabinetry, high-end stainless steel appliances, and premium custom granite countertops. A massive bonus is the 3-car detached garage located right behind the house—well-maintained and perfect for car enthusiasts, a workshop, or endless extra storage! Nestled on a fantastic lot in historic Strasburg, VA, you can enjoy incredible scenic views right from your property while staying just minutes away from local dining, shopping, schools, and major commuter routes. Perfect for first-time homebuyers, downsizers, or anyone looking for a maintenance-free, like-new lifestyle. Schedule your private tour today and don't miss this rare gem!
For sale
$335,000
343 Banks Fort Rd, Strasburg, VA 22657
4beds
1,320sqft
Single Family Residence
Built in 1962
6,490 Square Feet Lot
$332,400 Zestimate®
$254/sqft
$-- HOA
What's special
Incredible scenic viewsFantastic lotBright open-concept floor planBrand-new flooringCustom light fixturesFresh premium paint throughoutGourmet kitchen
- 13 days
- 375
- 12
Likely to sell faster than
Zillow last checked:
Listing updated:
Listed by:
weiyi sun 703-627-9688,
Evergreen Properties 703-883-3788
Source: Bright MLS,MLS#: VASH2015856
Facts & features
Interior
Bedrooms & bathrooms
- Bedrooms: 4
- Bathrooms: 2
- Full bathrooms: 2
- Main level bathrooms: 1
- Main level bedrooms: 2
Basement
- Area: 960
Heating
- Central, Oil
Cooling
- Central Air, Electric
Appliances
- Included: Microwave, Built-In Range, Dishwasher, Dryer, Oven/Range - Electric, Refrigerator, Stainless Steel Appliance(s), Washer, Water Heater, Electric Water Heater
- Laundry: Upper Level
Features
- Basement: Side Entrance,Interior Entry
- Has fireplace: No
Interior area
- Total structure area: 2,280
- Total interior livable area: 1,320 sqft
- Finished area above ground: 1,320
- Finished area below ground: 0
Property
Parking
- Total spaces: 3
- Parking features: Garage Faces Front, Detached, Off Street
- Garage spaces: 3
Accessibility
- Accessibility features: None
Features
- Levels: One and One Half
- Stories: 1.5
- Pool features: None
Lot
- Size: 6,490 Square Feet
Details
- Additional structures: Above Grade, Below Grade
- Parcel number: 025A104B045002
- Zoning: R
- Special conditions: Standard
Construction
Type & style
- Home type: SingleFamily
- Architectural style: Bungalow
- Property subtype: Single Family Residence
Materials
- Aluminum Siding
- Foundation: Block
Condition
- Excellent
- New construction: No
- Year built: 1962
Utilities & green energy
- Sewer: Public Sewer
- Water: Public
Community & HOA
Community
- Subdivision: None Available
HOA
- Has HOA: No
Location
- Region: Strasburg
Financial & listing details
- Price per square foot: $254/sqft
- Tax assessed value: $303,188
- Annual tax amount: $1,940
- Date on market: 10/8/2026
- Listing agreement: Exclusive Right To Sell
- Ownership: Fee Simple
Estimated market value
$332,400
$316,000 - $349,000
$1,928/mo
Price history
| Date | Event | Price |
|---|---|---|
| 10/9/2026 | Listed for sale | $335,000+71.8%$254/sqft |
Source:  Bright MLS #VASH2015856 Report a problem Bright MLS #VASH2015856 Report a problem | ||
| 4/15/2026 | Sold | $195,000-2%$148/sqft |
Source: Bright MLS #VASH2013804 Report a problem | ||
| 3/25/2026 | Pending sale | $199,000$151/sqft |
Source: Bright MLS #VASH2013804 Report a problem | ||
| 3/23/2026 | Listed for sale | $199,000$151/sqft |
Source: Bright MLS #VASH2013804 Report a problem | ||
Public tax history
| Year | Property taxes | Tax assessment |
|---|---|---|
| 2025 | $1,055 | $164,800 |
| 2024 | $1,055 | $164,800 |
| 2023 | -- | $164,800 |
| 2022 | -- | $164,800 +27.8% |
| 2021 | -- | $129,000 -46.1% |
| 2020 | -- | $239,300 |
| 2018 | $1,532 | $239,300 |
| 2017 | -- | $239,300 |
| 2016 | -- | $239,300 +2.5% |
| 2015 | -- | $233,400 |
| 2014 | -- | $233,400 |
Find assessor info on the county website
Monthly payment
Est. payment
Payment breakdown
Explore the cost of this home by adjusting the details. Changes won't be saved.Climate risks
Neighborhood: 22657
Nearby schools
Schools provided by the listing agent
- District: Shenandoah County Public Schools
Source: Bright MLS. This data may not be complete. We recommend contacting the local school district to confirm school assignments for this home.
Similar homes
- $279,9003 bd2 ba1.3k sqft958 Dutchess Cir, Strasburg, VA 22657For Sale
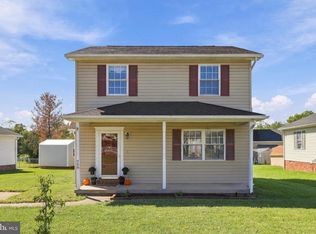
 MLS ID #VASH2015744, CATHY Nowell, Samson Properties. Bright MLS
 - $285,0003 bd2 ba1.1k sqft152 Deer Place Ct, Strasburg, VA 22657For Sale
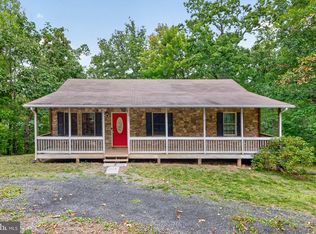 MLS ID #VAWR2015258, Chad Kimble, Funkhouser Real Estate Group. Bright MLS
 - $269,0003 bd1 ba975 sqft528 E Queen St, Strasburg, VA 22657For Sale
 MLS ID #VASH2015154, Kevin Smith, Sager Real Estate. Bright MLS
 - $219,9003 bd3 ba1.9k sqft131 S Massanutten St, Strasburg, VA 22657For Sale
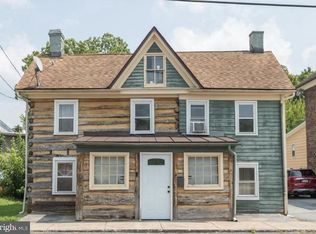 MLS ID #VASH2014638, Dan White, Pearson Smith Realty, LLC. Bright MLS
 - $300,0002 bd1 ba1k sqft251 Klines Mill Ln, Middletown, VA 22645For SaleMLS ID #VAFV2045484, Tiffany Hunter, ERA Oakcrest Realty, Inc.. Bright MLS
- $319,9004 bd1 ba1.2k sqft2052 Kendrick Ford Rd, Front Royal, VA 22630For SaleMLS ID #VAWR2015492, Mike Sprague, Samson Properties. Bright MLS
- $335,0004 bd2 ba1.6k sqft6095 Wardensville Grade, Star Tannery, VA 22654For SaleMLS ID #VAFV2044672, Daryl Stout, Realty One Group Key Properties. Bright MLS
- $319,0003 bd2 ba1.3k sqft307 Mountain Falls Blvd, Winchester, VA 22602For SaleMLS ID #VAFV2044822, Tracie Clawson, ERA Oakcrest Realty, Inc.. Bright MLS
- $325,0003 bd2 ba1.2k sqft544 Bluebird Trl, Winchester, VA 22602For SaleMLS ID #VAFV2045298, Kristen Kerns, Roberts Realty Group, LLC. Bright MLS
- $459,0004 bd4 ba1.6k sqft2323 Battlefield Rd, Fishers Hill, VA 22626For SaleMLS ID #VASH2015368, Anita Rhodes, Johnston and Rhodes Real Estate. Bright MLS
- $495,0003 bd2 ba1.9k sqft737 Lower Valley Rd, Strasburg, VA 22657For SaleMLS ID #VAWR2014972, Craig Alexander, Coldwell Banker Premier. Bright MLS
- $339,5004 bd2 ba1.6k sqft113 Lakewood Dr, Stephens City, VA 22655For SaleMLS ID #VAFV2043098, Drew Baggarly, Whitetail Properties Real Estate, LLC. Bright MLS
- $340,0005 bd1 ba1.2k sqft199 Dicks Hollow Rd, Winchester, VA 22603For SaleMLS ID #VAFV2045014, Cindy Lee, RE/MAX Roots. Bright MLS
- $325,0003 bd1 ba1.4k sqft410 W North St, Woodstock, VA 22664For SaleMLS ID #VASH2015204, Allie F Coffey, Funkhouser Real Estate Group. Bright MLS
- $410,0002 bd2 ba1.2k sqft3704 Cedar Creek Rd, Star Tannery, VA 22654For SaleMLS ID #VASH2014844, Lorie Bowers, Sager Real Estate. Bright MLS
- $309,9003 bd1 ba1.3k sqft791 Pinetop Rd, Gore, VA 22637For SaleMLS ID #VAFV2045232, Matt Kilmer, Samson Properties. Bright MLS
- $329,9004 bd2 ba1.1k sqft358 W Spring St, Woodstock, VA 22664For SaleMLS ID #VASH2015682, Diana Crisman, Johnston and Rhodes Real Estate. Bright MLS
- $389,9003 bd2 ba1.6k sqft823 W 13th St, Front Royal, VA 22630For SaleMLS ID #VAWR2015842, Sandra Brookman, RE/MAX Real Estate Connections. Bright MLS
- $320,0003 bd1 ba1k sqft2310 Senseny Rd, Winchester, VA 22602For SaleMLS ID #VAFV2045156, Roxane Morrison, NextHome Realty Select. Bright MLS
- $349,9003 bd2 ba1.3k sqft303 Hackberry Dr, Stephens City, VA 22655For SaleMLS ID #VAFV2043798, Carolina Mosquera, Weichert, REALTORS. Bright MLS
