Skip main navigation
Sold
  • Price Unknown

    343 Driskell Bridge Rd, Harleton, TX 75651

    4beds
    2,550sqft
    Single Family Residence
    Built in 2018
    -- sqft lot
    $916,600 Zestimate®
    $--/sqft
    $2,756 Estimated rent

    Home value

    $916,600

    $862,000 - $972,000

    $2,756/mo

    Zestimate® history
    Loading
    Loading...

    Owner options

    List your home for rent

    $2,756/mo

    Rent Zestimate®

    Find your next renter with Zillow Rental Manager. Plus, with online applications, you can quickly screen prospective tenants – for free.

    Learn more

    $2,756/mo

    Rent Zestimate®

    Refinance and save

    Refinancing to a lower rate could help reduce your monthly payments and save thousands over the life of the loan.

    See today's rates

    Explore your selling options

    Work with a Zillow partner agent

    Leverage their expertise and Zillow's premium Showcase listings to get your home seen by more buyers.

    Get started

    List with your own agent

    Get your home in front of millions of buyers by listing it on Zillow.

    Learn how to do it

    Sell it yourself

    Take full control of how buyers see your home on Zillow by listing For Sale by Owner (FSBO).

    List your home

    What's special

    Breathtaking viewsHigh-end appliancesExpansive acreageFull house generatorVast open spacesGranite countertopsFoam insulation
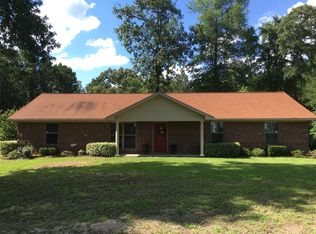
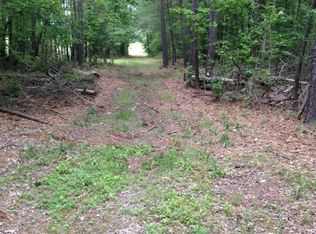
    Welcome to this expansive custom-built home situated on a sprawling property spanning 33 +/- acres, offering an unparalleled sense of space, privacy, and natural beauty. Located in the prestigious Harleton Independent School District, this home combines the charm of rural living with convenient access to schools, amenities, and transportation. As you step inside this meticulously crafted residence, you'll discover a world of comfort and elegance. The gourmet kitchen, featuring granite countertops and high-end appliances, is a culinary haven for aspiring chefs and entertainers alike. The hardwood like surface flooring adds a touch of sophistication, while the tile showers in the bathrooms provide a luxurious retreat. Designed with energy efficiency in mind, this home boasts foam insulation, ensuring optimal temperature control and reduced utility costs. The full house generator offers peace of mind during unforeseen power outages, ensuring uninterrupted comfort and convenience. In addition to the remarkable home, the property includes a 30' x 40' insulated shop with ample space for storage and hobbies. Complete with a bathroom, it offers endless possibilities for customization and versatility. Outdoor enthusiasts will relish in the small barn, perfect for housing livestock or storing equipment. The two fully stocked ponds provide an idyllic setting for fishing or simply enjoying the serene surroundings. Enjoy your daily coffee and breakfast while taking in all the deer in your yard! The gated entrance guarantees security and exclusivity, while the fully fenced and cross-fenced property offers a safe haven for children and pets. With its expansive acreage, this property presents an opportunity for various uses, such as farming, ranching, or simply enjoying the vast open spaces and breathtaking views. Don't miss your chance to own this extraordinary property in the coveted Harleton ISD. Schedule a showing today!

    Zillow last checked:

    Listing updated:

    Listed by:

    Jeff Ramsey 903-452-8892,

    Ramsey Realty Group - Longview

    Bought with:

    Jeff Ramsey

    Ramsey Realty Group - Longview

    Source: GTARMLS,MLS#: 23010960MLS Logo

    Facts & features

    Interior

    Bedrooms & bathrooms
    • Bedrooms: 4
    • Bathrooms: 3
    • Full bathrooms: 2
    • 1/2 bathrooms: 1
    Bathroom
    • Features: Shower and Tub, Shower/Tub, Double Lavatory, Separate Water Closet, Walk-In Closet(s), Ceramic Tile
    Heating
    • Central/Electric
    Cooling
    • Central Electric
    Appliances
    • Included: Electric Range, Free-Standing Range, Dishwasher, Disposal, Microwave, Refrigerator, Electric Oven
    Features
    • All Bedrooms Downstairs, Walk-In Closet, Breakfast Bar, Ceiling Fan, Pantry, Kitchen Island
    • Flooring: Vinyl
    • Windows: Blinds, Plantation Shutters, Low-Emissivity Windows, Insulated Windows
    • Fireplace features: Wood Burning, Gas
    Interior area
    • Total structure area: 2,550
    • Total interior livable area: 2,550 sqft

    Property

    Parking
    • Total spaces: 2
    • Parking features: Garage, Inside Entrance, Detached, Boat, Workshop in Garage, RV Pad, Paved
    • Has garage: Yes
    • Carport spaces: 2
    Accessibility
    • Accessibility features: Customized Wheelchair Accessible, Accessible Doors
    Features
    • Levels: One
    • Stories: 1
    • Patio & porch: Covered, Porch
    • Exterior features: Outdoor Grill, Rain Gutters, Lighting, Outdoor Kitchen
    • Pool features: None
    • Fencing: Wood,Cross Fence,Barbwire Fence,Automatic Gate
    • Has view: Yes
    • View description: Water
    • Has water view: Yes
    • Water view: Water
    Lot
    • Features: Wooded, Rectangular Lot, Irregular Lot, Pasture
    Details
    • Additional structures: Storage, Outbuilding, Barn(s), Workshop
    • Parcel number: 003460006000005000000

    Construction

    Type & style
    • Home type: SingleFamily
    • Architectural style: Traditional
    • Property subtype: Single Family Residence
    Materials
    • Brick
    • Foundation: Slab
    • Roof: Composition
    Condition
    • Year built: 2018

    Utilities & green energy

    • Sewer: Aerobic Septic
    • Water: Community, Cooperative
    • Utilities for property: Standard Electric, Cable Available, Satellite
    Green energy
    • Energy efficient items: 13-15 SEER AC, Insulation, High Efficiency Water Heater, Programmable Thermostat

    Community & HOA

    Community
    • Security: Security Gate, Smoke Detector(s)
    HOA
    • Has HOA: No
    Location
    • Region: Harleton

    Financial & listing details

    • Tax assessed value: $594,810
    • Annual tax amount: $5,012
    • Date on market: 8/14/2023
    • Listing terms: Conventional,FHA,VA Loan,Must Qualify,Cash
    • Road surface type: Paved

    Price history

    DateEventPrice
    5/6/2024Sold--
    Source: GTARMLS #23010960 Report a problem
    2/21/2024Pending sale$949,900$373/sqft
    Source: LGVBOARD #20234757 Report a problem
    2/7/2024Contingent$949,900$373/sqft
    Source: NTREIS #20406639 Report a problem
    2/7/2024Pending sale$949,900$373/sqft
    Source: GTARMLS #23010960 Report a problem
    9/28/2023Price change$949,900-2.6%$373/sqft
    Source: LGVBOARD #20234757 Report a problem
    8/13/2023Price change$975,000+14.7%$382/sqft
    Source: LGVBOARD #20234757 Report a problem
    6/13/2022Pending sale$849,900$333/sqft
    Source: LGVBOARD #20223440 Report a problem
    6/8/2022Listed for sale$849,900$333/sqft
    Source: LGVBOARD #20223440 Report a problem

    Public tax history

    YearProperty taxesTax assessment
    2025$3,339 -18%$594,810 -9.4%
    2024$4,072 +15%$656,320 +3.4%
    2023$3,540 -3.6%$634,460 +38.6%
    2022$3,671 $457,650 +16.5%
    2021-- $392,900 +2.2%
    2020$2,593 -0.3%$384,560 +67.1%
    2019$2,600 +9710.7%$230,100 +237.1%
    2018$27 $68,250
    2017-- --
    Find assessor info on the county website

    Neighborhood: 75651

    Nearby schools

    GreatSchools rating
    Schools provided by the listing agent
    • Elementary: Harleton
    • Middle: Harleton
    • High: Harleton

    Source: GTARMLS. This data may not be complete. We recommend contacting the local school district to confirm school assignments for this home.