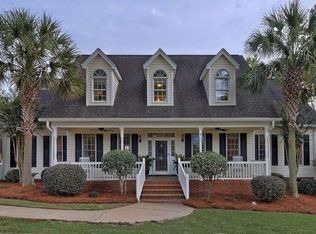

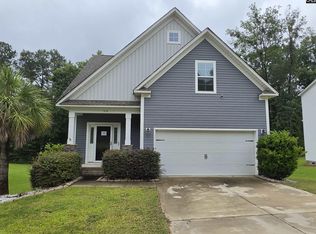
Back on the market due to financing. This craftsman-style residence delivers timeless curb appeal and quiet living. Built in 2021 with durable hardy plank and stone construction, this craftsman sits on a quarter acre backing to a year-round retention pond, giving a country feel complete with turtles and more. Inside, an open floor plan creates a seamless flow ideal for both everyday living and entertaining. Clean lines and quality finishes speak to the home's thoughtful design. Granite counter tops, crown molding, and recessed lights all add to the comfort and design. The kitchen comes complete with stainless steel appliances, including a gas stove. Primary bedroom is located on the main floor, with water closet, dual vanities and dual closets. Upstairs you will find three additional bedrooms and the upstairs offers an open, flexible space - create a reading nook or desk area! Outside, the extras set this property apart: covered front porch to enjoy the evening, a full sprinkler system, and extended driveway for additional parking. Zoned for the award-winning Lexington/Richland District 5 schools, this home checks every box — location, quality, and community. Disclaimer: CMLS has not reviewed and, therefore, does not endorse vendors who may appear in listings.
For sale
Price cut: $2.5K (7/20)
$360,000
343 Limestone Rd, Chapin, SC 29036
4beds
2,054sqft
Single Family Residence
Built in 2021
0.25 Acres Lot
$355,600 Zestimate®
$175/sqft
$-- HOA
What's special
Covered front porchGranite counter topsGas stoveCraftsman-style residenceOpen floor planTimeless curb appealRecessed lights
- 95 days
- 333
- 19
Zillow last checked:
Listing updated:
Listed by:
Dana Vann,
ERA Wilder Realty
Source: Consolidated MLS,MLS#: 635332
Facts & features
Interior
Bedrooms & bathrooms
- Bedrooms: 4
- Bathrooms: 3
- Full bathrooms: 2
- 1/2 bathrooms: 1
- Partial bathrooms: 1
- Main level bathrooms: 2
Primary bedroom
- Features: Double Vanity, Bath-Private, Separate Shower, Walk-In Closet(s), High Ceilings, Closet-Private, Separate Water Closet
- Level: Main
Bedroom 2
- Features: Ceiling Fan(s)
- Level: Second
Bedroom 3
- Features: Ceiling Fan(s)
- Level: Second
Bedroom 4
- Level: Second
Dining room
- Features: Molding
- Level: Main
Great room
- Level: Main
Kitchen
- Features: Fireplace, Pantry, Granite Counters, Cabinets-Painted, Recessed Lighting
- Level: Main
Living room
- Features: Fireplace, Molding, Ceilings-High (over 9 Ft)
Heating
- Gas Pac
Cooling
- Central Air
Appliances
- Included: Gas Range, Dishwasher, Disposal, Microwave Above Stove
- Laundry: Heated Space, Mud Room, Main Level
Features
- Flooring: Luxury Vinyl, Carpet
- Basement: Crawl Space
- Attic: Attic Access
- Number of fireplaces: 1
- Fireplace features: Gas Log-Natural
Interior area
- Total structure area: 2,054
- Total interior livable area: 2,054 sqft
Property
Parking
- Total spaces: 2
- Parking features: Garage Door Opener
- Attached garage spaces: 2
Features
- Stories: 2
- Patio & porch: Deck
- Exterior features: Gutters - Partial
Lot
- Size: 0.25 Acres
- Features: Sprinkler
Details
- Parcel number: 00161501177
Construction
Type & style
- Home type: SingleFamily
- Architectural style: Traditional,Craftsman
- Property subtype: Single Family Residence
Materials
- Fiber Cement-Hardy Plank, Stone
Condition
- New construction: No
- Year built: 2021
Utilities & green energy
- Sewer: Public Sewer
- Water: Public
- Utilities for property: Electricity Connected
Community & HOA
Community
- Security: Security System Owned, Smoke Detector(s)
- Subdivision: NONE
HOA
- Has HOA: No
Location
- Region: Chapin
Financial & listing details
- Price per square foot: $175/sqft
- Tax assessed value: $350,000
- Annual tax amount: $2,006
- Date on market: 5/30/2026
- Listing agreement: Exclusive Right To Sell
- Road surface type: Paved
Estimated market value
$355,600
$338,000 - $373,000
$2,681/mo
Price history
| Date | Event | Price |
|---|---|---|
| 9/3/2026 | Listed for sale | $360,000$175/sqft |
Source:  Consolidated MLS #635332 Report a problem Consolidated MLS #635332 Report a problem | ||
| 8/30/2026 | Pending sale | $360,000$175/sqft |
Source: Consolidated MLS #635332 Report a problem | ||
| 8/15/2026 | Contingent | $360,000$175/sqft |
Source: Consolidated MLS #635332 Report a problem | ||
| 7/20/2026 | Price change | $360,000-0.7%$175/sqft |
Source: Consolidated MLS #635332 Report a problem | ||
| 6/25/2026 | Price change | $362,500-0.7%$176/sqft |
Source: Consolidated MLS #635332 Report a problem | ||
| 5/30/2026 | Listed for sale | $365,000+4.3%$178/sqft |
Source: Consolidated MLS #635332 Report a problem | ||
| 12/8/2023 | Sold | $350,000+0%$170/sqft |
Source: Public Record Report a problem | ||
| 11/8/2023 | Pending sale | $349,900$170/sqft |
Source: Consolidated MLS #571955 Report a problem | ||
| 11/6/2023 | Listed for sale | $349,900$170/sqft |
Source: Consolidated MLS #571955 Report a problem | ||
| 10/28/2023 | Contingent | $349,900$170/sqft |
Source: Consolidated MLS #571955 Report a problem | ||
| 10/10/2023 | Listed for sale | $349,900+2.9%$170/sqft |
Source: Consolidated MLS #571955 Report a problem | ||
| 10/9/2023 | Listing removed | -- |
Source: Owner Report a problem | ||
| 9/29/2023 | Listed for sale | $339,900+25.9%$165/sqft |
Source: Owner Report a problem | ||
| 4/30/2021 | Sold | $269,900$131/sqft |
Source: Public Record Report a problem | ||
| 1/30/2021 | Listed for sale | $269,900+486.7%$131/sqft |
Source: Consolidated MLS #510082 Report a problem | ||
| 9/22/2020 | Sold | $46,000$22/sqft |
Source: Public Record Report a problem | ||
Public tax history
| Year | Property taxes | Tax assessment |
|---|---|---|
| 2025 | $2,006 -6.4% | $14,000 |
| 2024 | $2,142 +30.7% | $14,000 +29.7% |
| 2023 | $1,638 -1.7% | $10,796 |
| 2022 | $1,667 +488% | $10,796 |
| 2021 | $284 | $10,796 |
Find assessor info on the county website
Monthly payment
Est. payment
Payment breakdown
Explore the cost of this home by adjusting the details. Changes won't be saved.Climate risks
Neighborhood: 29036
Nearby schools
Schools provided by the listing agent
- Elementary: Chapin Elementary School
- Middle: Chapin
- High: Chapin
- District: Lexington/Richland Five
Source: Consolidated MLS. This data may not be complete. We recommend contacting the local school district to confirm school assignments for this home.
Similar homes
- $319,9005 bd3 ba2.2k sqft1518 Garrett Ct, Chapin, SC 29036For Sale
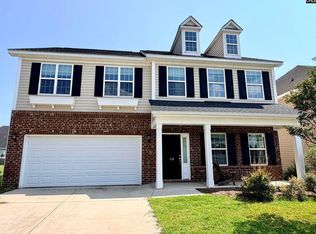 MLS ID #640588, Matthew Martin. Consolidated MLS
 - $324,9004 bd3 ba2.6k sqft125 Baltic Ct, Chapin, SC 29036For Sale
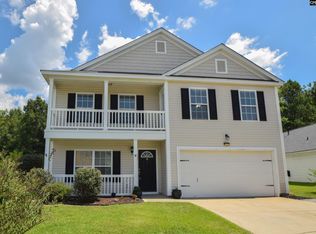 MLS ID #638889, Danny Hood. Consolidated MLS
 - $291,2003 bd3 ba2k sqft316 Dolly Horn Ln, Chapin, SC 29036For Sale
 MLS ID #639457, Chip Jefferson. Consolidated MLS
 - $249,9004 bd3 ba1.9k sqft140 Bay Front Dr, Chapin, SC 29036For Sale
 MLS ID #640630, Jeffrey P Emmerling. Consolidated MLS
