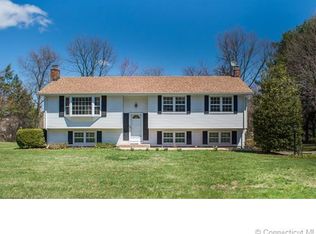
**Highest and Best by Sunday July 26,12pm**. Welcome to this beautifully renovated Colonial featuring 4-bedroom, 2.5-bath, one car garage offering modern updates, timeless finishes, and exceptional outdoor space. The exterior boasts a brand-new roof (2026), a custom-painted exterior in a modern two-tone palette of soft gray and coastal blue, with timeless black shutters and excellent architectural dimension, new walkway /front steps, new front door, and new picture windows. Inside, you'll find new red oak hardwood flooring throughout the first floor, refinished red oak hardwood on the second floor, fresh interior paint, updated recessed lighting, fixtures, outlets, switches, and smoke/fire detectors. The inviting family room features a cozy gas fireplace, while the dining room is highlighted by a beautiful chandelier. The completely remodeled kitchen showcases granite countertops, new cabinetry, and a full suite of stainless steel appliances. All bathrooms have been renovated, including a luxurious primary bath featuring a smart toilet. Additional upgrades include new vinyl flooring in the three-season room, new hot water heater (2026), natural gas forced-air heat, central air, Generac standby generator, first-floor washer/dryer hookup, clean basement with sump pump and new dehumidifier. Set on a level yard, the property offers outstanding potential for future pool, playground, outdoor entertaining space. Conveniently located within walking distance to shopping, restaurants, the gym, and other everyday amenities.
Sold for $485,000
Zillow last checked:
Listing updated:
Bought with:
Melinda Schlegelmilch, RES.0820339
Berkshire Hathaway NE Prop.
Source: Smart MLS,MLS#: 24192668
Price history
| Date | Event | Price |
|---|---|---|
| 8/24/2026 | Sold | $485,000+8%$262/sqft |
Source:  Smart MLS #24192668 Report a problem Smart MLS #24192668 Report a problem | ||
| 7/26/2026 | Pending sale | $449,000$243/sqft |
Source: Smart MLS #24192668 Report a problem | ||
| 7/23/2026 | Listed for sale | $449,000+66.3%$243/sqft |
Source: Smart MLS #24192668 Report a problem | ||
| 5/5/2026 | Sold | $270,000-16.9%$146/sqft |
Source: Smart MLS #24077279 Report a problem | ||
| 2/21/2026 | Contingent | $325,000$176/sqft |
Source: eXp Realty #24077279 Report a problem | ||
| 2/21/2026 | Pending sale | $325,000$176/sqft |
Source: Smart MLS #24077279 Report a problem | ||
| 2/10/2026 | Listed for sale | $325,000$176/sqft |
Source: Smart MLS #24077279 Report a problem | ||
| 12/23/2025 | Contingent | $325,000$176/sqft |
Source: eXp Realty #24077279 Report a problem | ||
| 9/29/2025 | Pending sale | $325,000$176/sqft |
Source: Smart MLS #24077279 Report a problem | ||
| 8/19/2025 | Price change | $325,000-27.8%$176/sqft |
Source: Smart MLS #24077279 Report a problem | ||
| 2/28/2025 | Listed for sale | $450,000$243/sqft |
Source: Smart MLS #24077279 Report a problem | ||
Sell for more on Zillow
Get a Zillow Showcase℠ listing at no additional cost and you could sell for .
$488,400
2% more
+$9,768
With Zillow Showcase(estimated)
$498,168
