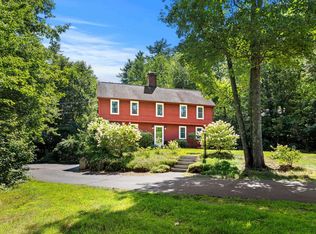
Open house cancelled for today Sunday 9/6 due to family emergency. QUICK CLOSING POSSIBLE. Tucked among beautifully manicured grounds and bordered by more than 300 acres of protected conservation land, this extraordinary custom-built reproduction 3/4 Saltbox Colonial is a rare offering where timeless New England architecture meets exceptional craftsmanship. Built by master builder Kevin Doherty, every room reflects meticulous attention to detail, from the hand-crafted built-ins and rich hardwood floors to the stunning Rumford fireplace that serves as the heart of the home. Warm, inviting, and filled with character, this residence was designed to be both elegant and comfortable. The thoughtfully designed floor plan features three spacious bedrooms, a versatile bonus room ideal for a home office, guest suite, or media room, and an attached two-car garage. Every space is filled with natural light and showcases the quality and authenticity that define a truly custom home. Step outside and experience your own private sanctuary. Professionally landscaped gardens burst with spectacular seasonal color, while mature fruit trees and lush plantings create a peaceful setting that feels worlds away. With hundreds of acres of conservation land as your backyard, you'll enjoy unmatched privacy, scenic views, and endless opportunities to explore nature right from your doorstep. This is more than a home. It's a lifestyle defined by craftsmanship, tranquility, and the enduring beauty of classic New England design. Schedule your private showing today!
Pending
Listed by: RE/MAX Synergy • Kate Rice
Price cut: $75K (8/31)
$850,000
343 N Amherst Road, Bedford, NH 03110
3beds
2,650sqft
Single Family Residence
Built in 1997
1.6 Acres Lot
$-- Zestimate®
$321/sqft
$-- HOA
What's special
Scenic viewsStunning rumford fireplaceAttached two-car garagePrivate sanctuaryUnmatched privacyBeautifully manicured groundsRich hardwood floors
- 38 days
- 2,297
- 124
Zillow last checked:
Listing updated:
Listed by:
Kate Rice,
RE/MAX Synergy Cell:603-714-8702
Source: PrimeMLS,MLS#: 5104308
Facts & features
Interior
Bedrooms & bathrooms
- Bedrooms: 3
- Bathrooms: 3
- Full bathrooms: 2
- 1/2 bathrooms: 1
Heating
- Hot Air
Cooling
- Central Air
Features
- Flooring: Carpet, Hardwood, Tile
- Basement: Full,Unfinished,Interior Entry
Interior area
- Total structure area: 3,886
- Total interior livable area: 2,650 sqft
- Finished area above ground: 2,650
- Finished area below ground: 0
Property
Parking
- Total spaces: 2
- Parking features: Paved
- Garage spaces: 2
Features
- Levels: Two
- Stories: 2
- Patio & porch: Patio
- Frontage length: Road frontage: 139
Lot
- Size: 1.6 Acres
- Features: Landscaped, Sloped
Details
- Parcel number: BEDDM29B27L2
- Zoning description: RA
- Special conditions: Standard
Construction
Type & style
- Home type: SingleFamily
- Architectural style: Colonial
- Property subtype: Single Family Residence
Materials
- Wood Frame
- Foundation: Concrete
- Roof: Asphalt Shingle
Condition
- New construction: No
- Year built: 1997
Utilities & green energy
- Electric: Circuit Breakers
- Sewer: Private Sewer
- Utilities for property: Cable Available
Community & HOA
Location
- Region: Bedford
Financial & listing details
- Price per square foot: $321/sqft
- Tax assessed value: $686,000
- Annual tax amount: $11,312
- Date on market: 8/10/2026
Estimated market value
Not available
Estimated sales range
Not available
Not available
Price history
| Date | Event | Price |
|---|---|---|
| 9/15/2026 | Pending sale | $850,000$321/sqft |
Source:  PrimeMLS #5104308 Report a problem PrimeMLS #5104308 Report a problem | ||
| 8/31/2026 | Price change | $850,000-8.1%$321/sqft |
Source: PrimeMLS #5104308 Report a problem | ||
| 8/21/2026 | Price change | $925,000-5.1%$349/sqft |
Source: PrimeMLS #5104308 Report a problem | ||
| 8/17/2026 | Listed for sale | $975,000+131.6%$368/sqft |
Source: PrimeMLS #5104308 Report a problem | ||
| 6/2/2009 | Sold | $421,000$159/sqft |
Source: Public Record Report a problem | ||
Public tax history
| Year | Property taxes | Tax assessment |
|---|---|---|
| 2024 | $10,846 +6.8% | $686,000 |
| 2023 | $10,153 +9.9% | $686,000 +30.7% |
| 2022 | $9,236 +2.7% | $524,800 |
| 2021 | $8,995 +2% | $524,800 +19.1% |
| 2020 | $8,821 +5.7% | $440,600 |
| 2019 | $8,349 +0.6% | $440,600 +8.3% |
| 2018 | $8,303 +7.9% | $407,000 |
| 2017 | $7,696 -2.6% | $407,000 +15.2% |
| 2016 | $7,903 -1.7% | $353,300 |
| 2015 | $8,041 +1.2% | $353,300 |
| 2014 | $7,949 +1.5% | $353,300 |
| 2013 | $7,833 -3.9% | $353,300 -11.9% |
| 2012 | $8,148 | $401,000 |
| 2011 | -- | $401,000 |
| 2010 | -- | $401,000 |
| 2009 | -- | $401,000 |
| 2008 | -- | $401,000 |
| 2003 | -- | -- |
| 2001 | -- | $245,500 |
Find assessor info on the county website
Monthly payment
Est. payment
Payment breakdown
Explore the cost of this home by adjusting the details. Changes won't be saved.Climate risks
Neighborhood: 03110
Nearby schools
Schools provided by the listing agent
- Middle: Ross A Lurgio Middle School
- High: Bedford High School
Source: PrimeMLS. This data may not be complete. We recommend contacting the local school district to confirm school assignments for this home.
Similar homes
- $879,0003 bd3 ba3.1k sqft4 Hunters Road, Bedford, NH 03110Active
 MLS ID #5090327, Marianna M Vis. PrimeMLS
 - $845,0004 bd3 ba2.7k sqft64 N Amherst Road, Bedford, NH 03110Active
 MLS ID #5095625, Doreen Berendes. PrimeMLS
 - $850,0005 bd4 ba3.6k sqft17 Olde English Road, Bedford, NH 03110Active
 MLS ID #5106174, Onyx Real Estate Group. PrimeMLS
 - $725,0003 bd3 ba2.7k sqft24 Hitching Post Lane, Bedford, NH 03110Active
 MLS ID #5105388, Jennifer Bouchard. PrimeMLS
