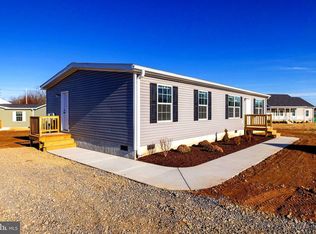
Discover the charm of this beautifully designed home located in the Town of Stanley. This is a newly manufactured “Beacon Prestige” home by Cavco. The ranch-style residence boasts three spacious bedrooms and two full bathrooms, including a luxurious primary bath with a walk-in shower. Enjoy cooking in the modern kitchen equipped with energy-efficient appliances, including an ENERGY STAR refrigerator and a convenient island for extra prep space. The family room off the kitchen invites relaxation, while built-ins and exposed beams add character throughout. Step outside to a lovely deck overlooking a level, landscaped lot of 0.25 acres, ideal for outdoor activities or peaceful evenings. With main floor laundry hookups and ample parking, this home combines comfort and convenience. Experience the perfect blend of modern living and a welcoming atmosphere-your new home awaits!
For sale
$275,000
343 Park Rd, Stanley, VA 22851
3beds
1,280sqft
Manufactured Home
Built in 2025
0.25 Acres Lot
$274,700 Zestimate®
$215/sqft
$-- HOA
What's special
Ample parkingEnergy star refrigeratorThree spacious bedroomsMain floor laundry hookups
- 69 days
- 304
- 23
Zillow last checked:
Listing updated:
Listed by:
Carol Holsinger 540-860-1442,
Funkhouser Real Estate Group 5407434545,
Co-Listing Agent: Nina Alexandra Long Fox 540-860-8710,
Funkhouser Real Estate Group
Source: Bright MLS,MLS#: VAPA2006758
Facts & features
Interior
Bedrooms & bathrooms
- Bedrooms: 3
- Bathrooms: 2
- Full bathrooms: 2
- Main level bathrooms: 2
- Main level bedrooms: 3
Heating
- ENERGY STAR Qualified Equipment, Heat Pump, Electric, Propane
Cooling
- Heat Pump, Programmable Thermostat, Electric
Appliances
- Included: ENERGY STAR Qualified Freezer, ENERGY STAR Qualified Refrigerator, Energy Efficient Appliances, Microwave, Cooktop, Electric Water Heater
- Laundry: Hookup, Main Level, Washer/Dryer Hookups Only
Features
- Bathroom - Walk-In Shower, Bathroom - Stall Shower, Built-in Features, Ceiling Fan(s), Combination Kitchen/Living, Dining Area, Efficiency, Entry Level Bedroom, Exposed Beams, Family Room Off Kitchen, Open Floorplan, Kitchen Island, Pantry, Primary Bath(s), Mod Walls, Paneled Walls
- Flooring: Luxury Vinyl
- Has basement: No
- Has fireplace: No
Interior area
- Total structure area: 1,280
- Total interior livable area: 1,280 sqft
- Finished area above ground: 1,280
Property
Parking
- Total spaces: 4
- Parking features: Driveway
- Uncovered spaces: 4
Accessibility
- Accessibility features: None
Features
- Levels: One
- Stories: 1
- Patio & porch: Deck
- Pool features: None
Lot
- Size: 0.25 Acres
- Features: Level, Landscaped
Details
- Additional structures: Above Grade
- Parcel number: 71A4A39G
- Zoning: R
- Special conditions: Standard
Construction
Type & style
- Home type: MobileManufactured
- Architectural style: Ranch/Rambler
- Property subtype: Manufactured Home
Materials
- Block, Vinyl Siding
- Foundation: Pillar/Post/Pier
- Roof: Shingle
Condition
- Excellent
- New construction: No
- Year built: 2025
Utilities & green energy
- Sewer: Public Sewer
- Water: Public
- Utilities for property: Electricity Available, Water Available, Sewer Available
Community & HOA
Community
- Subdivision: Town Of Stanley
HOA
- Has HOA: No
Location
- Region: Stanley
Financial & listing details
- Price per square foot: $215/sqft
- Tax assessed value: $156,300
- Annual tax amount: $1,140
- Date on market: 7/31/2026
- Listing agreement: Exclusive Right To Sell
- Listing terms: FHA,USDA Loan,VA Loan,Cash,Conventional
- Ownership: Fee Simple
- Body type: Double Wide
Estimated market value
$274,700
$261,000 - $288,000
Not available
Price history
| Date | Event | Price |
|---|---|---|
| 7/31/2026 | Listed for sale | $275,000+5.8%$215/sqft |
Source:  Bright MLS #VAPA2006758 Report a problem Bright MLS #VAPA2006758 Report a problem | ||
| 1/15/2026 | Sold | $260,000+4%$203/sqft |
Source:  CAAR #671852 Report a problem CAAR #671852 Report a problem | ||
| 12/16/2025 | Pending sale | $250,000$195/sqft |
Source: CAAR #671852 Report a problem | ||
| 12/16/2025 | Listed for sale | $250,000$195/sqft |
Source: CAAR #671852 Report a problem | ||
| 12/6/2025 | Contingent | $250,000$195/sqft |
Source: Bright MLS #VAPA2005592 Report a problem | ||
| 11/18/2025 | Listed for sale | $250,000$195/sqft |
Source: Bright MLS #VAPA2005592 Report a problem | ||
Public tax history
Tax history is unavailable.
Monthly payment
Climate risks
Neighborhood: 22851
Nearby schools
Schools provided by the listing agent
- Elementary: Stanley
- Middle: Page County
- High: Page County
- District: Page County Public Schools
Source: Bright MLS. This data may not be complete. We recommend contacting the local school district to confirm school assignments for this home.
Similar homes
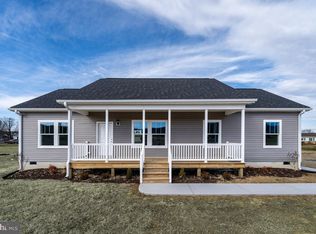
- $265,0003 bd2 ba1.5k sqft577 Pond Ave, Stanley, VA 22851For Sale

 MLS ID #VAPA2006598, Kelly Breeden, Nest Realty Harrisonburg. Bright MLS
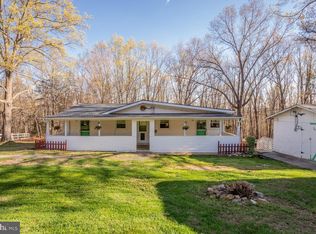
 - $298,5002 bd2 ba1.2k sqft160 Gale Ln, Stanley, VA 22851For Sale
 MLS ID #VAPA2006282, Katie Moomaw, Nest Realty Harrisonburg. Bright MLS
 - $369,9003 bd2 ba1.8k sqft148 Rossies Rd, Stanley, VA 22851New Construction
 MLS ID #VAPA2007064, Judith Bell, Bill Dudley & Associates Real Estate, Inc. Bright MLS
 - $220,0002 bd2 ba823 sqft296 Keystone Rd, Stanley, VA 22851For Sale
 MLS ID #VAPA2006226, Sable Ponn, Funkhouser Real Estate Group. Bright MLS
 - $179,9003 bd2 ba1.1k sqft3466 Dovel Hollow Rd, Stanley, VA 22851For SaleMLS ID #VAPA2006744, Chris Craddock, EXP Realty, LLC. Bright MLS
- $189,9002 bd1 ba765 sqft494 Chapel Rd, Stanley, VA 22851For SaleMLS ID #VAPA2006614, Will Dudley, Bill Dudley & Associates Real Estate, Inc. Bright MLS
- $269,9003 bd2 ba1.2k sqft20195 Mount Pleasant Rd, Elkton, VA 22827For Sale
 MLS ID #681628, Nick Whitelock, Massanutten Realty. CAAR
 - $265,0003 bd1 ba1.3k sqft7177 E Point Rd, Elkton, VA 22827For SaleMLS ID #682605, Gordon Cowan, Weichert Realtors Nancy Beahm Real Estate. CAAR
- $270,0003 bd1 ba1k sqft5023 Smith Creek Rd, New Market, VA 22844For SaleMLS ID #VASH2015570, Colton Mitchell, Old Dominion Realty. Bright MLS
- $279,9002 bd2 ba1k sqft114 Americana Rd, Luray, VA 22835For SaleMLS ID #VAPA2005286, Will Dudley, Bill Dudley & Associates Real Estate, Inc. Bright MLS
- $280,0003 bd2 ba1.2k sqft9031 Dolphin Ln, Broadway, VA 22815For SaleMLS ID #680700, Pete Hill, Funkhouser Real Estate Group. CAAR
- $289,9003 bd1 ba1.7k sqft106 Minna Dr, Shenandoah, VA 22849For SaleMLS ID #681283, Nick Whitelock, Massanutten Realty. CAAR
- $261,0003 bd2 ba1.7k sqft2468 Dry Run Rd, Luray, VA 22835For SaleMLS ID #VAPA2007008, Mr. Derek Greene, The Greene Realty Group. Bright MLS
- $279,9003 bd3 ba1.7k sqft106 Hillside Ave, Elkton, VA 22827For SaleMLS ID #VARO2003358, Sallye Trobaugh, Trobaugh Group, LLC. Bright MLS
- $360,0003 bd2 ba1.5k sqft159 Park View Ln, Shenandoah, VA 22849For SaleMLS ID #VAPA2006168, Sable Ponn, Funkhouser Real Estate Group. Bright MLS
- $245,0003 bd2 ba1.1k sqft4790 Runkles Gap Rd, Elkton, VA 22827For SaleMLS ID #681873, TONY SANTOS, KELLER WILLIAMS REALTY-ROANOKE. CAAR
- $250,0003 bd1 ba1.1k sqft531 Forest Drive Ext, Luray, VA 22835For SaleMLS ID #VAPA2006322, Jake McKay, Funkhouser Real Estate Group. Bright MLS
- $306,9903 bd2 ba1.2k sqft15644 Forestville Rd, Timberville, VA 22853For SaleMLS ID #682148, Tyler Hodges, Old Dominion Realty Inc. CAAR
- $298,0003 bd1 ba876 sqft15524 Evergreen Valley Rd, Timberville, VA 22853For SaleMLS ID #679342, Susan Melendez, Kline May Realty. CAAR
- $279,0004 bd2 ba1.5k sqft314 3rd St, Shenandoah, VA 22849For SaleMLS ID #VAPA2007060, Brandon Randall, WV Heritage Real Estate, LLC.. Bright MLS
