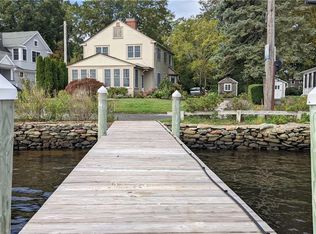
An extraordinary waterfront residence offered to market for the first time. An exceptionally rare offering, as part of a historic estate, with over 275 feet of shoreline , and uninterrupted panoramic views stretching for miles, the property is impeccably maintained for year-round enjoyment. This home captures breathtaking sunsets and sweeping water vistas from nearly every room. An open floor plan features soaring vaulted ceilings, refined millwork, and a striking stone fireplace connecting living and dining spaces. The chef's kitchen offers a center island, premium stainless appliances, and pantry. A wall of glass doors opens to a heated waterfront patio that that may enclose for all-season use. The outdoor kitchen—with built-in grill,sink, refrigerator, and bar seating—invites effortless entertaining by the water. The primary suite is a private sanctuary with water views, custom nautical built-ins, dressing room, and luxurious ensuite bath. A spiral staircase leads to a private office with commanding views and potential rooftop deck access. The guest suite includes an ensuite bath and private water-view deck. Refined details include a heated walkway, four-car heated garage, irrigation, and whole-house generator. The lawn sits steps from the water for swimming, kayaking, and boating, with mooring available. Nestled in coveted Rumstick Point, enjoy coastal living minutes from the Yacht Club and East Bay Bike Path—with easy access to Providence and just over an hour to Boston.
For sale
$4,325,000
343 Rumstick Rd #B, Barrington, RI 02806
2beds
3,329sqft
Single Family Residence
Built in 1960
2.5 Acres Lot
$-- Zestimate®
$1,299/sqft
$-- HOA
What's special
- 46 days
- 1,432
- 93
Zillow last checked:
Listing updated:
Listed by:
Dina Karousos/Nicole Lucenti Team 401-451-6461,
SERHANT.,
Dina Karousos/Nicole Lucenti Team 401-451-6461,
SERHANT.
Source: StateWide MLS RI,MLS#: 1421458
Facts & features
Interior
Bedrooms & bathrooms
- Bedrooms: 2
- Bathrooms: 3
- Full bathrooms: 2
- 1/2 bathrooms: 1
Bathroom
- Features: Bath w Shower Stall, Bath w Tub & Shower
Heating
- Natural Gas, Central Air, Zoned
Cooling
- Central Air
Appliances
- Included: Dishwasher, Dryer, Exhaust Fan, Range Hood, Microwave, Refrigerator, Washer, Gas Water Heater
Features
- Wall (Plaster), Cathedral Ceiling(s), Cedar Closet(s)(s), Stairs, Plumbing (Copper), Plumbing (Mixed), Plumbing (PVC), Insulation (Ceiling), Insulation (Walls), Ceiling Fan(s)
- Flooring: Ceramic Tile, Hardwood, Other, Carpet
- Windows: Insulated Windows
- Basement: Crawl Space,Interior Entry,Unfinished
- Number of fireplaces: 1
- Fireplace features: Insert
Interior area
- Total structure area: 3,329
- Total interior livable area: 3,329 sqft
- Finished area above ground: 3,329
- Finished area below ground: 0
Video & virtual tour
Property
Parking
- Total spaces: 12
- Parking features: Attached, Driveway
- Attached garage spaces: 4
- Has uncovered spaces: Yes
Accessibility
- Accessibility features: One Level
Features
- Patio & porch: Deck, Patio, Porch
- Exterior features: Balcony
- Has view: Yes
- View description: Water
- Has water view: Yes
- Water view: Water
- Waterfront features: Waterfront, Mooring, Saltwater Front, Walk to Salt Water, Walk To Water
Lot
- Size: 2.5 Acres
- Features: Sprinklers
Details
- Other equipment: Cable TV, Intercom
Construction
Type & style
- Home type: SingleFamily
- Architectural style: Cottage
- Property subtype: Single Family Residence
Materials
- Plaster, Masonry, Shingles, Wood
- Foundation: Concrete Perimeter, Mixed
Condition
- New construction: No
- Year built: 1960
Utilities & green energy
- Electric: 200+ Amp Service, Circuit Breakers
- Sewer: Public Sewer
- Water: Municipal
- Utilities for property: Sewer Connected, Water Connected, Underground Utilities
Community & HOA
Community
- Features: Near Public Transport, Commuter Bus, Golf, Highway Access, Hospital, Interstate, Marina, Private School, Public School, Recreational Facilities, Restaurants, Schools, Near Shopping, Near Swimming, Tennis
- Security: Security System Owned
- Subdivision: Waterfront - Rumstick Point
HOA
- Has HOA: No
Location
- Region: Barrington
Financial & listing details
- Price per square foot: $1,299/sqft
- Annual tax amount: $39,784
- Date on market: 9/4/2026
- Inclusions: 343B Rumstick Point Road is a legal condominium - Barrington Rhode Island. Taxes and acreage reflect the property. The acreage includes the entire property equally shared and maintained with 343A Rumstick Rd. Maintenance of Property is shared between both property owners.
Estimated market value
Not available
Estimated sales range
Not available
Not available
Price history
| Date | Event | Price |
|---|---|---|
| 9/8/2026 | Listed for sale | $4,325,000$1,299/sqft |
Source:  StateWide MLS RI #1421458 Report a problem StateWide MLS RI #1421458 Report a problem | ||
Public tax history
Tax history is unavailable.
Monthly payment
Est. payment
Payment breakdown
Explore the cost of this home by adjusting the details. Changes won't be saved.Climate risks
Neighborhood: 02806
- $2,600,000-- bd-- ba-- sqft343 Rumstick Rd, Barrington, RI 02806Off Market
- $1,310,9002 bd2 ba2.7k sqft343 Rumstick Rd #2, Barrington, RI 02806Off Market
- $2,467,1004 bd4 ba5.3k sqft343 Rumstick Rd #1, Barrington, RI 02806Off Market
- $1,897,800-- bd-- ba-- sqft343 Rumstick Rd, Barrington, RI 02806Off Market
Similar homes
- $4,750,0005 bd4 ba4.2k sqft250 Rumstick Rd, Barrington, RI 02806For Sale

 MLS ID #1421815, Stephanie Basile, SERHANT.. StateWide MLS RI
 - $4,500,0004 bd3 ba3.8k sqft85 Tea House Ln, Warwick, RI 02889For Sale
 MLS ID #1419032, Amy Doorley-Lucas, Mott & Chace Sotheby's Intl.. StateWide MLS RI
 - $2,200,0004 bd3 ba2.5k sqft169 Mathewson Rd, Barrington, RI 02806For Sale
 MLS ID #1419592, Ted Ngo, REMAX Revolution. StateWide MLS RI
 - $2,700,0004 bd6 ba4.7k sqft60 Poppasquash Rd, Bristol, RI 02809For Sale
 MLS ID #1424817, Michelle Drum, Gustave White Sotheby's Realty. StateWide MLS RI
 - $4,495,0005 bd5 ba4.9k sqft246 Channel Vw, Warwick, RI 02889For SaleMLS ID #1419931, Amy Doorley-Lucas, Mott & Chace Sotheby's Intl.. StateWide MLS RI
- $3,250,0005 bd5 ba4.6k sqft140 Aldrich Ave, Warwick, RI 02889For SaleMLS ID #1422041, Rebecca Mayer, Compass. StateWide MLS RI
- $4,395,0004 bd4 ba2.9k sqft124 Harrison Ave, Newport, RI 02840For SaleMLS ID #1422270, Rebecca King, Gustave White Sotheby's Realty. StateWide MLS RI
- $4,750,0003 bd3 ba3.8k sqft5 Decatur Ave, Jamestown, RI 02835For SaleMLS ID #1409432, The Janikies Group, Keller Williams Coastal. StateWide MLS RI
- $2,875,0003 bd3 ba2.6k sqft80 Ayrault St, Newport, RI 02840For SaleMLS ID #1426048, Alexandra Thursby, Mott & Chace Sotheby's Intl.. StateWide MLS RI
- $4,000,0003 bd6 ba4.8k sqft464 Black Point Ln, Portsmouth, RI 02871For SaleMLS ID #1420461, Alyce Wright, Lila Delman Compass. StateWide MLS RI
- $2,200,0005 bd4 ba4.1k sqft48 Saint George Ct, Warwick, RI 02888For SaleMLS ID #1422518, Joseph Del Sesto, Del Sesto Realty. StateWide MLS RI
- $4,950,0001 bd3 ba2.7k sqft184 Glen Rd, Portsmouth, RI 02871For SaleMLS ID #1425675, Amy Rice, William Raveis Inspire. StateWide MLS RI
- $4,995,0004 bd5 ba4.3k sqft517 Tuckerman Ave, Middletown, RI 02842For SaleMLS ID #1423679, Jessica Chase, Gustave White Sotheby's Realty. StateWide MLS RI
- $2,675,0004 bd5 ba4.4k sqft57 Strawberry Ln, Portsmouth, RI 02871For SaleMLS ID #1420710, Elena Wilcox, Gustave White Sotheby's Realty. StateWide MLS RI
- $2,995,0004 bd4 ba4.5k sqft50 Kenyon Ave, East Greenwich, RI 02818For SaleMLS ID #1422608, Jennifer Cosgrove O'Leary, Greenwich Bay Brokers. StateWide MLS RI
- $2,749,5005 bd4 ba4.1k sqft75 Macomber Ln, Portsmouth, RI 02871For SaleMLS ID #1422458, Sarah Kirwin, Residential Properties Ltd.. StateWide MLS RI
- $2,275,0003 bd5 ba4.3k sqft162 Indian Point Rd, Tiverton, RI 02878For SaleMLS ID #1423344, Bridget Torrey, Gustave White Sotheby's Realty. StateWide MLS RI
- $4,950,0005 bd6 ba4.8k sqft76 Battery Ln, Jamestown, RI 02835For SaleMLS ID #1409358, Lisa Ardente, Compass. StateWide MLS RI
- $2,200,0003 bd3 ba2.6k sqft139 Hemlock Ave, Warwick, RI 02886For SaleMLS ID #1418686, The Phipps Team, Compass. StateWide MLS RI
- $4,499,0004 bd2 ba2.9k sqft168 Colonel John Gardner Rd, Narragansett, RI 02882For SaleMLS ID #1421772, Michele Doherty, Lila Delman Compass. StateWide MLS RI
