OWN BRAND-NEW FOR LESS! Skip the costly updates of a pre-owned home and enjoy brand-new finishes, fixtures, appliances, and major systems from day one. PLUS, take advantage of a BUILDER INCENTIVE toward an INTEREST RATE BUYDOWN or CLOSING COSTS—helping you save upfront or potentially lower your monthly payment! This move-in-ready home delivers luxury, comfort, and thoughtful design throughout. The charming covered front porch, brick-and-siding exterior, wood columns, recessed lighting, and glass-paneled front door create impressive curb appeal. Inside, the bright, open-concept living area features a floor-to-ceiling accent wall with an electric fireplace, floating shelves, and an elegant dining chandelier. The showstopping kitchen offers a large island, farmhouse sink, pot filler, two-tone cabinetry, tall upper cabinets, black countertops, gold hardware, pendant lighting, and abundant storage. A spacious laundry room with built-in cabinets adds everyday convenience. Escape to the spa-inspired primary suite featuring a double vanity, oversized mirrors, marble-look flooring, and a stunning walk-in shower with floor-to-ceiling tile, frameless glass, built-in bench, and rainfall showerhead. Controlled ceiling fans are included in the living room and every bedroom, while spacious closets with built-in shelving provide excellent storage. Relax or entertain on the covered back patio overlooking the spacious yard. Located near Cedar Creek Lake, shopping, and dining, this is modern lake-area living at its best! Schedule your private showing today.
Sold
Price Unknown
343 Schooner Rd, Mabank, TX 75156
4beds
1,710sqft
Single Family Residence
Built in 2026
6,795 Square Feet Lot
$273,600 Zestimate®
$--/sqft
$1,505 Estimated rent
Home value
$273,600
$260,000 - $287,000
$1,505/mo
Zestimate® history
Owner options
List your home for rent
$1,505/mo
Rent Zestimate®
Find your next renter with Zillow Rental Manager. Plus, with online applications, you can quickly screen prospective tenants – for free.
$1,505/mo
Rent Zestimate®
Refinance and save
$100/mo
Est. payment
Refinancing to a lower rate could help reduce your monthly payments and save thousands over the life of the loan.
$100/mo
Est. payment
Explore your selling options
Work with a Zillow partner agent
Leverage their expertise and Zillow's premium Showcase listings to get your home seen by more buyers.
Get startedList with your own agent
Get your home in front of millions of buyers by listing it on Zillow.
Learn how to do itSell it yourself
Take full control of how buyers see your home on Zillow by listing For Sale by Owner (FSBO).
List your homeWhat's special
Brick-and-siding exteriorRecessed lightingSpacious yardMarble-look flooringFloating shelvesCovered back patioShowstopping kitchen
Zillow last checked:
Listing updated:
Listed by:
Maria Delgado 0734306 214-290-5769,
Ultima Real Estate 972-980-9393
Bought with:
Todd Russell, 0356583
KW-Cedar Creek Lake Properties
Source: NTREIS,MLS#: 21301077
Facts & features
Interior
Bedrooms & bathrooms
- Bedrooms: 4
- Bathrooms: 2
- Full bathrooms: 2
Primary bedroom
- Features: Ceiling Fan(s), Dual Sinks, Walk-In Closet(s)
- Level: First
- Dimensions: 14 x 16
Dining room
- Level: First
- Dimensions: 7 x 16
Living room
- Features: Ceiling Fan(s), Fireplace
- Level: First
- Dimensions: 12 x 16
Heating
- Central
Cooling
- Central Air, Ceiling Fan(s)
Appliances
- Included: Dishwasher, Electric Range, Electric Water Heater, Disposal, Microwave
- Laundry: Washer Hookup, Electric Dryer Hookup
Features
- Granite Counters, Kitchen Island, Open Floorplan, Pantry, Walk-In Closet(s)
- Flooring: Luxury Vinyl Plank
- Windows: Window Coverings
- Has basement: No
- Number of fireplaces: 1
- Fireplace features: Dining Room
Interior area
- Total interior livable area: 1,710 sqft
Property
Parking
- Total spaces: 2
- Parking features: Additional Parking, Driveway
- Attached garage spaces: 2
Features
- Levels: One
- Stories: 1
- Patio & porch: Covered
- Pool features: None
- Fencing: None
Lot
- Size: 6,795 Square Feet
- Features: Cleared
- Residential vegetation: Grassed
Details
- Additional structures: None
- Parcel number: 29300015024053
- Other equipment: None
Construction
Type & style
- Home type: SingleFamily
- Architectural style: Traditional,Detached
- Property subtype: Single Family Residence
Materials
- Brick
- Foundation: Slab
- Roof: Composition
Condition
- New Construction
- Year built: 2026
Utilities & green energy
- Water: Community/Coop
- Utilities for property: Electricity Available, Sewer Available, Water Available
Community & HOA
Community
- Security: Smoke Detector(s)
- Subdivision: Harbor Point Sec 01
HOA
- Has HOA: Yes
- Services included: All Facilities
- HOA fee: $100 annually
- HOA name: Harbor Point Poa
- HOA phone: 936-594-7853
Location
- Region: Mabank
Financial & listing details
- Annual tax amount: $251
- Date on market: 7/10/2026
- Cumulative days on market: 73 days
- Listing terms: Cash,Conventional,FHA,USDA Loan,VA Loan
- Exclusions: Staging items & security cameras.
Price history
| Date | Event | Price |
|---|---|---|
| 10/21/2026 | Sold | -- |
Source: NTREIS #21301077 Report a problem | ||
| 10/15/2026 | Pending sale | $275,000$161/sqft |
Source: NTREIS #21301077 Report a problem | ||
| 9/24/2026 | Contingent | $275,000$161/sqft |
Source: NTREIS #21301077 Report a problem | ||
| 8/27/2026 | Price change | $275,000-1.3%$161/sqft |
Source: NTREIS #21301077 Report a problem | ||
| 8/17/2026 | Price change | $278,500-1.9%$163/sqft |
Source: NTREIS #21301077 Report a problem | ||
| 7/31/2026 | Price change | $284,000-2.1%$166/sqft |
Source: NTREIS #21301077 Report a problem | ||
| 7/10/2026 | Listed for sale | $290,000$170/sqft |
Source: NTREIS #21301077 Report a problem | ||
Public tax history
Tax history is unavailable.
Neighborhood: 75156
Nearby homes
- $--6,795 sqft341 Schooner Rd, Mabank, TX 75156Sold
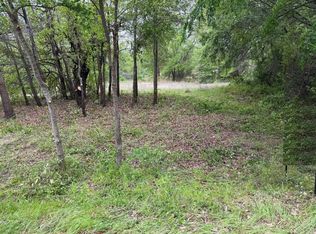
- $18,000-- bd-- ba-- sqftSchooner Rd, Mabank, TX 75156Off Market
- $223,8003 bd2 ba1.3k sqft337 Schooner Rd, Gun Barrel City, TX 75156Off Market
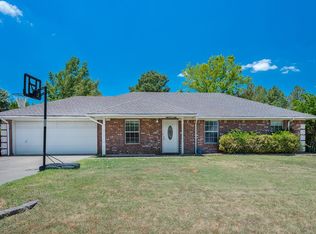
- $11,340-- bd-- ba-- sqftSchooner Rd, Mabank, TX 75156Off Market
- $18,000-- bd-- ba-- sqftSeabreeze Dr, Mabank, TX 75156Off Market
- $18,000-- bd-- ba-- sqftSeabreeze Dr, Mabank, TX 75156Off Market
- $11,340-- bd-- ba-- sqftSchooner Rd, Mabank, TX 75156Off Market
- $220,9003 bd2 ba1.4k sqft350 Schooner Rd, Gun Barrel City, TX 75156Off Market
Nearby schools
GreatSchools rating
- 7/10Lakeview Elementary SchoolGrades: PK-4Distance: 1.2 mi
- 6/10Mabank Junior High SchoolGrades: 7-8Distance: 2.5 mi
- 6/10Mabank High SchoolGrades: 9-12Distance: 2.8 mi
Schools provided by the listing agent
- Elementary: Lakeview
- Middle: Mabank
- High: Mabank
- District: Mabank ISD
Source: NTREIS. This data may not be complete. We recommend contacting the local school district to confirm school assignments for this home.
Get a cash offer in 3 minutes
Find out how much your home could sell for in as little as 3 minutes with a no-obligation cash offer.
Estimated market value
$273,600
Get a cash offer in 3 minutes
Find out how much your home could sell for in as little as 3 minutes with a no-obligation cash offer.
Estimated market value
$273,600
- Texas
- Henderson County
- Gun Barrel City
- 75156
- 343 Schooner Rd
