Skip main navigation
For sale
  • Price cut: $5K (3/25)
    $129,900

    343 Vanderbilt Rd, Connellsville, PA 15425

    3beds
    1,030sqft
    : Get pre-qualified
    Single Family Residence
    Built in 1965
    2.15 Acres Lot
    $-- Zestimate®
    $126/sqft
    $-- HOA

    What's special

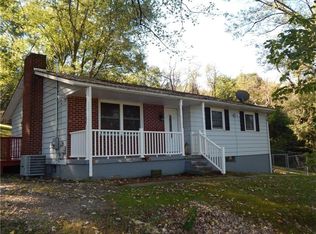
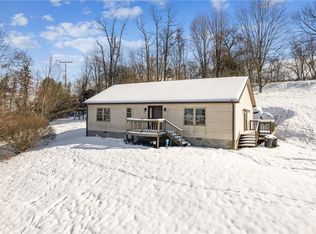
    This 3-bedroom one bath split level has had same family owners since it was built in 1965. The first level consists of kitchen, dining room and spacious living room. The second level which is only 5 steps to 3 bedrooms and one bath with an extra room/space adjacent to the primary bedroom can be converted into a walk-in closet, storage or increase the size of the primary bedroom an extra 3 to 4 feet. You will find the original hardwood flooring throughout the home except for the kitchen and bathroom. The possibilities are limitless for a 22x11 finished room that is adjacent to the basement. Transform it into an extra bedroom, family/game room or even an exercise area!! A long side this room, you will find two other basements that are uniquely separated with another room that can be changed into whatever you need or desire. The home is heated by radiant heat from the ceiling. This home sits on a 2 1/4 acreage of land that gives you room for just about anything you want to do such as, birthday parties, family gatherings, weddings etc. This property and home needs some TLC which has loads of potential and would be your chance to add your personal style and touch to make it your dream home!! The highlight of the home is its stunning views of the landscapes across the valley. Schedule your tour today!!
    92 days
    |
    886
    |
    36
    |

    Zillow last checked:

    Listing updated:

    Listed by:

    Dennis Martin 724-628-7200,

    COLDWELL BANKER LAUREL RIDGE REALTY 724-628-7200

    Source: WPMLS,MLS#: 1740508MLS LogoOriginating MLS: West Penn Multi-List

    Tour with a local agent

      Facts & features

      Interior

      Bedrooms & bathrooms
      • Bedrooms: 3
      • Bathrooms: 1
      • Full bathrooms: 1
      Primary bedroom
      • Level: Upper
      • Dimensions: 11x13
      Bedroom 2
      • Level: Upper
      • Dimensions: 9x10
      Bedroom 3
      • Level: Upper
      • Dimensions: 10x10
      Bonus room
      • Level: Basement
      • Dimensions: 22x11
      Dining room
      • Level: Main
      • Dimensions: 11x10
      Kitchen
      • Level: Main
      • Dimensions: 12x12
      Living room
      • Level: Main
      • Dimensions: 20x12
      Heating
      • Electric, Forced Air
      Cooling
      • Wall Unit(s)
      Appliances
      • Included: Dishwasher
      Features
      • Flooring: Hardwood, Other, Vinyl
      • Basement: Full,Walk-Out Access
      Interior area
      • Total structure area: 1,030
      • Total interior livable area: 1,030 sqft

      Property

      Parking
      • Parking features: Attached, Garage, Off Street
      • Has attached garage: Yes
      Features
      • Levels: Multi/Split
      • Stories: 2
      • Pool features: None
      Lot
      • Size: 2.15 Acres
      • Dimensions: 348 x 255

      Construction

      Type & style
      • Home type: SingleFamily
      • Architectural style: Other,Split Level
      • Property subtype: Single Family Residence
      Materials
      • Brick, Frame
      • Roof: Asbestos Shingle
      Condition
      • Resale
      • Year built: 1965

      Utilities & green energy

      • Sewer: Septic Tank
      • Water: Public

      Community & HOA

      Location
      • Region: Connellsville

      Financial & listing details

      • Price per square foot: $126/sqft
      • Tax assessed value: $72,440
      • Annual tax amount: $1,831
      • Date on market: 2/23/2026
      Get pre-qualifiedBe ready to make an offer.
      Connect with an agentGet info on this home, tour, and more.
      Calculate monthly paymentSee if you can afford this home.

        Estimated market value

        Not available

        Estimated sales range

        Not available

        $1,160/mo

        Price history

        DateEventPrice
        3/25/2026Price change$129,900-3.7%$126/sqft
        Source: WPMLS #1740508 Report a problem
        2/23/2026Listed for sale$134,900$131/sqft
        Source: WPMLS #1740508 Report a problem

        Public tax history

        Tax history is unavailable.

        Monthly payment

        Est. payment

          Payment breakdown

          Explore the cost of this home by adjusting the details. Changes won't be saved.
          All calculations are estimates and provided by Zillow, Inc. for informational purposes only. Actual amounts may vary.
          HOA fees may include property taxes on listings classified as Co-Ops. Contact the listing agent and/or owner for fee details.
          Mortgage interest rates are dependent on a number of factors, including credit score, down payment, and repayment length. Interest rate data provided by Zillow Group Marketplace, Inc. as of 1/1/1970 from various mortgage lenders with which we have lead or other similar arrangements; the Estimated Payment is an average of those rates.
          See how much you could borrow to make a competitive offer.

          Climate risks

          Neighborhood: 15425

          Nearby schools

          GreatSchools rating
          Schools provided by the listing agent
          • District: Connellsville Area

          Source: WPMLS. This data may not be complete. We recommend contacting the local school district to confirm school assignments for this home.

          A local agent can set up tours, give advice and negotiate with sellers.

          A local lender can help you make sure your offer is ready when you are.

          Browse local experts

          Similar homes

          Skip to the end of the carouselSkip to the beginning of the carousel