Country living but only 10 minutes to shopping/dining. Beautiful home on over 3 acres with many amenities. Upgraded kitchen with granite counters, stainless appliances, induction cooktop, built in microwave and oven. Cherry cabinets and laminate cherry floors throughout. Large detached 2 car garage with lots of storage, and large decks. Steel 30x40 Workshop with Heat, A/C, and rollup doors front and back. Rv and boat storage plus a garden shed for your gardening tools ADU is 868 sq ft, 2 bedroom, 1 bath, freshly painted, new wood laminate flooring, perfect for generational living or use as a rental. Play ground for the kids, 2 seperate enclosures for chickens, goats, etc. Green house and enclosed garden area. Owned solar so very low utility costs. You will love the seasonal pond and incredible landscaping this property has to offer. Excellent school district and close to shopping and easy freeway access.
Sold for $781,000
$781,000
3430 Bridget Brae Road, Shingle Springs, CA 95682
3beds
1,940sqft
Manufactured Home
Built in 1981
3.01 Acres Lot
$784,300 Zestimate®
$403/sqft
$-- Estimated rent
Home value
$784,300
$706,000 - $871,000
Not available
Zestimate® history
Owner options
List your home for rent
Find your next renter with Zillow Rental Manager. Plus, with online applications, you can quickly screen prospective tenants – for free.
Refinance and save
$5,333/mo
Est. payment
Refinancing to a lower rate could help reduce your monthly payments and save thousands over the life of the loan.
$5,333/mo
Est. payment
Explore your selling options
Work with a Zillow partner agent
Leverage their expertise and Zillow's premium Showcase listings to get your home seen by more buyers.
Get startedList with your own agent
Get your home in front of millions of buyers by listing it on Zillow.
Learn how to do itSell it yourself
Take full control of how buyers see your home on Zillow by listing For Sale by Owner (FSBO).
List your homeWhat's special
Zillow last checked:
Listing updated:
Listed by:
Iva Charlene Hossack,
eXp Realty of California Inc.
Bought with:
Non-MLS Member
Non-MLS Office
Source: eXp Realty,MLS#: 225032869Originating MLS: MetroList Services, Inc.
Facts & features
Interior
Bedrooms & bathrooms
- Bedrooms: 3
- Bathrooms: 2
- Full bathrooms: 2
Rooms
- Room types: Master Bathroom, Master Bedroom, Office, Dining Room, Family Room, Kitchen, Laundry, Workshop, Living Room
Heating
- Pellet Stove, MultiUnits
Cooling
- Ceiling Fan(s), Wall Unit(s), MultiUnits
Appliances
- Included: Built-In Electric Oven, Built-In Electric Range, Free Standing Refrigerator, Hood Over Range, Ice Maker, Dishwasher, Disposal, Microwave, Plumbed For Ice Maker, Self/Cont Clean Oven
- Laundry: Cabinets, Laundry Closet, Dryer Included, Sink, Electric, Washer Included, Inside Area, Inside Room
Features
- Wet Bar
- Flooring: Laminate, Tile
- Windows: Dual Pane Full, Skylight(s), Skylight Tube, Window Coverings
- Number of fireplaces: 1
- Fireplace features: Insert, Pellet Stove
Interior area
- Total interior livable area: 1,940 sqft
Property
Parking
- Total spaces: 13
- Parking features: 24'+ Deep Garage, RV Access, RV Garage Detached, RV Possible, RV Storage, Garage Door Opener
- Garage spaces: 2
- Carport spaces: 1
- Uncovered spaces: 10
Features
- Levels: One
- Stories: 1
- Patio & porch: Awning, Back Porch, Covered Deck, Uncovered Deck
- Exterior features: Dog Run, Fire Pit
- Fencing: Partial,Electric,Fenced
- Has view: Yes
- View description: Woods
Lot
- Size: 3.01 Acres
- Features: Auto Sprinkler F&R, Auto Sprinkler Front, Pond Seasonal, Street Lights, Landscape Back, Landscape Front
- Topography: Snow Line Below, Level, Trees Many
Details
- Additional structures: Shed(s), Greenhouse, Storage, Workshop, Outbuilding
- Parcel number: 070072017000
- Zoning description: RE10
- Other equipment: Water Filter System
- Horses can be raised: Yes
- Horse amenities: Pasture, Trailer Storage, Fenced
Construction
Type & style
- Home type: MobileManufactured
- Architectural style: Ranch
- Property subtype: Manufactured Home
Materials
- Lap Siding
- Foundation: Raised
- Roof: Composition
Condition
- Updated/Remodeled
- Year built: 1981
Utilities & green energy
- Sewer: Septic Tank
- Water: Public
- Utilities for property: Cable Connected
Community & HOA
HOA
- Has HOA: Yes
- Amenities included: Other
- HOA fee: $300 annually
Location
- Region: Shingle Springs
- Elevation: 0
Financial & listing details
- Price per square foot: $403/sqft
- Tax assessed value: $444,138
- Date on market: 3/21/2025
- Road surface type: Paved
Price history
| Date | Event | Price |
|---|---|---|
| 7/21/2025 | Sold | $781,000-2.3%$403/sqft |
Source: eXp Realty #176420931 Report a problem | ||
| 5/6/2025 | Pending sale | $799,000$412/sqft |
Source: MetroList Services of CA #225032869 Report a problem | ||
| 5/2/2025 | Price change | $799,000-1.4%$412/sqft |
Source: MetroList Services of CA #225032869 Report a problem | ||
| 4/6/2025 | Price change | $810,000-0.6%$418/sqft |
Source: MetroList Services of CA #225032869 Report a problem | ||
| 3/22/2025 | Listed for sale | $815,000+132.9%$420/sqft |
Source: MetroList Services of CA #225032869 Report a problem | ||
| 6/24/2013 | Sold | $350,000+7.7%$180/sqft |
Source: Public Record Report a problem | ||
| 4/17/2013 | Listed for sale | $325,000$168/sqft |
Source: Intero Real Estate Services #13020441 Report a problem | ||
Public tax history
| Year | Property taxes | Tax assessment |
|---|---|---|
| 2026 | -- | $444,138 -19% |
| 2025 | $5,765 +1.9% | $548,189 +1.7% |
| 2024 | $5,657 +2.2% | $538,772 +1.7% |
| 2023 | $5,538 +0.9% | $529,541 +1.7% |
| 2022 | $5,488 +1.1% | $520,490 +1.7% |
| 2021 | $5,425 +0.5% | $511,616 +0.9% |
| 2020 | $5,399 +0.2% | $507,067 +1.7% |
| 2019 | $5,388 +3.1% | $498,457 +1.7% |
| 2018 | $5,223 +1.5% | $490,015 +1.7% |
| 2017 | $5,148 +1.2% | $481,740 +1.7% |
| 2016 | $5,086 +30.4% | $473,627 +1.3% |
| 2015 | $3,901 | $467,535 +32.6% |
| 2014 | $3,901 | $352,592 +128.4% |
| 2013 | -- | $154,403 +4% |
| 2012 | -- | $148,409 |
| 2011 | -- | $148,409 +0.8% |
| 2010 | -- | $147,302 -0.2% |
| 2009 | -- | $147,654 +2% |
| 2008 | -- | $144,759 +2% |
| 2007 | -- | $141,921 +2% |
| 2006 | -- | $139,140 +2% |
| 2005 | -- | $136,413 +2% |
| 2004 | -- | $133,739 +1.9% |
| 2003 | -- | $131,289 +2% |
| 2002 | -- | $128,716 +2% |
| 2001 | -- | $126,194 +2% |
| 2000 | -- | $123,721 |
Find assessor info on the county website
Neighborhood: 95682
Nearby homes
- $826,1004 bd3 ba2k sqft3425 Ramada Way, Shingle Springs, CA 95682Off Market
- $863,8003 bd2 ba2.7k sqft3421 Ramada Way, Shingle Springs, CA 95682Off Market
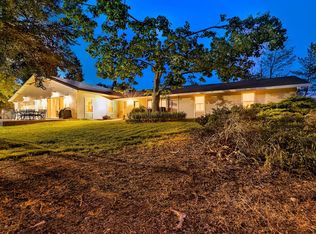
- $1,179,9004 bd3 ba2.9k sqft3444 Bridget Brae Rd, Shingle Springs, CA 95682Off Market
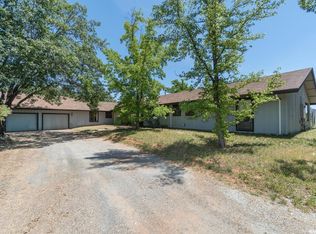
- $921,6004 bd3 ba2.8k sqft3431 Bridget Brae Rd, Shingle Springs, CA 95682Off Market
- $711,2004 bd3 ba2k sqft3447 Ramada Way, Shingle Springs, CA 95682Off Market
- $756,3003 bd2 ba1.8k sqft3380 Bridget Brae Rd, Shingle Springs, CA 95682Off Market
- $561,7003 bd1 ba1.5k sqft3680 Meder Rd, Shingle Springs, CA 95682Off Market
- $639,6003 bd2 ba2.2k sqft3636 Meder Rd, Shingle Springs, CA 95682Off Market
Nearby schools
GreatSchools rating
- 7/10Buckeye Elementary SchoolGrades: K-5Distance: 2.2 mi
- 8/10Camerado Springs Middle SchoolGrades: 6-8Distance: 3 mi
- 9/10Ponderosa High SchoolGrades: 9-12Distance: 0.8 mi
Schools provided by the listing agent
- District: Buckeye Union
Source: eXp Realty. This data may not be complete. We recommend contacting the local school district to confirm school assignments for this home.
Get a cash offer in 3 minutes
Find out how much your home could sell for in as little as 3 minutes with a no-obligation cash offer.
Estimated market value
$784,300
Get a cash offer in 3 minutes
Find out how much your home could sell for in as little as 3 minutes with a no-obligation cash offer.
Estimated market value
$784,300
- California
- El Dorado County
- Shingle Springs
- 95682
- 3430 Bridget Brae Road
