Exceptional 2023 Evergreen Builders modern farmhouse on 3.25 private acres in Keswick, Virginia just minutes from Sentara Martha Jefferson and UVA Health Medical Centers, the University of Virginia, and Charlottesville's Downtown Mall. This 3,900 sq ft, 4+ bedroom, 3 full / 2 half bath home offers three fully finished floors of refined living in the heart of Central Virginia's premier wine country corridor, surrounded by Blue Ridge Mountain views and open pastoral farmland. The chef's kitchen features a quartz island, natural tile backsplash, walk-in pantry, and butler's pantry. The primary suite includes a custom walk-in closet and a spa bath with freestanding soaking tub and frameless glass shower. Two bedrooms share a jack and jill bath, and large guest suite features private bath. The third floor delivers a shiplap-ceiling office suite with built-in bookshelves, wet bar, possible fifth bedroom, and exercise room. A screened porch, paver patio, gas fireplace, and main-level mudroom complete the package. Keswick places you within easy reach of I64, UVA Grounds, Charlottesville-Albemarle Airport, top-rated schools, and Albemarle County's celebrated wine country vineyards and equestrian estates.
Pending
Price cut: $50K (8/21)
$1,175,000
3430 Keswick Rd, Keswick, VA 22947
4beds
3,912sqft
Farm, Single Family Residence
Built in 2023
3.25 Acres Lot
$-- Zestimate®
$300/sqft
$-- HOA
What's special
Gas fireplaceShiplap-ceiling office suiteOpen pastoral farmlandWet barPaver patioMain-level mudroomThree fully finished floors
- 121 days
- 866
- 78
Zillow last checked:
Listing updated:
Listed by:
DENISE RAMEY TEAM 434-960-4333,
LONG & FOSTER - CHARLOTTESVILLE WEST 434-812-2388
Source: CAAR,MLS#: 678875 Originating MLS: Charlottesville Area Association of Realtors
Originating MLS: Charlottesville Area Association of RealtorsFacts & features
Interior
Bedrooms & bathrooms
- Bedrooms: 4
- Bathrooms: 5
- Full bathrooms: 3
- 1/2 bathrooms: 2
- Main level bathrooms: 1
Rooms
- Room types: Bathroom, Bonus Room, Bedroom, Dining Room, Full Bath, Foyer, Great Room, Half Bath, Kitchen, Laundry, Mud Room, Office, Study
Primary bedroom
- Level: Second
Bedroom
- Level: Second
Primary bathroom
- Level: Second
Bathroom
- Level: Second
Other
- Features: Butler's Pantry
- Level: First
Bonus room
- Level: Third
Dining room
- Level: First
Foyer
- Level: First
Great room
- Level: First
Half bath
- Level: Third
Half bath
- Level: First
Kitchen
- Level: First
Laundry
- Level: First
Mud room
- Level: First
Office
- Level: Third
Study
- Level: First
Heating
- Central, Heat Pump, Propane
Cooling
- Central Air, Heat Pump
Appliances
- Included: Built-In Oven, Dishwasher, ENERGY STAR Qualified Appliances, Induction Cooktop, Microwave, Refrigerator, Tankless Water Heater, Washer
- Laundry: Dryer Hookup
Features
- Double Vanity, Walk-In Closet(s), Butler's Pantry, Entrance Foyer, Home Office, Mud Room, Programmable Thermostat
- Flooring: Ceramic Tile, Hardwood
- Windows: Insulated Windows, Screens
- Basement: Crawl Space
Interior area
- Total structure area: 4,469
- Total interior livable area: 3,912 sqft
- Finished area above ground: 3,912
- Finished area below ground: 0
Property
Parking
- Total spaces: 2
- Parking features: Attached, Electricity, Garage, Garage Door Opener
- Attached garage spaces: 2
Features
- Patio & porch: Composite, Front Porch, Porch, Screened, Side Porch
- Exterior features: Porch
Lot
- Size: 3.25 Acres
Details
- Parcel number: 079A2000G027A0
- Zoning description: RA Rural Agricultural
Construction
Type & style
- Home type: SingleFamily
- Architectural style: Farmhouse
- Property subtype: Farm, Single Family Residence
Materials
- HardiPlank Type, Stick Built
- Foundation: Poured
- Roof: Architectural
Condition
- New construction: No
- Year built: 2023
Details
- Builder name: EVERGREEN BUILDERS
Utilities & green energy
- Sewer: Septic Tank
- Water: Private, Well
- Utilities for property: Cable Available, High Speed Internet Available
Community & HOA
Community
- Features: Stream
- Security: Smoke Detector(s)
- Subdivision: ROYAL ACRES
HOA
- Has HOA: No
Location
- Region: Keswick
Financial & listing details
- Price per square foot: $300/sqft
- Tax assessed value: $1,010,200
- Annual tax amount: $10,086
- Date on market: 6/25/2026
- Cumulative days on market: 121 days
- Exclusions: drapes, freezer in laundry room.
Estimated market value
Not available
Estimated sales range
Not available
$4,225/mo
Price history
| Date | Event | Price |
|---|---|---|
| 10/21/2026 | Pending sale | $1,175,000$300/sqft |
Source:  CAAR #678875 Report a problem CAAR #678875 Report a problem | ||
| 8/21/2026 | Price change | $1,175,000-4.1%$300/sqft |
Source: CAAR #678875 Report a problem | ||
| 7/16/2026 | Price change | $1,225,000-2%$313/sqft |
Source: CAAR #678875 Report a problem | ||
| 6/26/2026 | Listed for sale | $1,250,000+14%$320/sqft |
Source: CAAR #678875 Report a problem | ||
| 5/15/2023 | Sold | $1,096,917+4.2%$280/sqft |
Source: Public Record Report a problem | ||
| 2/7/2023 | Pending sale | $1,053,178$269/sqft |
Source: CAAR #638367 Report a problem | ||
| 2/7/2023 | Listed for sale | $1,053,178$269/sqft |
Source: CAAR #638367 Report a problem | ||
Public tax history
| Year | Property taxes | Tax assessment |
|---|---|---|
| 2025 | $9,031 +6.1% | $1,010,200 +1.4% |
| 2024 | $8,511 +540.5% | $996,600 +27.3% |
| 2023 | $1,329 | $782,800 +449.3% |
| 2022 | -- | $142,500 |
Find assessor info on the county website
Monthly payment
Est. payment
Payment breakdown
Explore the cost of this home by adjusting the details. Changes won't be saved.Climate risks
Neighborhood: 22947
Nearby schools
Schools provided by the listing agent
- Elementary: Stone-Robinson
- Middle: Burley
- High: Monticello
Source: CAAR. This data may not be complete. We recommend contacting the local school district to confirm school assignments for this home.
Similar homes
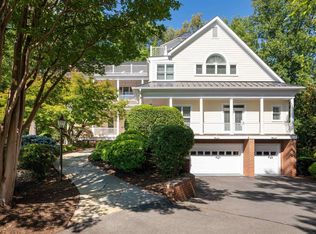
- $1,245,0005 bd5 ba5.2k sqft3161 Prestwick Pl, Keswick, VA 22947For Sale
 MLS ID #678901, MARINA RINGSTROM, LONG & FOSTER - GLENMORE. CAAR
 - $878,0005 bd4 ba3.7k sqft3255 Avebury Ln, Keswick, VA 22947For Sale
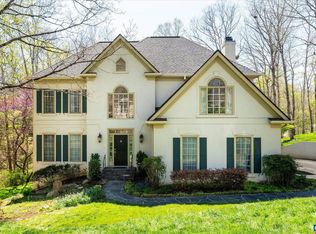 MLS ID #675547, JIM FAULCONER, MCLEAN FAULCONER INC., REALTOR. CAAR
 - $1,475,0005 bd5 ba3.7k sqft100 Campbell Rd, Keswick, VA 22947For Sale
 MLS ID #676660, GARY PALMER, TOWN REALTY. CAAR
 - $995,0004 bd5 ba3.9k sqft2085 Bentivar Dr, Charlottesville, VA 22911For Sale
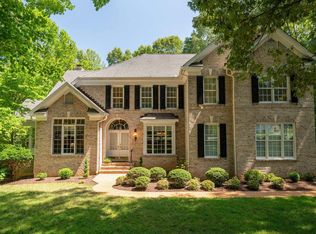 MLS ID #679251, JAMIE WHITE, JAMIE WHITE REAL ESTATE. CAAR
 - $1,650,0005 bd5 ba2.7k sqft5401 Cismont Ln, Keswick, VA 22947For SaleMLS ID #682747, LORRIE NICHOLSON, NEST REALTY GROUP. CAAR
- $1,274,9005 bd6 ba4.7k sqft2246 Hyland Ridge Dr, Charlottesville, VA 22911For SaleMLS ID #678651, ANDREA HUBBELL, CORE REAL ESTATE PARTNERS LLC. CAAR
- $1,100,0004 bd5 ba4.4k sqft112 San Marcos Way, Crozet, VA 22932For SaleMLS ID #683210, KELLY MORRISON, COMPASS - AVENUE. CAAR
- $1,150,0004 bd5 ba4.9k sqft2470 Harmony Dr, Charlottesville, VA 22901For SaleMLS ID #680016, MELISSA MOODY, NEST REALTY GROUP. CAAR
- $1,065,0004 bd3 ba2.7k sqft412 Lochlyn Hill Dr, Charlottesville, VA 22903For SaleMLS ID #683230, ERRIN SEARCY, STORY HOUSE REAL ESTATE. CAAR
- $1,240,0005 bd4 ba3.8k sqft4170 Longacre Farm Ln, Charlottesville, VA 22901For SaleMLS ID #680636, SUSAN RERES, HOWARD HANNA ROY WHEELER REALTY CO.- CHARLOTTESVILLE. CAAR
- $1,195,0005 bd4 ba3.2k sqft400 Lochlyn Hill Dr, Charlottesville, VA 22901For SaleMLS ID #681579, REBECCA WHITE, LORING WOODRIFF REAL ESTATE ASSOCIATES. CAAR
- $750,0004 bd4 ba3.2k sqft2174 Loring Cir, Charlottesville, VA 22901For SaleMLS ID #680767, ERIN HALL, NEST REALTY GROUP. CAAR
- $849,9004 bd3 ba3.6k sqft540 Milford Rd, Earlysville, VA 22936For SaleMLS ID #678981, NICOLE LEWIS, HAVEN REALTY GROUP INC.. CAAR
- $1,100,0007 bd4 ba3.6k sqft1457 Crozet Ave, Crozet, VA 22932For SaleMLS ID #682674, TAYLOR AVERITTE, NEST REALTY GROUP. CAAR
- $1,250,0005 bd6 ba5.1k sqft380 Ballenger Ln, Palmyra, VA 22963For SaleMLS ID #677498, HEGARTY_PEERY REALTORS, KELLER WILLIAMS ALLIANCE - CHARLOTTESVILLE. CAAR
- $1,249,9005 bd6 ba4.1k sqft1C Buck Mountain Rd Lot 1C, Free Union, VA 22940New ConstructionMLS ID #680460, KATE COLVIN, NEST REALTY GROUP. CAAR
- $1,489,0005 bd4 ba4.5k sqft155 Ivy Ridge Rd, Charlottesville, VA 22901For SaleMLS ID #680719, TODD MCGEE, NEST REALTY GROUP. CAAR
- $920,0004 bd4 ba4k sqft6919 Fredericksburg Rd, Barboursville, VA 22923For SaleMLS ID #681121, ERICA GENTILE-HUSSAR, COMPASS-Avenue. CAAR
- $799,0005 bd4 ba3.4k sqft526 Fontana Dr, Charlottesville, VA 22911For SaleMLS ID #682408, NICOLE LEWIS, HAVEN REALTY GROUP INC.. CAAR
