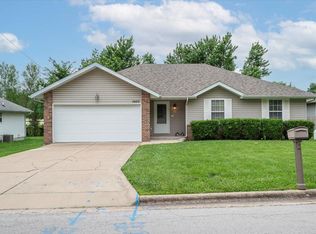
Move in ready and full of charm in Kickapoo schools! This well maintained home offers 3 bedrooms, 2 full bathrooms, and a 2 car garage. Primary bedroom offers 2 walk-in closets. Featuring no carpet throughout, the home boasts hardwood and laminate flooring, fresh paint, updated lighting, and stylish bathroom updates.The welcoming living room showcases a vaulted ceiling, cozy wood burning fireplace, perfect for relaxing evenings at home. The kitchen offers ample cabinet storage, and all appliances, including the refrigerator, will stay with the property.Enjoy outdoor living with a charming front porch swing, spacious yard, and a fire pit area perfect for gathering with family and friends. With a roof that is only 6 years old and a convenient location near shopping, restaurants, and everyday amenities, this home is ready for its next owner. Don't miss this fantastic opportunity!
Pending
$224,900
3430 W Riverside Street, Springfield, MO 65807
3beds
1,307sqft
Single Family Residence
Built in 1996
10,018 Square Feet Lot
$-- Zestimate®
$172/sqft
$-- HOA
What's special
Cozy wood burning fireplaceSpacious yardCharming front porch swingFresh paintUpdated lightingStylish bathroom updatesVaulted ceiling
- 19 days
- 1,214
- 115
Zillow last checked:
Listing updated:
Listed by:
Lisa Thomas 417-880-3662,
Murney Associates - Primrose
Source: SOMOMLS as distributed by MLS GRID,MLS#: 60332804
Facts & features
Interior
Bedrooms & bathrooms
- Bedrooms: 3
- Bathrooms: 2
- Full bathrooms: 2
Heating
- Forced Air, Central, Electric
Cooling
- Central Air, Ceiling Fan(s)
Appliances
- Included: Dishwasher, Free-Standing Electric Oven, Microwave, Refrigerator, Electric Water Heater, Disposal
- Laundry: Main Level, W/D Hookup
Features
- High Speed Internet, Vaulted Ceiling(s), High Ceilings, Walk-In Closet(s)
- Flooring: Hardwood, Luxury Vinyl
- Doors: Storm Door(s)
- Windows: Tilt-In Windows, Blinds
- Has basement: No
- Attic: Pull Down Stairs
- Has fireplace: Yes
- Fireplace features: Wood Burning
Interior area
- Total structure area: 1,307
- Total interior livable area: 1,307 sqft
- Finished area above ground: 1,307
- Finished area below ground: 0
Property
Parking
- Total spaces: 2
- Parking features: Garage Faces Front
- Attached garage spaces: 2
Features
- Levels: One
- Stories: 1
- Patio & porch: Patio, Deck
- Exterior features: Rain Gutters
- Fencing: Wood
Lot
- Size: 10,018 Square Feet
- Features: Curbs, Landscaped
Details
- Parcel number: 1809306151
Construction
Type & style
- Home type: SingleFamily
- Architectural style: Traditional,Ranch
- Property subtype: Single Family Residence
Materials
- Vinyl Siding
- Foundation: Brick/Mortar, Crawl Space
- Roof: Composition
Condition
- Year built: 1996
Utilities & green energy
- Sewer: Public Sewer
- Water: Public
Community & HOA
Community
- Security: Smoke Detector(s)
- Subdivision: Pine Wood Place
Location
- Region: Springfield
Financial & listing details
- Price per square foot: $172/sqft
- Tax assessed value: $138,700
- Annual tax amount: $1,357
- Date on market: 9/1/2026
- Listing terms: Cash,VA Loan,FHA,Conventional
Estimated market value
Not available
Estimated sales range
Not available
$1,521/mo
Price history
| Date | Event | Price |
|---|---|---|
| 9/5/2026 | Pending sale | $224,900$172/sqft |
Source:  SOMOMLS as distributed by MLS GRID #60332804 Report a problem SOMOMLS as distributed by MLS GRID #60332804 Report a problem | ||
| 9/1/2026 | Price change | $224,900+36.3%$172/sqft |
Source: SOMOMLS as distributed by MLS GRID #60332804 Report a problem | ||
| 10/12/2022 | Pending sale | $165,000$126/sqft |
Source: SOMOMLS as distributed by MLS GRID #60229762 Report a problem | ||
| 10/10/2022 | Listed for sale | $165,000+43.6%$126/sqft |
Source: SOMOMLS as distributed by MLS GRID #60229762 Report a problem | ||
| 10/27/2018 | Listing removed | $114,900$88/sqft |
Source: Keller Williams Realty #60117202 Report a problem | ||
| 8/21/2018 | Listed for sale | $114,900$88/sqft |
Source: Keller Williams #60117202 Report a problem | ||
Public tax history
| Year | Property taxes | Tax assessment |
|---|---|---|
| 2025 | $1,358 +10.7% | $26,350 +19% |
| 2024 | $1,226 +0.5% | $22,140 |
| 2023 | $1,220 +16.5% | $22,140 +13.7% |
| 2022 | $1,047 +0% | $19,480 |
| 2021 | $1,047 -0.1% | $19,480 +5.4% |
| 2020 | $1,048 +5.1% | $18,490 +2.3% |
| 2018 | $997 +5.3% | $18,070 +4.3% |
| 2017 | $947 | $17,330 |
| 2016 | $947 | $17,330 |
| 2015 | $947 +0.8% | $17,330 +0.8% |
| 2014 | $939 | $17,200 -7.4% |
| 2012 | -- | $18,580 |
| 2011 | -- | $18,580 -5.4% |
| 2010 | -- | $19,650 +13% |
| 2006 | $781 | $17,390 |
| 2005 | $781 +5.4% | $17,390 -1.7% |
| 2004 | $741 +0.4% | $17,690 |
| 2003 | $738 +1.6% | $17,690 |
| 2002 | $726 +20.9% | $17,690 |
| 2001 | $601 | $17,690 |
Find assessor info on the county website
Monthly payment
Est. payment
Payment breakdown
Explore the cost of this home by adjusting the details. Changes won't be saved.Climate risks
Neighborhood: 65807
Nearby schools
Schools provided by the listing agent
- Elementary: SGF-Jeffries
- Middle: SGF-Cherokee
- High: SGF-Kickapoo
Source: SOMOMLS as distributed by MLS GRID. This data may not be complete. We recommend contacting the local school district to confirm school assignments for this home.
Similar homes
- $222,0003 bd2 ba1.4k sqft3012 W Countryside Drive, Springfield, MO 65807Active
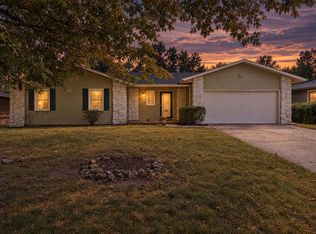
 MLS ID #60334124, Makinzi N Taylor, Cantrell Real Estate. SOMOMLS as distributed by MLS GRID
 - $239,9003 bd2 ba1.3k sqft3821 S Leawood Avenue, Springfield, MO 65807Active
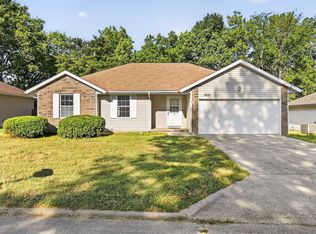 MLS ID #60332997, Hannah Rauch, Home Sweet Home Realty & Associates, LLC. SOMOMLS as distributed by MLS GRID
 - $239,9003 bd2 ba1.3k sqft2206 W Rockwood Street, Springfield, MO 65807Active
 MLS ID #60330940, Kyra Snavely, Keller Williams Local. SOMOMLS as distributed by MLS GRID
 - $220,0003 bd2 ba1.1k sqft2928 S Lancelot Court, Springfield, MO 65807Active
 MLS ID #60333045, Dana R. Ingle, EXP Realty LLC. SOMOMLS as distributed by MLS GRID
 - $249,9003 bd2 ba1.6k sqft1201 W Edgewood Street, Springfield, MO 65807ActiveMLS ID #60333330, Team Serrano, Assist 2 Sell. SOMOMLS as distributed by MLS GRID
- $229,0003 bd3 ba1.4k sqft207 E Berkeley Street, Springfield, MO 65807ActiveMLS ID #60328033, Langston Group, Murney Associates - Primrose. SOMOMLS as distributed by MLS GRID
- $240,0003 bd2 ba1.6k sqft730 W Sylvania Street, Springfield, MO 65807ActiveMLS ID #60324490, Mary Hunt, Cantrell Real Estate. SOMOMLS as distributed by MLS GRID
- $259,9003 bd2 ba1.3k sqft3416 W Sagamont Street, Springfield, MO 65807ActiveMLS ID #60324267, Kerrie M Le, ReeceNichols - Springfield. SOMOMLS as distributed by MLS GRID
- $229,9003 bd2 ba1.5k sqft2012 S Roanoke Avenue, Springfield, MO 65807ActiveMLS ID #60318237, Caleb Cristopher Scott, BUY & SELL REALTY, LLC. SOMOMLS as distributed by MLS GRID
- $249,9003 bd2 ba1.6k sqft3555 S Parkhill Avenue, Springfield, MO 65807ActiveMLS ID #60328433, EA Group, Keller Williams Local. SOMOMLS as distributed by MLS GRID
- $220,0003 bd2 ba1.2k sqft212 Primrose Lane, Clever, MO 65631ActiveMLS ID #60334302, Langston Group, Murney Associates - Primrose. SOMOMLS as distributed by MLS GRID
- $259,0003 bd3 ba1.7k sqft523 E Camino Street, Springfield, MO 65810ActiveMLS ID #60334133, Langston Group, Murney Associates - Primrose. SOMOMLS as distributed by MLS GRID
- $269,9003 bd2 ba1.4k sqft3527 W Sagamont Street, Springfield, MO 65807ActiveMLS ID #60325552, Austin Brady Morton, Sturdy Real Estate. SOMOMLS as distributed by MLS GRID
- $249,9003 bd2 ba1.6k sqft782 W Deerfield Street, Springfield, MO 65807ActiveMLS ID #60331593, 417 Sister Team, Sturdy Real Estate. SOMOMLS as distributed by MLS GRID
- $234,9003 bd2 ba1.5k sqft2337 S Holland Avenue, Springfield, MO 65807ActiveMLS ID #60316177, Monica Cantrell, Keller Williams Local. SOMOMLS as distributed by MLS GRID
- $232,5003 bd2 ba1.6k sqft1210 E Woodland Street, Springfield, MO 65804ActiveMLS ID #60333177, Megan E Henry, Alpha Realty MO, LLC. SOMOMLS as distributed by MLS GRID
- $299,9003 bd2 ba1.6k sqft2834 W Lasalle Street, Springfield, MO 65807ActiveMLS ID #60332599, Tyler Richardson, Keller Williams Local. SOMOMLS as distributed by MLS GRID
- $239,5004 bd2 ba1.5k sqft1012 E Morningside Street, Springfield, MO 65807ActiveMLS ID #60329288, Kirk Kirkland Cocanougher, Keller Williams Local. SOMOMLS as distributed by MLS GRID
- $270,9003 bd2 ba1.8k sqft3977 W Beechwood Street, Springfield, MO 65807ActiveMLS ID #60327969, Heath Jech, Keller Williams Local. SOMOMLS as distributed by MLS GRID
- $264,9003 bd2 ba1.7k sqft616 W Sylvania Street, Springfield, MO 65807ActiveMLS ID #60328987, Team Serrano, Assist 2 Sell. SOMOMLS as distributed by MLS GRID
