Welcome to this beautifully updated home, ideally located in the heart of South Tampa! Step inside to a bright and inviting open-concept floor plan that seamlessly connects the kitchen, living, and dining areas, perfect for everyday living and entertaining. At the center of the home is the upgraded kitchen, featuring a spacious island, modern finishes, and an open layout that allows you to stay connected with family and guests while enjoying views of the backyard. The home offers three comfortable bedrooms, including a primary bedroom with a generous walk-in closet, providing plenty of storage and functionality. From the dining area, step directly into the spacious screened patio, an ideal place to enjoy your morning coffee, relax in the afternoon, or gather with friends and family. Beyond the screened area, discover an expansive, fully fenced backyard with plenty of room for outdoor activities, gardening, flowers, and creating your own outdoor retreat. A storage shed provides additional space for your outdoor essentials. An extended driveway offers additional parking, adding even more convenience to this wonderful property. Conveniently located near shopping, dining, entertainment, major roadways, and the many attractions and conveniences of South Tampa. Come see this beautiful home and imagine making it your own!
For sale
$479,500
6704 S GABRIELLE STREET, TAMPA, FL 33611
3beds
1,200sqft
Single Family Residence
Built in 1948
8,050 Square Feet Lot
$464,900 Zestimate®
$400/sqft
$-- HOA
What's special
Modern finishesSpacious islandThree comfortable bedroomsStorage shedViews of the backyardSpacious screened patioUpgraded kitchen
- 1 day |
- 205 |
- 8 |
Zillow last checked:
Listing updated:
Listed by:
Olga Tobon, LLC 813-479-7909,
LA ROSA REALTY, LLC 407-592-4667
Source: Stellar MLS,MLS#: TB8538472 Originating MLS: Suncoast Tampa
Originating MLS: Suncoast Tampa
Facts & features
Interior
Bedrooms & bathrooms
- Bedrooms: 3
- Bathrooms: 2
- Full bathrooms: 2
Primary bedroom
- Features: Walk-In Closet(s)
- Level: First
- Area: 143 Square Feet
- Dimensions: 13x11
Primary bathroom
- Level: First
- Area: 35 Square Feet
- Dimensions: 7x5
Bathroom 2
- Level: First
- Area: 121 Square Feet
- Dimensions: 11x11
Bathroom 3
- Level: First
- Area: 100 Square Feet
- Dimensions: 10x10
Dining room
- Level: First
- Area: 140 Square Feet
- Dimensions: 14x10
Kitchen
- Level: First
- Area: 60 Square Feet
- Dimensions: 10x6
Living room
- Level: First
- Area: 176 Square Feet
- Dimensions: 16x11
Heating
- Central
Cooling
- Central Air
Appliances
- Included: Dishwasher, Dryer, Microwave, Range, Refrigerator, Washer
- Laundry: Laundry Closet
Features
- Solid Surface Counters, Walk-In Closet(s)
- Flooring: Ceramic Tile
- Has fireplace: No
Interior area
- Total structure area: 1,200
- Total interior livable area: 1,200 sqft
Video & virtual tour
Property
Features
- Levels: One
- Stories: 1
- Exterior features: Other, Storage
Lot
- Size: 8,050 Square Feet
Details
- Parcel number: A15301841M00000000104.0
- Zoning: RS-60
- Special conditions: None
Construction
Type & style
- Home type: SingleFamily
- Property subtype: Single Family Residence
Materials
- Stucco
- Foundation: Slab
- Roof: Shingle
Condition
- New construction: No
- Year built: 1948
Utilities & green energy
- Sewer: Public Sewer
- Water: Public
- Utilities for property: Electricity Connected, Sewer Connected, Water Connected
Community & HOA
Community
- Pet fee: $0 monthly
- Subdivision: TROPICAL PINES
HOA
- Has HOA: No
Location
- Region: Tampa
Financial & listing details
- Price per square foot: $400/sqft
- Annual tax amount: $4,905
- Date on market: 8/13/2026
- Cumulative days on market: 2 days
- Ownership: Fee Simple
- Total actual rent: 0
- Electric utility on property: Yes
- Road surface type: Paved
Estimated market value
$464,900
$442,000 - $488,000
$2,483/mo
Price history
| Date | Event | Price |
|---|---|---|
| 8/14/2026 | Listed for sale | $479,500+39%$400/sqft |
Source:  Stellar MLS #TB8538472 Report a problem Stellar MLS #TB8538472 Report a problem | ||
| 4/2/2024 | Sold | $345,000-8%$288/sqft |
Source: Stellar MLS #T3508636 Report a problem | ||
| 3/14/2024 | Pending sale | $375,000$313/sqft |
Source: Stellar MLS #T3508636 Report a problem | ||
| 3/11/2024 | Listed for sale | $375,000$313/sqft |
Source: Stellar MLS #T3508636 Report a problem | ||
| 3/10/2024 | Pending sale | $375,000$313/sqft |
Source: Stellar MLS #T3508636 Report a problem | ||
| 3/1/2024 | Listed for sale | $375,000$313/sqft |
Source: Stellar MLS #T3508636 Report a problem | ||
Public tax history
Tax history is unavailable.
Monthly payment
Est. payment
Payment breakdown
Explore the cost of this home by adjusting the details. Changes won't be saved.Climate risks
Neighborhood: Interbay
Nearby schools
GreatSchools rating
- 5/10Chiaramonte Elementary SchoolGrades: PK-5Distance: 0.9 mi
- 5/10Madison Middle SchoolGrades: 6-8Distance: 2.8 mi
- 6/10Robinson High SchoolGrades: 9-12Distance: 1.3 mi
- $377,5003 bd2 ba1.1k sqft6704 Gabrielle Ave, Tampa, FL 33611Off Market
- $443,9004 bd2 ba1.4k sqft6706 S Gabrielle St, Tampa, FL 33611Off Market
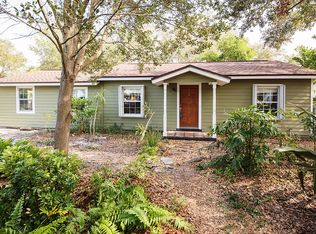
- $--1 bd1 ba700 sqft6706 S Gabrielle St #2, Tampa, FL 33611Off Market

- $299,9002 bd1 ba816 sqft6702 S Gabrielle St, Tampa, FL 33611Off Market
- $426,3003 bd2 ba1.2k sqft3118 W Napoleon Ave, Tampa, FL 33611Off Market
- $413,3004 bd2 ba1.6k sqft6708 Gabrielle Ave, Tampa, FL 33611Off Market
- $315,9002 bd1 ba1.2k sqft6703 Gabrielle Ave, Tampa, FL 33611Off Market
- $491,2003 bd2 ba1.9k sqft6701 S Gabrielle St, Tampa, FL 33611Off Market
A local agent can set up tours, give advice and negotiate with sellers.
Similar homes
- $365,0003 bd2 ba1.3k sqft6711 INTERBAY BOULEVARD, TAMPA, FL 33611For Sale
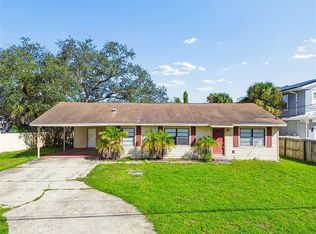
 MLS ID #TB8537557, Katherine Glaser, SMITH & ASSOCIATES REAL ESTATE. Stellar MLS
 - $460,0003 bd2 ba1.1k sqft3913 W WALLACE AVENUE, TAMPA, FL 33611For Sale
 MLS ID #TB8535525, Rick Hayley, BRAINARD REALTY. Stellar MLS
 - $448,0003 bd1 ba1k sqft2934 W ELLIS DRIVE, TAMPA, FL 33611For Sale
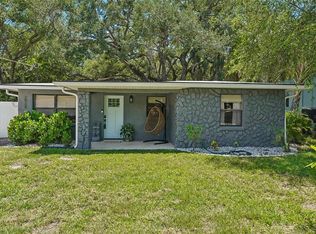 MLS ID #TB8525227, Danielle Kaniewski, PINPOINT REALTY GROUP LLC. Stellar MLS
 - $399,0003 bd2 ba1.2k sqft6711 S GABRIELLE STREET, TAMPA, FL 33611For Sale
 MLS ID #O6419789, Eda De Leon, FLORIDA RELOCATION R.E. Stellar MLS
 - $445,0003 bd2 ba1.3k sqft4717 W PRESCOTT STREET, TAMPA, FL 33616For SaleMLS ID #TB8533217, Gordon Klaiber, REDFIN CORPORATION. Stellar MLS
- $550,0004 bd2 ba1.3k sqft2918 W ELLIS DRIVE, TAMPA, FL 33611For SaleMLS ID #TB8535424, William Morris, YELLOWFIN REALTY. Stellar MLS
- $459,0003 bd2 ba1.6k sqft6330 S RENELLIE COURT, TAMPA, FL 33616For SaleMLS ID #TB8538187, Patricc Petti, PREMIER SOTHEBYS INTL REALTY. Stellar MLS
- $510,0003 bd2 ba1.5k sqft6206 S FOSTER AVENUE, TAMPA, FL 33611For SaleMLS ID #TB8517681, Connor Loyd, FLORIDA EXECUTIVE REALTY 2. Stellar MLS
- $449,9994 bd3 ba1.7k sqft6928 S WEST SHORE BOULEVARD, TAMPA, FL 33616For SaleMLS ID #W7888518, Kaitlynd Robbins, KW REALTY ELITE PARTNERS. Stellar MLS
- $499,9993 bd2 ba1.1k sqft3412 W BAY AVENUE, TAMPA, FL 33611For SaleMLS ID #TB8493457, Brandon Robinson, COMPASS FLORIDA LLC. Stellar MLS
- $515,0005 bd3 ba1.6k sqft4012 W FAIRVIEW HEIGHTS, TAMPA, FL 33616For SaleMLS ID #TB8534233, Domingo Quintero, III, KELLER WILLIAMS SOUTH TAMPA. Stellar MLS
- $474,4003 bd2 ba1.2k sqft4517 S CLARK AVENUE, TAMPA, FL 33611For SaleMLS ID #O6423554, Blake Keathley, EVERYSTATE INC.. Stellar MLS
- $500,0003 bd2 ba1.6k sqft3902 W PAXTON AVENUE, TAMPA, FL 33611For SaleMLS ID #TB8528134, Maryalicia Yoakum, CHARLES RUTENBERG REALTY INC. Stellar MLS
- $470,0003 bd2 ba1.5k sqft3908 W WALLACE AVENUE, TAMPA, FL 33611For SaleMLS ID #TB8486401, Joe Brown, CENTURY 21 LIST WITH BEGGINS. Stellar MLS
- $515,0003 bd2 ba1.4k sqft3816 W PAXTON AVENUE, TAMPA, FL 33611For SaleMLS ID #TB8525386, Kelli Mullen, COASTAL PROPERTIES GROUP INTERNATIONAL. Stellar MLS
- $445,0003 bd2 ba1.1k sqft4005 W TYSON AVENUE, TAMPA, FL 33611For SaleMLS ID #TB8495142, Kelly Nguyen, LPT REALTY, LLC. Stellar MLS
- $425,0003 bd2 ba1.4k sqft6426 S HIMES AVENUE, TAMPA, FL 33611For SaleMLS ID #TB8394670, Irina Roth LLC, DALTON WADE INC. Stellar MLS
- $424,9003 bd2 ba1.1k sqft4103 W PEARL AVENUE, TAMPA, FL 33611For SaleMLS ID #TB8520287, Luis Chaparro, LIFESTYLE INTERNATIONAL REALTY. Stellar MLS
- $525,0002 bd2 ba1.1k sqft4811 BAYSHORE BOULEVARD #307, TAMPA, FL 33611For SaleMLS ID #TB8538691, Ashley Nadeau, SMITH & ASSOCIATES REAL ESTATE. Stellar MLS
- $399,9003 bd2 ba1k sqft4703 W WALLACE AVENUE, TAMPA, FL 33611For SaleMLS ID #TB8535029, Gregory Margliano, COMPASS FLORIDA LLC. Stellar MLS
