The beautifully renovated Terrace Park ranch you've been waiting for! Three bedrooms on main level, primary bedroom with attached bath, full renovations to all bathrooms plus a gorgeous new kitchen renovation that opened up the layout and offers great space to live and entertain with contemporary finishes, two refrigerators, a fantastic island, and a dutch-door leading to the screened porch! Finished lower level with family room that walks out to back patio, study/bonus room, half bath, beautiful new laundry, and a great flex space being used as a home gym! Attached 2-car garage, beautiful lot with stunning, new landscaping. This home has had everything done- new HVAC, tankless water heater, new windows, new driveway, heated floors in bathrooms and laundry, plus a whole-house generator! Ready for you to move right in!
Pending
$639,000
100 Fieldstone Dr, Terrace Park, OH 45174
3beds
1,790sqft
Single Family Residence
Built in 1962
0.45 Acres Lot
$-- Zestimate®
$357/sqft
$-- HOA
What's special
Fantastic islandContemporary finishesBeautiful new laundryOpened up the layoutNew drivewayGorgeous new kitchen renovationTwo refrigerators
- 1 day |
- 408 |
- 28 |
Zillow last checked:
Listing updated:
Listed by:
Steve S Early 513-382-1218,
Sibcy Cline, Inc. 513-793-2121
Source: Cincy MLS,MLS#: 1890123 Originating MLS: Cincinnati Area Multiple Listing Service
Originating MLS: Cincinnati Area Multiple Listing Service
Facts & features
Interior
Bedrooms & bathrooms
- Bedrooms: 3
- Bathrooms: 3
- Full bathrooms: 2
- 1/2 bathrooms: 1
Primary bedroom
- Features: Bath Adjoins
- Level: First
- Area: 176
- Dimensions: 16 x 11
Bedroom 2
- Level: First
- Area: 121
- Dimensions: 11 x 11
Bedroom 3
- Level: First
- Area: 100
- Dimensions: 10 x 10
Bedroom 4
- Area: 0
- Dimensions: 0 x 0
Bedroom 5
- Area: 0
- Dimensions: 0 x 0
Primary bathroom
- Features: Shower, Tile Floor, Marb/Gran/Slate
Bathroom 1
- Features: Full
- Level: First
Bathroom 2
- Features: Full
- Level: First
Bathroom 3
- Features: Partial
- Level: Lower
Dining room
- Level: First
- Area: 98
- Dimensions: 14 x 7
Family room
- Features: Walkout, Wall-to-Wall Carpet
- Area: 273
- Dimensions: 21 x 13
Kitchen
- Features: Eat-in Kitchen, Walkout, Marble/Granite/Slate
- Area: 238
- Dimensions: 17 x 14
Living room
- Area: 336
- Dimensions: 16 x 21
Office
- Features: Wall-to-Wall Carpet
- Level: Lower
- Area: 72
- Dimensions: 12 x 6
Heating
- Forced Air
Cooling
- Central Air
Appliances
- Included: Gas Water Heater, Tankless Water Heater
Features
- Windows: Double Hung
- Basement: Full,Finished,Walk-Out Access,WW Carpet
Interior area
- Total structure area: 1,790
- Total interior livable area: 1,790 sqft
Property
Parking
- Total spaces: 2
- Parking features: Driveway
- Attached garage spaces: 2
- Has uncovered spaces: Yes
Features
- Levels: One
- Stories: 1
Lot
- Size: 0.45 Acres
- Features: Less than .5 Acre
Details
- Parcel number: 5210009008500
Construction
Type & style
- Home type: SingleFamily
- Architectural style: Ranch
- Property subtype: Single Family Residence
Materials
- Brick
- Foundation: Block
- Roof: Shingle
Condition
- New construction: No
- Year built: 1962
Utilities & green energy
- Gas: Natural
- Sewer: Septic Tank
- Water: Public
Community & HOA
HOA
- Has HOA: No
Location
- Region: Terrace Park
Financial & listing details
- Price per square foot: $357/sqft
- Tax assessed value: $350,000
- Annual tax amount: $9,632
- Date on market: 8/14/2026
- Listing terms: No Special Financing
Estimated market value
Not available
Estimated sales range
Not available
Not available
Price history
| Date | Event | Price |
|---|---|---|
| 8/15/2026 | Pending sale | $639,000$357/sqft |
Source:  Cincy MLS #1890123 Report a problem Cincy MLS #1890123 Report a problem | ||
| 8/14/2026 | Listed for sale | $639,000+82.6%$357/sqft |
Source: Cincy MLS #1890123 Report a problem | ||
| 12/11/2020 | Sold | $350,000+3.2%$196/sqft |
Source: Cincy MLS #1679613 Report a problem | ||
| 10/20/2020 | Pending sale | $339,000$189/sqft |
Source: Sibcy Cline Realtors #1679613 Report a problem | ||
| 10/16/2020 | Listed for sale | $339,000+24.2%$189/sqft |
Source: Sibcy Cline Realtors #1679613 Report a problem | ||
| 5/23/2014 | Sold | $273,000-0.7%$153/sqft |
Source: Cincy MLS #1396578 Report a problem | ||
| 4/26/2014 | Pending sale | $275,000$154/sqft |
Source: Coldwell Banker West Shell - Hyde Park #1396578 Report a problem | ||
| 4/17/2014 | Listed for sale | $275,000$154/sqft |
Source: Coldwell Banker West Shell - Hyde Park #1396578 Report a problem | ||
| 4/11/2014 | Pending sale | $275,000$154/sqft |
Source: Coldwell Banker West Shell - Hyde Park #1396578 Report a problem | ||
| 4/3/2014 | Listed for sale | $275,000+12.2%$154/sqft |
Source: Coldwell Banker West Shell #1396578 Report a problem | ||
| 6/9/2003 | Sold | $245,000$137/sqft |
Source: Cincy MLS #828240 Report a problem | ||
Public tax history
| Year | Property taxes | Tax assessment |
|---|---|---|
| 2024 | $8,935 +7.8% | $122,500 |
| 2023 | $8,290 +0.1% | $122,500 +18.6% |
| 2022 | $8,283 +1.3% | $103,289 |
| 2021 | $8,180 | $103,289 +0% |
| 2020 | $8,180 +2.4% | $103,288 +17% |
| 2019 | $7,989 +22.2% | $88,280 0% |
| 2018 | $6,536 +0.6% | $88,281 |
| 2017 | $6,500 -11.8% | $88,281 -7.6% |
| 2016 | $7,370 | $95,550 |
| 2015 | $7,370 -4.2% | $95,550 |
| 2014 | $7,697 +27.9% | $95,550 +22.7% |
| 2013 | $6,017 +3.5% | $77,861 |
| 2012 | $5,814 +1.3% | $77,861 |
| 2011 | $5,740 -7.8% | $77,861 -12.7% |
| 2010 | $6,224 +18.2% | $89,180 |
| 2009 | $5,264 -2.7% | $89,180 |
| 2008 | $5,411 -0.1% | $89,180 +4% |
| 2007 | $5,416 +13.2% | $85,750 |
| 2006 | $4,786 -0.8% | $85,750 |
| 2005 | $4,827 +26.4% | $85,750 +25% |
| 2003 | $3,819 +8.3% | $68,600 |
| 2002 | $3,526 +3.1% | $68,600 +13.5% |
| 2001 | $3,421 +3.7% | $60,445 |
| 2000 | $3,299 | $60,445 |
Find assessor info on the county website
Monthly payment
Est. payment
Payment breakdown
Explore the cost of this home by adjusting the details. Changes won't be saved.Climate risks
Neighborhood: 45174
Nearby schools
GreatSchools rating
- 9/10Terrace Park Elementary SchoolGrades: K-6Distance: 0.6 mi
- 9/10Mariemont Junior High SchoolGrades: 7-8Distance: 4.5 mi
- 9/10Mariemont High SchoolGrades: 9-12Distance: 2.9 mi
- $506,8004 bd2 ba2.6k sqft102 Fieldstone Dr, Terrace Park, OH 45174Off Market
- $495,9004 bd3 ba2.1k sqft809 Indian Hill Rd, Terrace Park, OH 45174Off Market
- $625,0004 bd3 ba2.3k sqft120 Winding Brook Ln, Terrace Park, OH 45174Sold
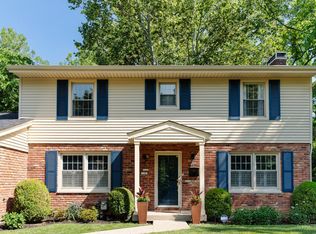
- $470,6003 bd2 ba1.6k sqft104 Fieldstone Dr, Terrace Park, OH 45174Off Market
- $591,5004 bd3 ba1.9k sqft805 Indian Hill Rd, Terrace Park, OH 45174Off Market
- $513,1003 bd2 ba1.4k sqft101 Fieldstone Dr, Terrace Park, OH 45174Off Market
- $676,4004 bd3 ba2.2k sqft815 Indian Hill Rd, Terrace Park, OH 45174Off Market
- $547,1004 bd2 ba2.1k sqft122 Windingbrook Ln, Terrace Park, OH 45174Off Market
A local agent can set up tours, give advice and negotiate with sellers.
Similar homes
- $575,0003 bd3 ba1.4k sqft720 Indian Hill Rd, Terrace Park, OH 45174For Sale

 MLS ID #959034, Heather McColaugh, BF Realty. DABR MLS
 - $499,9003 bd1 ba1.3k sqft106 Wrenwood Ln, Terrace Park, OH 45174For Sale

 MLS ID #1889326, Bob Wetterer, Comey & Shepherd. Cincy MLS
 - $700,0005 bd4 ba2.3k sqft6581 Minnewaukan Dr, Cincinnati, OH 45243For Sale
 MLS ID #1888890, Tammie A. Iverson, Keller Williams Seven Hills Re. Cincy MLS
 - $750,0003 bd2 ba1.9k sqft5805 Miami Rd, Cincinnati, OH 45243For Sale
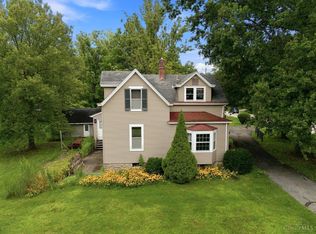 MLS ID #1890342, Nicholas Motz, eXp Realty. Cincy MLS
 - $499,9002 bd1 ba1k sqft615 Myrtle Ave, Terrace Park, OH 45174For SaleMLS ID #1887822, Jeffrey A Williamson II, OwnerLand Realty, Inc.. Cincy MLS
- $499,9004 bd3 ba1.8k sqft6993 E Galbraith Rd, Cincinnati, OH 45243For SaleMLS ID #1890353, Danielle Sears, Sibcy Cline, Inc.. Cincy MLS
- $374,9003 bd2 ba1.9k sqft3386 Mount Carmel Rd, Cincinnati, OH 45244For SaleMLS ID #966462, Shelby M Swihart, NavX Realty, LLC. DABR MLS
- $520,0003 bd3 ba1.3k sqft7256 Jethve Ln, Cincinnati, OH 45243For SaleMLS ID #1889697, John M Durso, Comey & Shepherd. Cincy MLS
- $324,9004 bd2 ba1.9k sqft675 Woodgate Rd, Cincinnati, OH 45244For SaleMLS ID #1890613, Dickson Flores Maradiaga, Fortune Vine Realty. Cincy MLS
- $424,2003 bd2 ba1.6k sqft7903 Buckeye Cres, Cincinnati, OH 45243For SaleMLS ID #966376, Susan A Erbeck Rapp, Comey & Shepherd REALTORS. DABR MLS
- $579,0003 bd3 ba2.4k sqft7249 Longfield Dr, Cincinnati, OH 45243For SaleMLS ID #1883362, Gina A Dubell-Smith, eXp Realty. Cincy MLS
- $569,0004 bd3 ba2.2k sqft7381 Timberknoll Dr, Cincinnati, OH 45242For Sale By Owner
- $499,0004 bd3 ba2.2k sqft7767 Shadywoods Ct, Cincinnati, OH 45244For SaleMLS ID #1888887, Joan Elflein, Ohio Broker Direct. Cincy MLS
- $550,0003 bd2 ba1.5k sqft154 Mound Ave, Milford, OH 45150For SaleMLS ID #1880617, Amber Hassman, ERA REAL Solutions Realty, LLC. Cincy MLS
- $400,0004 bd2 ba1.6k sqft302 Apache Trl, Loveland, OH 45140For SaleMLS ID #1889535, Shane Watson, OwnerLand Realty, Inc.. Cincy MLS
- $389,9003 bd2 ba1.4k sqft5543 Kay Dr, Milford, OH 45150For SaleMLS ID #1889675, Lesli D Norris, Coldwell Banker Realty. Cincy MLS
- $540,0004 bd3 ba2k sqft2678 Royalwoods Ct, Cincinnati, OH 45244For SaleMLS ID #1888684, Lora E Allen, RE/MAX Victory + Affiliates. Cincy MLS
- $629,0003 bd4 ba1.9k sqft3766 Miami Run #13, Mariemont, OH 45227New ConstructionCincy MLS
- $339,5003 bd2 ba1.9k sqft682 Milford Hills Dr, Milford, OH 45150For SaleMLS ID #965314, Brittney Frietch, BF Realty. DABR MLS
- $435,0004 bd3 ba2.2k sqft613 Brandy Way, Cincinnati, OH 45244For SaleMLS ID #1887137, Holly R Pavone, Comey & Shepherd. Cincy MLS
